
3045 Averley Rd, Ijamsville, MD 21754
Local realty services provided by:CENTURY 21 Home Team Realty
Listed by: robert w reynolds
Office: long & foster real estate, inc.
MLS#:MDFR2082818
Source:BRIGHTMLS
Price summary
- Price:$1,100,000
- Price per sq. ft.:$217.31
- Monthly HOA dues:$25
About this home
Impeccably maintained and elegantly updated, this home on a beautiful cul de sac showcases Brazilian cherry hardwoods on the main level and detailed millwork including triple crown and picture frame molding. The gourmet kitchen features professionally painted cabinetry, granite countertops, custom beverage/coffee bar with wine storage, and newer appliances. It opens to an expansive family room with cathedral ceiling, gas fireplace, and picture windows. The convenient sun drenched, ceramic tiled sunroom off the kitchen has French doors opening to the beautiful large deck overlooking views of the tree-lined backyard backing up to wooded land and Little Bennett Creek. Refined dining and living rooms, a well designed mud/laundry room, and enclosed office complete the main level.
The upper level offers three spacious bedrooms, an updated hall bath, and a luxurious primary suite with vaulted ceiling, bay window, walk in closet, and spa style bath with granite, frameless glass shower, and soaking tub. The bright, walk out lower level provides expansive recreation space, a large bonus room with closet, full bath, plentiful custom storage, and sliding doors to the backyard. An above ground pool area with its own deck is featured in the backyard. The home is also in the highly desirable Holbrooke neighborhood with easy access to 270, while still providing a peaceful, park-like yard filled with scenic views....
Contact an agent
Home facts
- Year built:1997
- Listing ID #:MDFR2082818
- Added:16 day(s) ago
- Updated:June 19, 2026 at 01:41 PM
Rooms and interior
- Bedrooms:4
- Total bathrooms:4
- Full bathrooms:3
- Half bathrooms:1
- Flooring:Carpet, Ceramic Tile, Luxury Vinyl Plank, Solid Hardwood
- Dining Description:Dining Area, Dining Room, Formal/Separate Dining Room
- Bathrooms Description:Bathroom 1, Bathroom 2, Primary Bathroom
- Kitchen Description:Breakfast Area, Built-In Microwave, Built-In Range, Carpet, Cooktop, Crown Moldings, Dishwasher, Disposal, Icemaker, Kitchen - Gourmet, Kitchen - Island, Microwave, Oven - Double, Pantry, Refrigerator, Upgraded Countertops, Water Heater
- Bedroom Description:Carpet, Primary Bedroom, Walk In Closet(s)
- Basement:Yes
- Basement Description:Connecting Stairway, Full, Fully Finished, Interior Access, Outside Entrance, Poured Concrete, Rear Entrance, Walkout Level, Windows
- Living area:5,062 sq. ft.
Heating and cooling
- Cooling:Ceiling Fan(s), Heat Pump(s), Zoned
- Heating:Forced Air, Natural Gas, Zoned
Structure and exterior
- Roof:Architectural Shingle
- Year built:1997
- Building area:5,062 sq. ft.
- Lot area:1.47 Acres
- Lot Features:Cul-de-sac, Front Yard, Level, Rear Yard, Sloping, Suburban
- Architectural Style:Colonial
- Construction Materials:Frame
- Exterior Features:Awning(s), Deck(s), Exterior Lighting, Flood Lights, Gutter System, Outbuilding(s), Patio(s), Secure Storage
- Foundation Description:Concrete Perimeter
- Levels:3 Story
Schools
- High school:URBANA
- Middle school:WINDSOR KNOLLS
- Elementary school:KEMPTOWN
Utilities
- Water:Well
- Sewer:Septic Exists
Finances and disclosures
- Price:$1,100,000
- Price per sq. ft.:$217.31
- Tax amount:$9,736 (2026)
Features and amenities
- Laundry features:Dryer - Front Loading, Dryer - Gas, Dryer In Unit, Laundry, Washer - Front Loading, Washer In Unit
- Amenities:Cable TV Available, Carbon Monoxide Detector(s), Carpet, Ceiling Fan(s), Chair Railings, Crown Moldings, Double Hung Windows, Double Pane Windows, Electric Available, Monitored, Natural Gas Available, Replacement Windows, Sliding Windows, Smoke Detector, Store/Office, Water Treat System
- Pool features:Above Ground, Filtered, Vinyl
Parking
- Parking description:Attached Garage, Garage - Front Entry, Garage Door Opener, On Street
- Garage:Yes
- Garage spaces:2
New listings near 3045 Averley Rd
- Open Sun, 1 to 3pmNew
 $975,000Active5 beds 4 baths3,304 sq. ft.
2420 Prices Distillery Rd, CLARKSBURG, MD 20871
MLS# MDFR2084204Listed by: TTR SOTHEBY'S INTERNATIONAL REALTY - Open Sat, 11am to 3pmNew
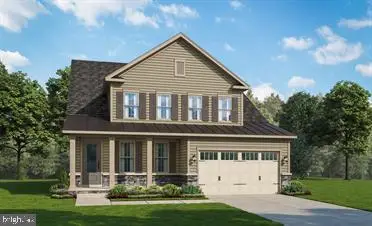 $859,990Active4 beds 4 baths4,501 sq. ft.
6108 Beck Overlook Dr, IJAMSVILLE, MD 21754
MLS# MDFR2083738Listed by: KELLER WILLIAMS REALTY CENTRE - Open Sat, 11am to 3pmNew
 $779,990Active3 beds 3 baths3,821 sq. ft.
6132 Beck Overlook Dr, IJAMSVILLE, MD 21754
MLS# MDFR2083740Listed by: KELLER WILLIAMS REALTY CENTRE - Open Sat, 11am to 3pmNew
 $749,990Active3 beds 3 baths3,387 sq. ft.
6138 Beck Overlook Dr, IJAMSVILLE, MD 21754
MLS# MDFR2083742Listed by: KELLER WILLIAMS REALTY CENTRE - Open Sat, 11am to 3pmNew
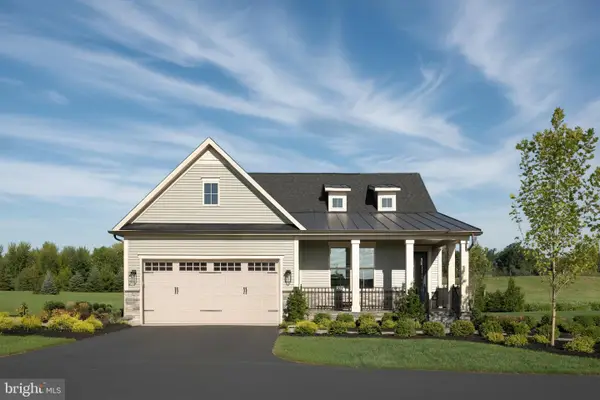 $809,990Active3 beds 3 baths3,387 sq. ft.
10056 Cromfox Ln, IJAMSVILLE, MD 21754
MLS# MDFR2083744Listed by: KELLER WILLIAMS REALTY CENTRE - New
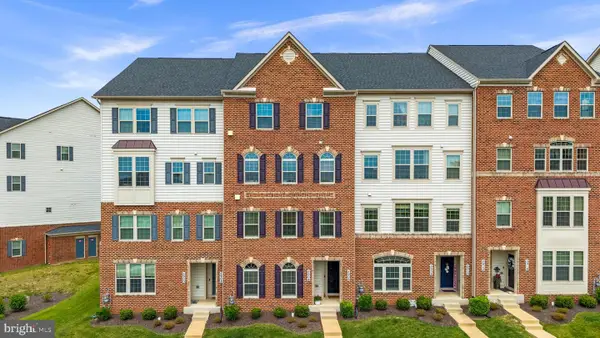 $399,000Active3 beds 3 baths1,606 sq. ft.
5904 Etterbeek St, IJAMSVILLE, MD 21754
MLS# MDFR2083828Listed by: COMPASS - Open Sat, 12 to 3pmNew
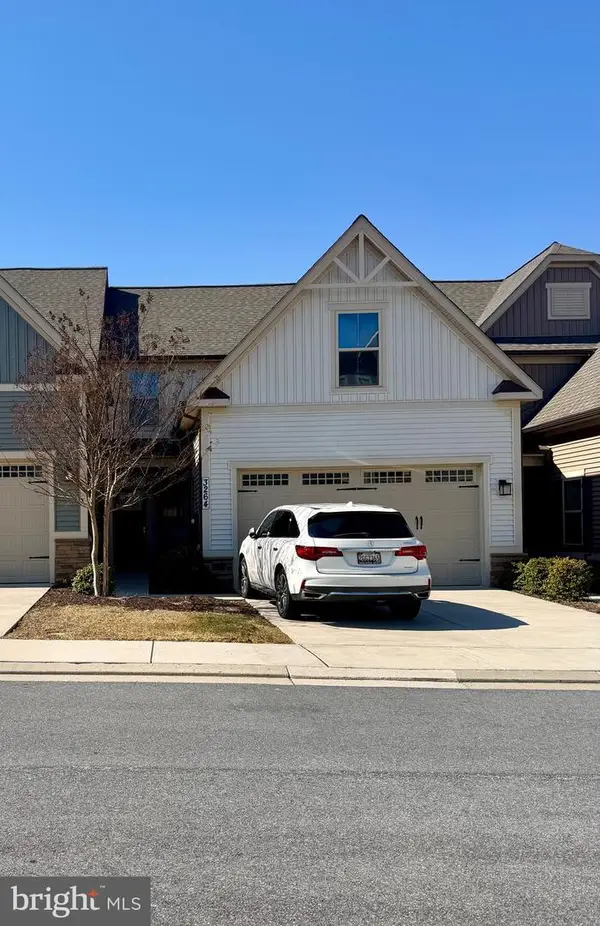 $549,990Active3 beds 3 baths1,817 sq. ft.
3264 Starlight St, FREDERICK, MD 21704
MLS# MDFR2083816Listed by: SAMSON PROPERTIES - Open Sat, 1 to 3pmNew
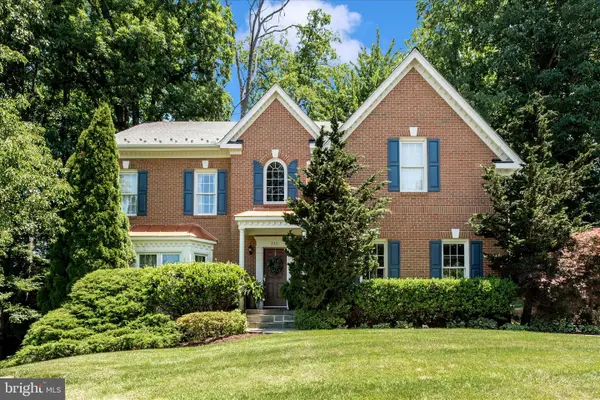 $810,000Active4 beds 4 baths3,474 sq. ft.
3311 Knolls Pkwy, IJAMSVILLE, MD 21754
MLS# MDFR2083630Listed by: LONG & FOSTER REAL ESTATE, INC. 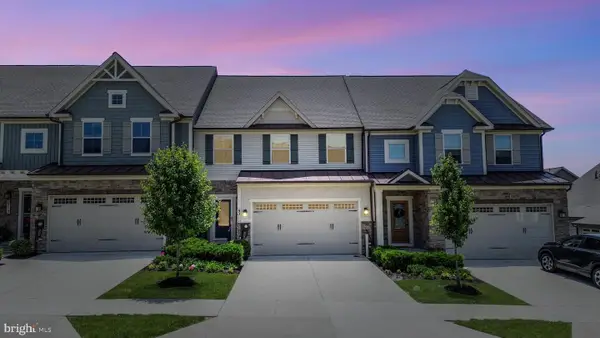 $725,000Pending3 beds 4 baths3,292 sq. ft.
9311 Sorrel Ln, FREDERICK, MD 21704
MLS# MDFR2083670Listed by: LPT REALTY, LLC- Coming Soon
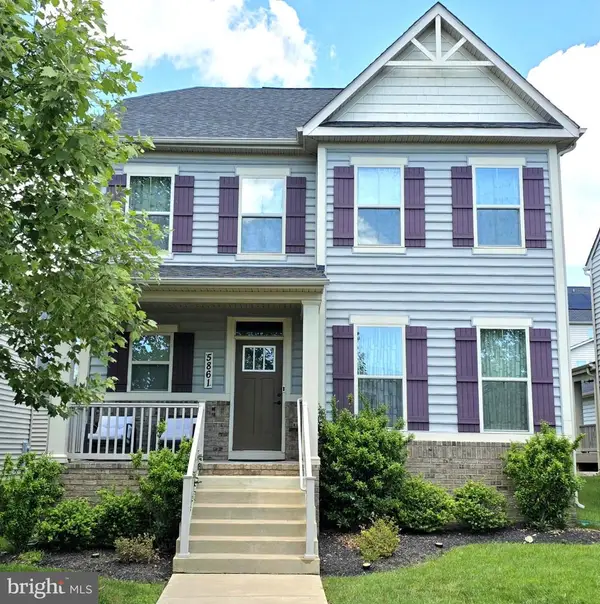 $799,990Coming Soon5 beds 5 baths
5861 Oakdale Village Rd, IJAMSVILLE, MD 21754
MLS# MDFR2083686Listed by: LONG & FOSTER REAL ESTATE, INC.


Protect your home and budget from life's surprises with an Assurant Home Warranty, backed by a partner that supports you through every step of homeownership. Explore Plans.
©2026 Century 21 Real Estate LLC. All rights reserved. CENTURY 21®, the CENTURY 21 Logo and C21® are service marks owned by Century 21 Real Estate LLC. Century 21 Real Estate LLC fully supports the principles of the Fair Housing Act and the Equal Opportunity Act. Each office is independently owned and operated. Listing information is deemed reliable but not guaranteed accurate.