
4362 Brubaker Way Way #(lot 5), Ijamsville, MD 21754
Local realty services provided by:CENTURY 21 Harbor Realty
4362 Brubaker Way Way #(lot 5),Ijamsville, MD 21754
$939,000
- 3 Beds
- 3 Baths
- 2,071 sq. ft.
- Single family
- Active
Listed by: katie milne
Office: keller williams realty centre
MLS#:MDFR2091172
Source:BRIGHTMLS
Price summary
- Price:$939,000
- Price per sq. ft.:$453.4
About this home
This is a home to be built. This model has been custom designed to be adorned with Craftsman elements both inside and out, to include the brackets and corbels of the 1920 s and 30s on the front and sides, and a wrap around porch. The inside will boast period doors and millwork as well. The floorplan remains open and airy with completely modern conveniences and an energy efficient design. A stunning primary bath is also included. Home to Be Built - Granite Counters, hardwood and Upgraded finish level. Choose your own finishes, Modify plan to suit your exact needs, or build something completely different. The quality of this builder is outstanding. Please ask about their superior construction. Level lot on 1.3 acres in Urbana. *Pictures are representative of model / finishes of home in this price range*
Contact an agent
Home facts
- Subdivision & Development:NONE AVAILABLE
- Listing ID #:MDFR2091172
- Added:1 day(s) ago
- Updated:October 24, 2026 at 10:39 AM
Rooms and interior
- Bedrooms:3
- Total bathrooms:3
- Full bathrooms:2
- Half bathrooms:1
- Flooring:Carpet, Ceramic Tile, Engineered Wood, Hardwood
- Dining Description:Dining Area
- Bathrooms Description:Full Bath, Primary Bath(s), Primary Bathroom
- Kitchen Description:Breakfast Area, Built-In Microwave, Butlers Pantry, Carpet, Combination Kitchen/Living, Dishwasher, Exhaust Fan, Kitchen - Gourmet, Kitchen - Island, Oven/Range - Electric, Recessed Lighting, Refrigerator, Stainless Steel Appliances, Upgraded Countertops, Water Heater
- Bedroom Description:Carpet, Primary Bedroom, Walk In Closet(s)
- Basement:Yes
- Basement Description:Interior Access, Outside Entrance, Rear Entrance, Rough Bath Plumb, Unfinished, Walkout Stairs
- Living area:2,071 sq. ft.
Heating and cooling
- Cooling:Central A/C
- Heating:Electric, Forced Air
Structure and exterior
- Roof:Architectural Shingle
- Building area:2,071 sq. ft.
- Lot area:1.32 Acres
- Architectural Style:Craftsman
- Construction Materials:Vinyl Siding
- Foundation Description:Permanent
- Levels:3 Story
Schools
- High school:URBANA
- Middle school:URBANA
- Elementary school:URBANA
Utilities
- Water:Well
- Sewer:Perc Approved Septic
Finances and disclosures
- Price:$939,000
- Price per sq. ft.:$453.4
- Tax amount:$2,515 (2025)
Features and amenities
- Laundry features:Hookup
- Amenities:Carpet, Ceiling Fan(s), Recessed Lighting, Sprinkler System
Parking
- Parking description:Attached Garage, Garage - Front Entry, Garage Door Opener, Inside Access, Oversized
- Garage:Yes
- Garage spaces:2
New listings near 4362 Brubaker Way Way #(lot 5)
- Coming Soon
 $675,000Coming Soon3 beds 3 baths1,848 sq. ft.
3305 Lowell Ln, IJAMSVILLE, MD 21754
MLS# MDFR2089704Listed by: NORTHROP REALTY - Coming Soon
 $589,900Coming Soon3 beds 2 baths1,748 sq. ft.
10520 Brenda Ave, IJAMSVILLE, MD 21754
MLS# MDFR2089706Listed by: CHARIS REALTY GROUP - New
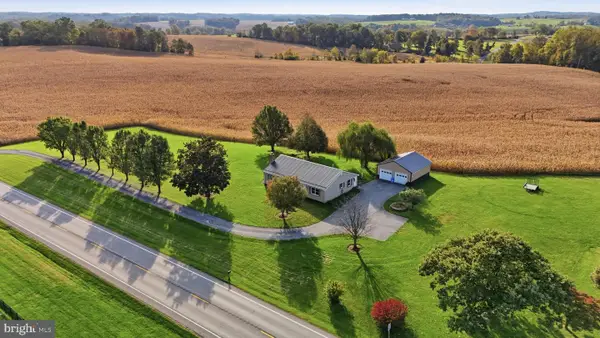 $680,000Active3 beds 2 baths1,840 sq. ft.
10205 Fingerboard Rd, IJAMSVILLE, MD 21754
MLS# MDFR2090790Listed by: MARSH REALTY - New
 $449,900Active2 beds 2 baths1,517 sq. ft.
3315 Firefly Ln #204, FREDERICK, MD 21704
MLS# MDFR2090578Listed by: LONG & FOSTER REAL ESTATE, INC. - Open Sat, 1 to 4pm
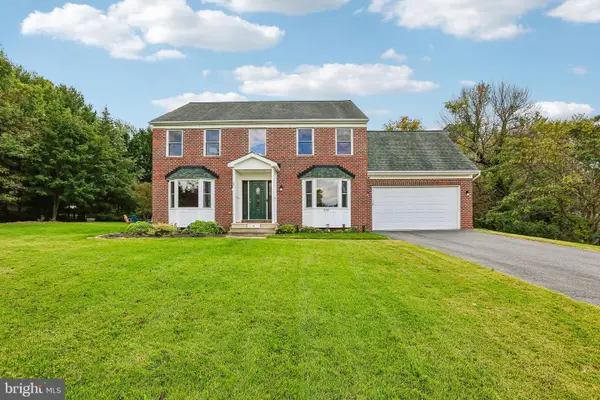 $739,900Active4 beds 3 baths2,556 sq. ft.
5301 Quail Creek Ct, IJAMSVILLE, MD 21754
MLS# MDFR2090496Listed by: SAMSON PROPERTIES  $540,000Active3 beds 4 baths2,320 sq. ft.
5825 Rochefort St, IJAMSVILLE, MD 21754
MLS# MDFR2090456Listed by: NORTHROP REALTY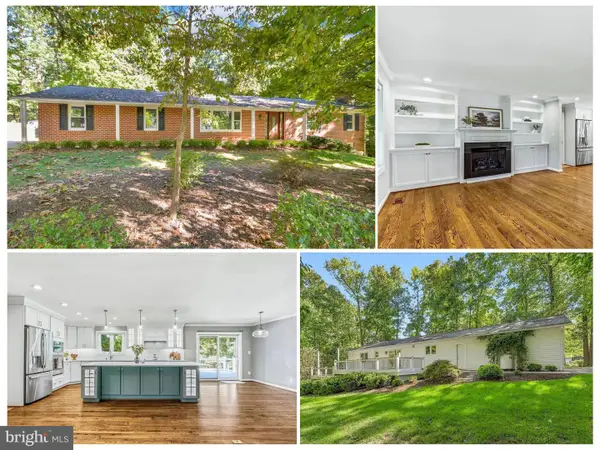 $675,000Active3 beds 3 baths2,604 sq. ft.
11586 Nor Ray Cir, IJAMSVILLE, MD 21754
MLS# MDFR2090232Listed by: RE/MAX RESULTS- Open Sat, 2 to 3pm
 $484,900Active2 beds 2 baths1,734 sq. ft.
3519 Starlight St #401, FREDERICK, MD 21704
MLS# MDFR2089402Listed by: TTR SOTHEBY'S INTERNATIONAL REALTY  $2,995,000Pending4 beds 2 baths3,260 sq. ft.
3460 Big Woods Rd, IJAMSVILLE, MD 21754
MLS# MDFR2089804Listed by: WILLIAM PENN REAL ESTATE ASSOC


Protect your home and budget from life's surprises with an Assurant Home Warranty, backed by a partner that supports you through every step of homeownership. Explore Plans.
©2026 Century 21 Real Estate LLC. All rights reserved. CENTURY 21®, the CENTURY 21 Logo and C21® are service marks owned by Century 21 Real Estate LLC. Century 21 Real Estate LLC fully supports the principles of the Fair Housing Act and the Equal Opportunity Act. Each office is independently owned and operated. Listing information is deemed reliable but not guaranteed accurate.