210 Susan Dr, Indian Head, MD 20640
Local realty services provided by:CENTURY 21 A Better Way
210 Susan Dr,Indian Head, MD 20640
$310,000
- 3 Beds
- 2 Baths
- 1,370 sq. ft.
- Townhouse
- Active
Listed by: tanika belfield-martin
Office: keller williams realty centre
MLS#:MDCH2060266
Source:BRIGHTMLS
Price summary
- Price:$310,000
- Price per sq. ft.:$226.28
About this home
Looking to buy a home with NO DOWN PAYMENT? This beautifully updated townhome is located in an area that may qualify for USDA financing, offering eligible buyers the opportunity to purchase with 0% down, subject to USDA property eligibility and buyer qualification!
Welcome home to this charming 3-bedroom townhome offering the perfect blend of comfort, style, and convenience! Step inside to discover attractive flooring throughout, a spacious living room, dining area, and an updated kitchen featuring granite countertops and stainless steel appliances. The main level also includes a convenient half bath and a versatile den, ideal for a home office, flex space, or additional living area.
Upstairs, you'll find three generously sized bedrooms, an updated full bathroom, and the convenience of a stackable washer and dryer. Step outside to your private deck, perfect for morning coffee, outdoor entertaining, or simply unwinding after a long day.
Conveniently located near shopping, dining, Mattawoman Park, scenic riverside trails, the Indian Head Rail Trail, and Naval Support Facility Indian Head, this home offers easy access to recreation and everyday conveniences.
Whether you're a first-time buyer, downsizing, or simply ready to make a move, this townhome is a wonderful opportunity to become a homeowner! Schedule your private showing today and ask your lender about available USDA zero-down financing options!...
Contact an agent
Home facts
- Year built:1987
- Subdivision & Development:MATTAWOMAN WOODS
- Listing ID #:MDCH2060266
- Added:8 day(s) ago
- Updated:October 21, 2026 at 02:03 PM
Rooms and interior
- Bedrooms:3
- Total bathrooms:2
- Full bathrooms:1
- Half bathrooms:1
- Flooring:Carpet
- Dining Description:Dining Room
- Bathrooms Description:Full Bath
- Kitchen Description:Built-In Microwave, Dishwasher, Disposal, Oven - Single, Refrigerator, Stainless Steel Appliances, Water Heater
- Bedroom Description:Primary Bedroom
- Living area:1,370 sq. ft.
Heating and cooling
- Cooling:Central A/C
- Heating:Electric, Forced Air
Structure and exterior
- Roof:Shingle
- Year built:1987
- Building area:1,370 sq. ft.
- Lot area:0.12 Acres
- Architectural Style:Traditional
- Construction Materials:Vinyl Siding
- Foundation Description:Slab
- Levels:2 Stories
Utilities
- Water:Public
- Sewer:Public Sewer
Finances and disclosures
- Price:$310,000
- Price per sq. ft.:$226.28
- Tax amount:$4,089 (2026)
Features and amenities
- Laundry features:Washer/Dryer Stacked
New listings near 210 Susan Dr
- Coming Soon
 $340,000Coming Soon3 beds 1 baths1,092 sq. ft.
56 Mattingly Ave, INDIAN HEAD, MD 20640
MLS# MDCH2060388Listed by: SAMSON PROPERTIES - Coming Soon
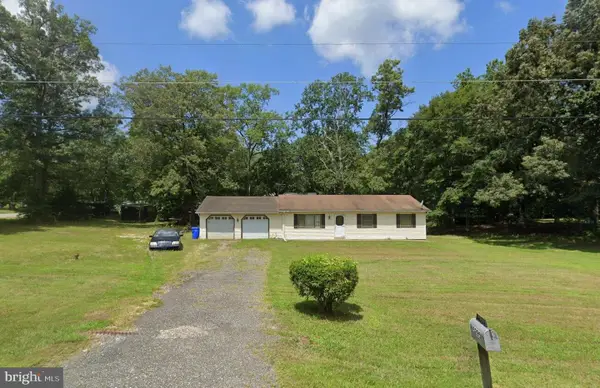 $190,000Coming Soon3 beds 1 baths1,092 sq. ft.
5295 Holly St, INDIAN HEAD, MD 20640
MLS# MDCH2060268Listed by: KELLER WILLIAMS PREFERRED PROPERTIES - Coming Soon
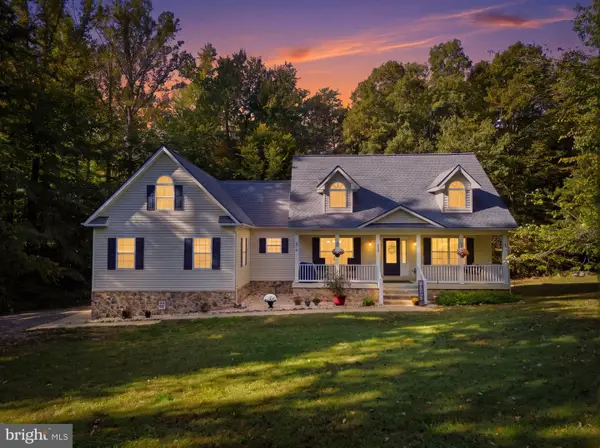 $545,000Coming Soon4 beds 3 baths4,142 sq. ft.
6360 Solitude Pl, INDIAN HEAD, MD 20640
MLS# MDCH2060248Listed by: RE/MAX ONE - Coming Soon
 $325,000Coming Soon3 beds 2 baths1,176 sq. ft.
3801 Glem Ct, INDIAN HEAD, MD 20640
MLS# MDCH2058724Listed by: THE SOUTHSIDE GROUP REAL ESTATE - New
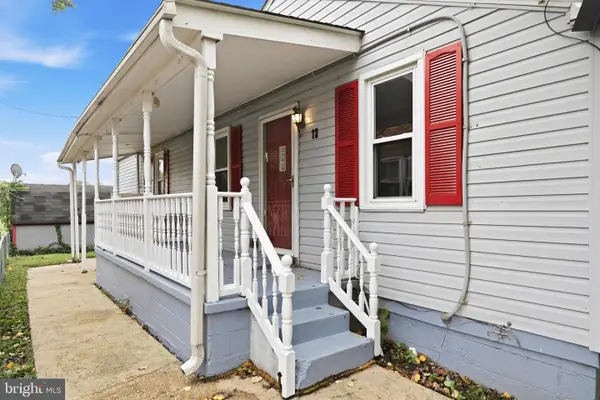
 $180,000Active4 beds 2 baths1,948 sq. ft.
13 Fairmont Pl, INDIAN HEAD, MD 20640
MLS# MDCH2060466Listed by: CENTURY 21 NEW MILLENNIUM - New
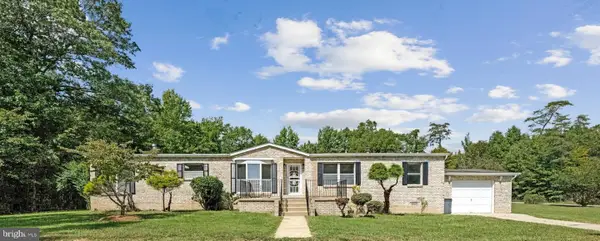 $499,995Active3 beds 2 baths1,826 sq. ft.
3715 Linkins Rd, INDIAN HEAD, MD 20640
MLS# MDCH2060282Listed by: CENTURY 21 REDWOOD REALTY 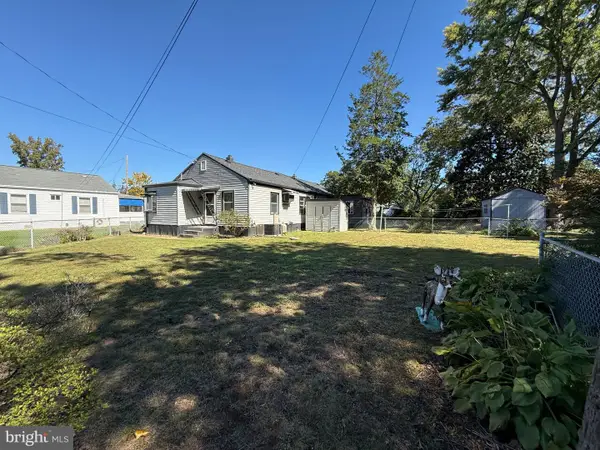 $90,000Active2 beds 1 baths744 sq. ft.
18 Jonquil Pl, INDIAN HEAD, MD 20640
MLS# MDCH2060222Listed by: CENTURY 21 REDWOOD REALTY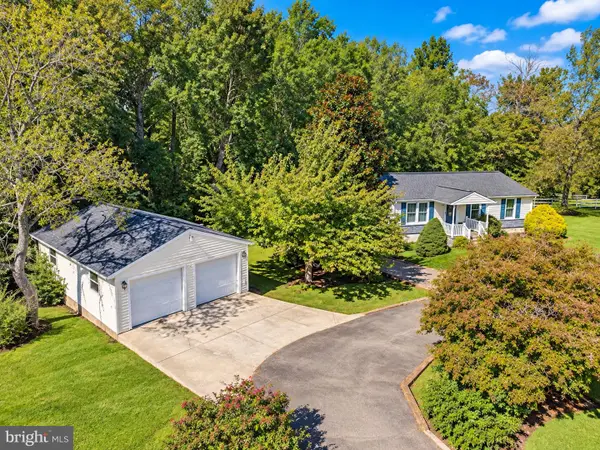 $399,900Pending3 beds 2 baths1,312 sq. ft.
6075 Gail Ln, INDIAN HEAD, MD 20640
MLS# MDCH2060204Listed by: RE/MAX ONE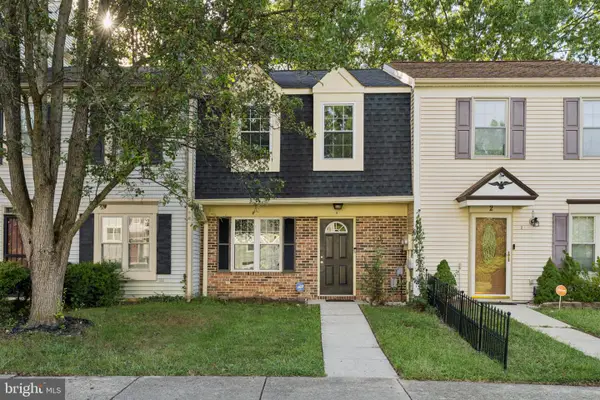 $299,990Active3 beds 2 baths1,098 sq. ft.
4 Meadowside Ct, INDIAN HEAD, MD 20640
MLS# MDCH2059284Listed by: EXP REALTY, LLC


Protect your home and budget from life's surprises with an Assurant Home Warranty, backed by a partner that supports you through every step of homeownership. Explore Plans.
©2026 Century 21 Real Estate LLC. All rights reserved. CENTURY 21®, the CENTURY 21 Logo and C21® are service marks owned by Century 21 Real Estate LLC. Century 21 Real Estate LLC fully supports the principles of the Fair Housing Act and the Equal Opportunity Act. Each office is independently owned and operated. Listing information is deemed reliable but not guaranteed accurate.