14600 Honeysuckle Way, Issue, MD 20645
Local realty services provided by:CENTURY 21 Harris Hawkins & Co.
14600 Honeysuckle Way,Issue, MD 20645
$450,000
- 3 Beds
- 3 Baths
- 2,294 sq. ft.
- Single family
- Active
Listed by: ruth-ann mudd
Office: re/max one
MLS#:MDCH2055708
Source:BRIGHTMLS
Price summary
- Price:$450,000
- Price per sq. ft.:$196.16
- Monthly HOA dues:$35
About this home
Your Path to Home Ownership Starts Here!
Seller Offering $10,000 in Closing Assistance with a Full-Price Offer. Ask About Additional Down Payment Assistance Programs Available to Qualified Buyers.
Welcome to "Honeysuckle Honey," a charming home nestled in the sought-after Swan Point community, where every day feels like a vacation. This beautifully designed residence offers a wonderful floor plan featuring a spacious open-concept living and dining room, perfect for entertaining family and friends.
The updated kitchen is both stylish and functional. There is den that can provide multi-use possibilities as a home office, playroom, library, or hobby space. The first-floor primary suite offers comfort and convenience, complete with a private en-suite bath. Step outside to the beautiful screened porch and enjoy the peaceful, serene setting—an ideal place to relax with your morning coffee or unwind at the end of the day. Upstairs, you'll find two generously sized bedrooms and a full bath, providing plenty of space for guests. Located in the resort-style Swan Point community, residents enjoy access to top-tier amenities including a marina, swimming pool, tennis courts, pickle ball courts, and an 18-hole championship golf course. This exceptional property perfectly blends comfort, convenience, and an unbeatable lifestyle. Conveniently located approximately 90 minutes from Washington, D.C., this is your opportunity to enjoy year-round resort living in one of Southern Maryland's most desirable waterfront and golf communities. Live like you're on vacation all year long!...
Contact an agent
Home facts
- Year built:1990
- Listing ID #:MDCH2055708
- Added:52 day(s) ago
- Updated:July 24, 2026 at 05:34 PM
Rooms and interior
- Bedrooms:3
- Total bathrooms:3
- Full bathrooms:2
- Half bathrooms:1
- Dining Description:Combination Dining/Living, Dining Area, Dining Room
- Bathrooms Description:Full Bath, Half Bath, Primary Bath(s), Primary Bathroom
- Kitchen Description:Built-In Microwave, Carpet, Dishwasher, Disposal, Icemaker, Kitchen - Gourmet, Oven/Range - Electric, Refrigerator, Stainless Steel Appliances, Upgraded Countertops, Water Heater
- Bedroom Description:Carpet, Entry Level Bedroom, Primary Bedroom, Walk In Closet(s)
- Living area:2,294 sq. ft.
Heating and cooling
- Cooling:Central A/C, Heat Pump(s)
- Heating:Electric, Heat Pump(s)
Structure and exterior
- Year built:1990
- Building area:2,294 sq. ft.
- Lot area:0.31 Acres
- Lot Features:Landscaping, Level, Trees/Wooded
- Architectural Style:Traditional, Transitional
- Construction Materials:Frame, HardiPlank Type, Stick Built
- Foundation Description:Block
- Levels:2 Stories
Schools
- High school:LA PLATA
- Middle school:PICCOWAXEN
- Elementary school:DR. THOMAS L. HIGDON
Utilities
- Water:Public
- Sewer:Public Sewer
Finances and disclosures
- Price:$450,000
- Price per sq. ft.:$196.16
- Tax amount:$4,705 (2025)
Features and amenities
- Laundry features:Dryer - Electric, Laundry, Washer
- Amenities:Carpet, Ceiling Fan(s), Skylight(s), Window Treatments
Parking
- Parking description:Asphalt Driveway, Attached Garage, Garage Door Opener, Inside Access
- Garage:Yes
- Garage spaces:1
New listings near 14600 Honeysuckle Way
- New
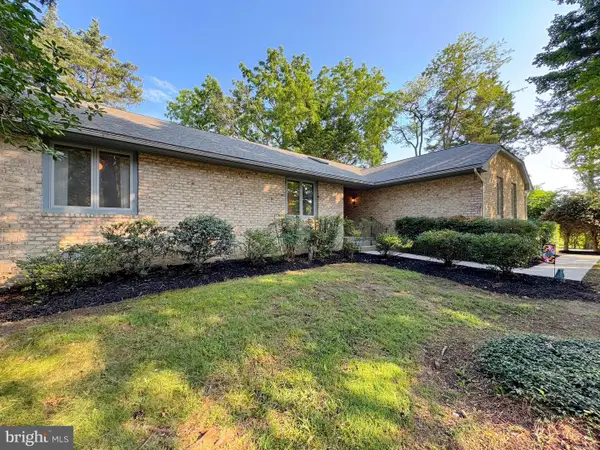 $399,900Active3 beds 3 baths2,268 sq. ft.
14495 Over Creek Dr, ISSUE, MD 20645
MLS# MDCH2057520Listed by: BALDUS REAL ESTATE, INC. - New
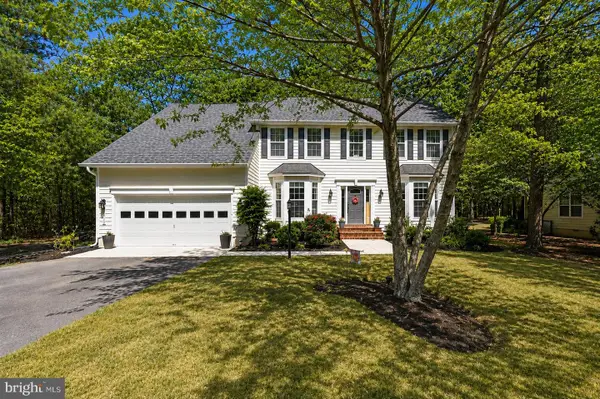 $489,000Active4 beds 3 baths2,752 sq. ft.
11280 Lord Baltimore Dr, ISSUE, MD 20645
MLS# MDCH2057402Listed by: RE/MAX ONE - New
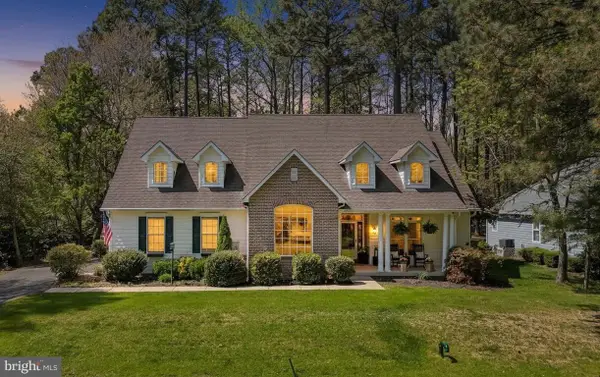
 $550,000Active5 beds 4 baths3,042 sq. ft.
14855 King Charles, ISSUE, MD 20645
MLS# MDCH2057354Listed by: CENTURY 21 NEW MILLENNIUM - Open Sat, 10am to 12pmNew
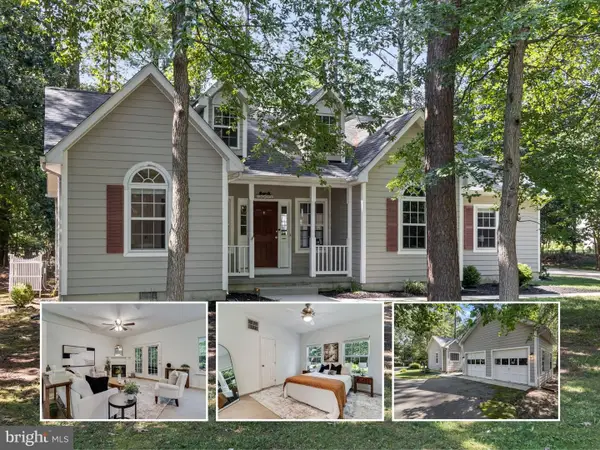 $360,000Active3 beds 2 baths1,402 sq. ft.
14625 Bar Harbor Ct, SWAN POINT, MD 20645
MLS# MDCH2057214Listed by: EXP REALTY, LLC 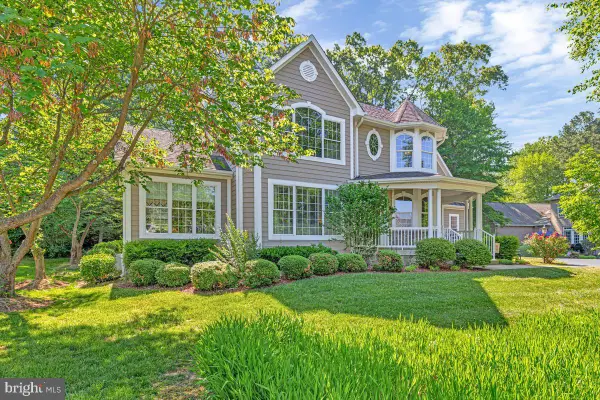 $515,000Active4 beds 3 baths2,836 sq. ft.
11565 Magnolia Ct, ISSUE, MD 20645
MLS# MDCH2057228Listed by: RE/MAX ONE- Coming Soon
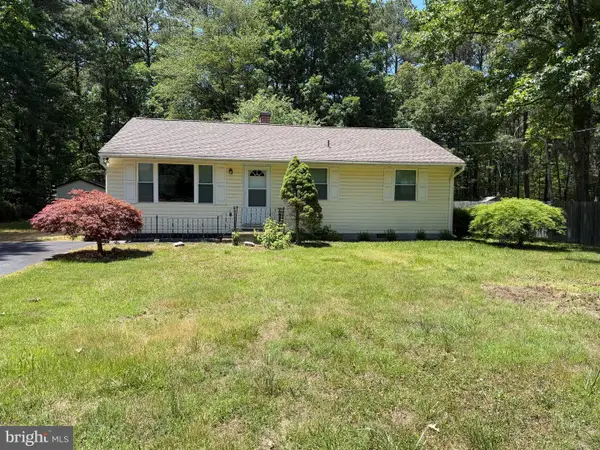 $298,999Coming Soon3 beds 2 baths
15385 Matthews Manor Rd, NEWBURG, MD 20664
MLS# MDCH2056570Listed by: CENTURY 21 NEW MILLENNIUM - Coming Soon
 $358,900Coming Soon3 beds 1 baths
15460 Matthews Manor Rd, NEWBURG, MD 20664
MLS# MDCH2056514Listed by: CENTURY 21 NEW MILLENNIUM - Coming Soon
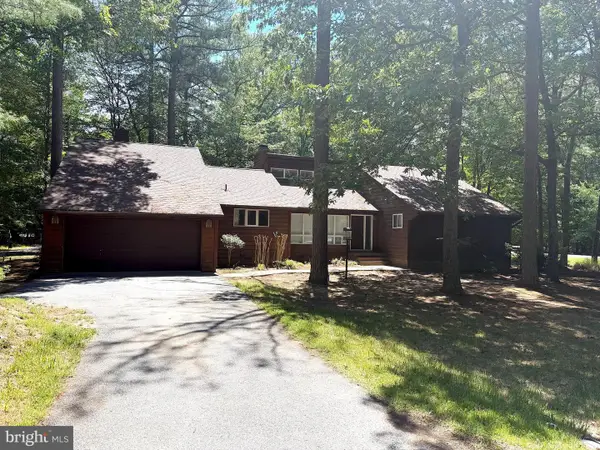 $428,900Coming Soon3 beds 3 baths
11832 Wollaston Cir, ISSUE, MD 20645
MLS# MDCH2056338Listed by: CENTURY 21 NEW MILLENNIUM 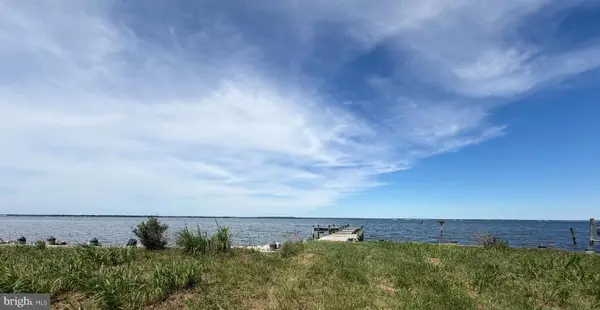 $525,000Active0.41 Acres
11210 Keokee Ct, ISSUE, MD 20645
MLS# MDCH2056316Listed by: CENTURY 21 NEW MILLENNIUM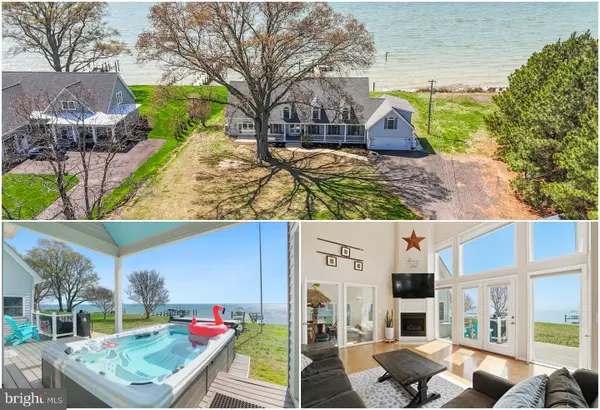 $1,145,000Pending4 beds 3 baths3,096 sq. ft.
11955 Potomac View Rd, NEWBURG, MD 20664
MLS# MDCH2056176Listed by: RE/MAX ONE


Protect your home and budget from life's surprises with an Assurant Home Warranty, backed by a partner that supports you through every step of homeownership. Explore Plans.
©2026 Century 21 Real Estate LLC. All rights reserved. CENTURY 21®, the CENTURY 21 Logo and C21® are service marks owned by Century 21 Real Estate LLC. Century 21 Real Estate LLC fully supports the principles of the Fair Housing Act and the Equal Opportunity Act. Each office is independently owned and operated. Listing information is deemed reliable but not guaranteed accurate.