
3707 Ingleside Dr, Jarrettsville, MD 21084
Local realty services provided by:CENTURY 21 Ryon Real Estate
3707 Ingleside Dr,Jarrettsville, MD 21084
$429,000
- 3 Beds
- 3 Baths
- 1,928 sq. ft.
- Single family
- Active
Listed by: anthony c fulco
Office: one percent lists mid-atlantic
MLS#:MDHR2061048
Source:BRIGHTMLS
Price summary
- Price:$429,000
- Price per sq. ft.:$222.51
About this home
*****HUGE PRICE DROP*******Welcome to 3707 Ingleside Drive! The home is nestled on a .46-acre lot, offers plenty of living space, and has tons of potential to make it your own!
The main living areas offer plenty of room to spread out, including a large living room filled with beautiful natural light and featuring a fireplace and crown molding. French doors connect the formal dining room to the family room, creating a nice flow between the spaces. Off of the family room is a sunroom with recessed lighting. The large eat-in kitchen offers granite countertops, stainless steel appliances, and plenty of room for a table.
Down the hall, you'll find three bedrooms, including a primary bedroom with a private half bathroom. Two additional bedrooms and a full hallway bathroom complete the level.
The partially finished lower level adds even more space with a recreation room featuring a second fireplace, a bonus room(formerly used as a bedroom by the Seller...buyer to verify compliance/legal use), workshop, bathroom with a shower, and a large laundry/storage area. There is plenty of flexibility for hobbies, a home office, recreation, storage, or whatever best fits your needs.
Outside, the property continues to offer loads of possibilities. A long driveway provides tons of parking and leads to an attached garage, while a detached garage/storage building and detached carport provide even more space for vehicles, equipment, hobbies, or storage. The backyard offers plenty of room to relax or entertain, along with a deck-style patio for enjoying the outdoor space.
With its spacious layout, abundant storage, and great outdoor space, this home provides a wonderful opportunity to bring your own vision....
Contact an agent
Home facts
- Year built:1965
- Subdivision & Development:NONE AVAILABLE
- Listing ID #:MDHR2061048
- Added:4 day(s) ago
- Updated:October 23, 2026 at 02:00 PM
Rooms and interior
- Bedrooms:3
- Total bathrooms:3
- Full bathrooms:2
- Half bathrooms:1
- Flooring:Carpet, Ceramic Tile
- Dining Description:Dining Room, Formal/Separate Dining Room
- Bathrooms Description:Bathroom 1, Bathroom 2, Half Bath
- Kitchen Description:Carpet, Cooktop, Crown Moldings, Dishwasher, Kitchen - Eat-In, Kitchen - Table Space, Oven - Wall, Recessed Lighting, Refrigerator, Stainless Steel Appliances, Upgraded Countertops
- Bedroom Description:Carpet, Primary Bedroom
- Basement:Yes
- Basement Description:Partially Finished
- Living area:1,928 sq. ft.
Heating and cooling
- Cooling:Central A/C
- Heating:Baseboard - Hot Water, Heat Pump(s), Oil
Structure and exterior
- Year built:1965
- Building area:1,928 sq. ft.
- Lot area:0.46 Acres
- Architectural Style:Ranch/Rambler
- Construction Materials:Brick
- Exterior Features:Deck(s), Porch(es)
- Foundation Description:Block
- Levels:2 Stories
Utilities
- Water:Well
- Sewer:Public Septic
Finances and disclosures
- Price:$429,000
- Price per sq. ft.:$222.51
- Tax amount:$3,957 (2026)
Features and amenities
- Laundry features:Dryer, Washer
- Amenities:Bar, Carpet, Ceiling Fan(s), Crown Moldings, Recessed Lighting
Parking
- Parking description:Attached Garage, Detached Carport, Detached Garage, Garage - Rear Entry
- Garage:Yes
- Garage spaces:3
New listings near 3707 Ingleside Dr
- Coming Soon
 $2,299,000Coming Soon5 beds 5 baths4,583 sq. ft.
4168 Madonna Rd, JARRETTSVILLE, MD 21084
MLS# MDHR2059416Listed by: KRAUSS REAL PROPERTY BROKERAGE - New
 $525,000Active4 beds 3 baths2,736 sq. ft.
3906 Boxwood Rd, JARRETTSVILLE, MD 21084
MLS# MDHR2061138Listed by: KELLER WILLIAMS GATEWAY LLC - New
 $375,000Active3 beds 2 baths1,651 sq. ft.
1724 Jarrettsville Rd, JARRETTSVILLE, MD 21084
MLS# MDHR2061046Listed by: JOHN W. CAIRNES REALTY INC. CO 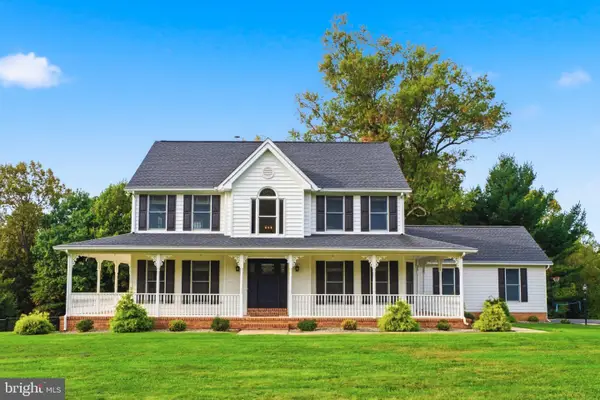 $835,000Active4 beds 5 baths3,706 sq. ft.
2306 Cool Woods Ct, JARRETTSVILLE, MD 21084
MLS# MDHR2060820Listed by: COMPASS- Open Sun, 11am to 1pm
 $565,000Active5 beds 4 baths2,858 sq. ft.
1306 Knopp Rd, JARRETTSVILLE, MD 21084
MLS# MDHR2060350Listed by: BERKSHIRE HATHAWAY HOMESERVICES HOMESALE REALTY  $425,000Pending4 beds 2 baths1,688 sq. ft.
810 Stone Haven Dr, JARRETTSVILLE, MD 21084
MLS# MDHR2060504Listed by: LONG & FOSTER REAL ESTATE, INC. $479,000Pending4 beds 2 baths1,842 sq. ft.
2856 Sharon Rd, JARRETTSVILLE, MD 21084
MLS# MDHR2060282Listed by: KELLER WILLIAMS LEGACY $599,000Active4 beds 4 baths2,845 sq. ft.
1362 Rockridge Rd, JARRETTSVILLE, MD 21084
MLS# MDHR2059868Listed by: BERKSHIRE HATHAWAY HOMESERVICES PENFED REALTY $259,000Active2.84 Acres
3904 Old Federal Hill Rd, JARRETTSVILLE, MD 21084
MLS# MDHR2059704Listed by: CUMMINGS & CO REALTORS


Protect your home and budget from life's surprises with an Assurant Home Warranty, backed by a partner that supports you through every step of homeownership. Explore Plans.
©2026 Century 21 Real Estate LLC. All rights reserved. CENTURY 21®, the CENTURY 21 Logo and C21® are service marks owned by Century 21 Real Estate LLC. Century 21 Real Estate LLC fully supports the principles of the Fair Housing Act and the Equal Opportunity Act. Each office is independently owned and operated. Listing information is deemed reliable but not guaranteed accurate.