
7847 Rappaport Dr, Jessup, MD 20794
Local realty services provided by:CENTURY 21 Mertz & Associates
7847 Rappaport Dr,Jessup, MD 20794
$539,900
- 3 Beds
- 4 Baths
- 2,480 sq. ft.
- Townhouse
- Active
Listed by: lee r. tessier, reed j stupalski
Office: exp realty, llc.
MLS#:MDAA2154020
Source:BRIGHTMLS
Price summary
- Price:$539,900
- Price per sq. ft.:$217.7
- Monthly HOA dues:$106
About this home
This 3-bedroom, 3 full and 1 half bath Colonial-style interior-row townhome in Shannon's Glen pairs a brand-new roof with a spacious three-level layout, 2-car garage, composite deck, and community pool. Inside, hardwood flooring extends through the kitchen and living room, while the kitchen features granite countertops and stainless steel appliances. The main living level is designed for easy everyday flow and includes a convenient half bath along with access to the deck for added outdoor living space. Upstairs, all three bedrooms are grouped together with two full baths, while the lower level expands the home’s versatility with additional living space, a third full bath, and carpeted flooring—well suited for a recreation room, home office, guest space, or other flexible use. With a brand-new roof, generous interior space, garage parking, and access to the community pool, this Shannon's Glen townhome offers a strong combination of comfort, function, and low-maintenance living.
Contact an agent
Home facts
- Year built:2017
- Subdivision & Development:SHANNONS GLEN
- Listing ID #:MDAA2154020
- Added:65 day(s) ago
- Updated:October 17, 2026 at 01:48 PM
Rooms and interior
- Bedrooms:3
- Total bathrooms:4
- Full bathrooms:3
- Half bathrooms:1
- Flooring:Carpet, Hardwood
- Kitchen Description:Carpet, Exhaust Fan, Icemaker, Microwave, Oven/Range - Gas, Refrigerator, Stainless Steel Appliances, Upgraded Countertops, Water Heater
- Bedroom Description:Carpet
- Living area:2,480 sq. ft.
Heating and cooling
- Cooling:Central A/C
- Heating:Forced Air, Natural Gas
Structure and exterior
- Roof:Asphalt, Shingle
- Year built:2017
- Building area:2,480 sq. ft.
- Lot area:0.05 Acres
- Lot Features:Backs to Trees, Suburban
- Architectural Style:Colonial
- Construction Materials:Brick, Vinyl Siding
- Exterior Features:Deck(s), Sidewalks
- Foundation Description:Slab
- Levels:3 Story
Schools
- High school:MEADE
Utilities
- Water:Public
- Sewer:Public Sewer
Finances and disclosures
- Price:$539,900
- Price per sq. ft.:$217.7
- Tax amount:$5,398 (2025)
Features and amenities
- Laundry features:Dryer, Washer
- Amenities:Carpet, Window Treatments
Parking
- Parking description:Attached Garage, Concrete Driveway, Garage - Front Entry, Garage Door Opener
- Garage:Yes
- Garage spaces:2
New listings near 7847 Rappaport Dr
- New
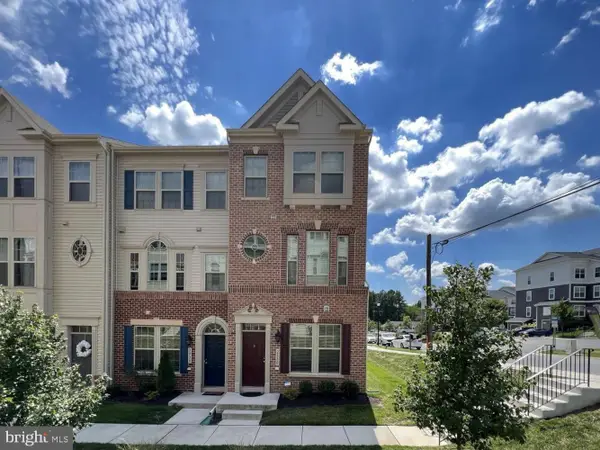 $485,000Active3 beds 4 baths2,008 sq. ft.
2830 Marvin Ln, JESSUP, MD 20794
MLS# MDAA2159020Listed by: YAFFE REAL ESTATE 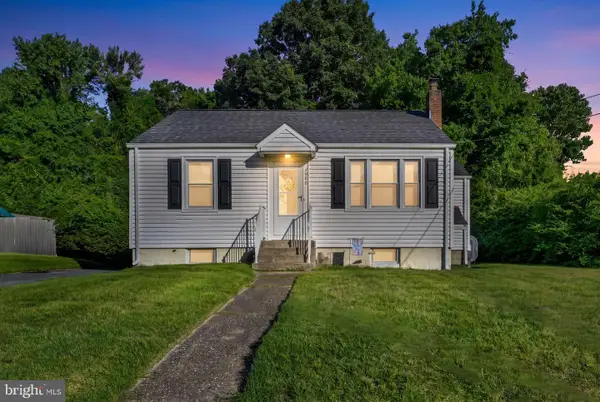 $339,900Pending3 beds 1 baths1,158 sq. ft.
7486 Montevideo Ct, JESSUP, MD 20794
MLS# MDAA2157422Listed by: LPT REALTY, LLC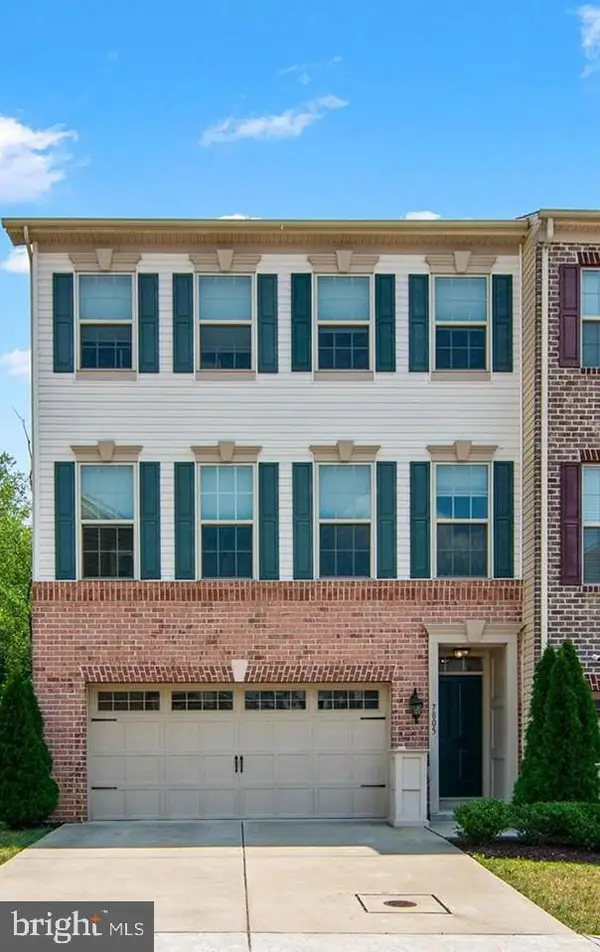 $575,000Pending3 beds 4 baths2,864 sq. ft.
7805 Rappaport Dr, JESSUP, MD 20794
MLS# MDAA2157210Listed by: NEXT STEP REALTY, LLC.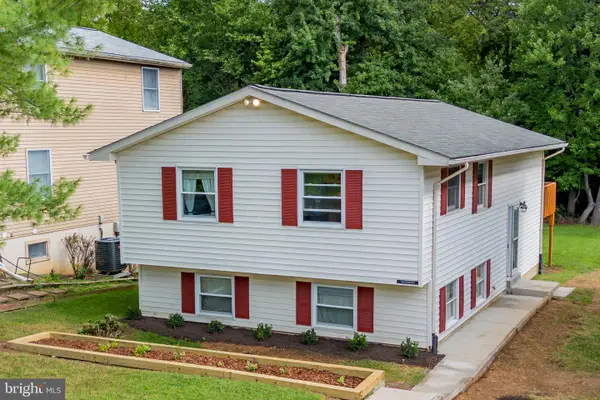 $370,000Pending4 beds 2 baths1,008 sq. ft.
7311 Wye Ave, JESSUP, MD 20794
MLS# MDHW2074286Listed by: KELLER WILLIAMS REALTY CENTRE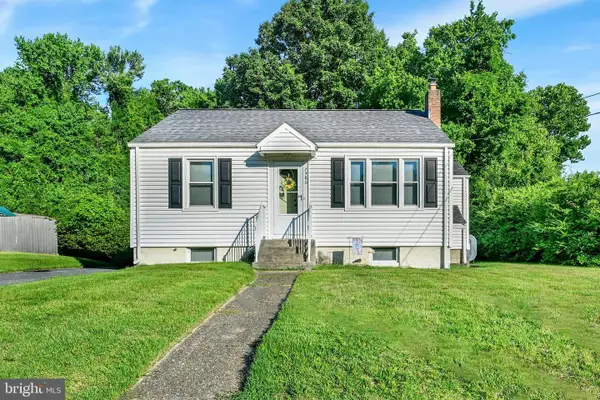 $349,990Pending3 beds 1 baths1,158 sq. ft.
7486 Montevideo Ct, JESSUP, MD 20794
MLS# MDAA2153940Listed by: WINNING EDGE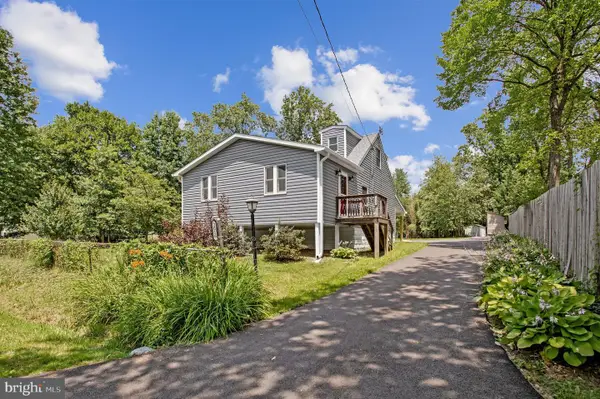 $445,900Pending3 beds 2 baths984 sq. ft.
2016 Citrus Ave, JESSUP, MD 20794
MLS# MDAA2150168Listed by: KELLER WILLIAMS FLAGSHIP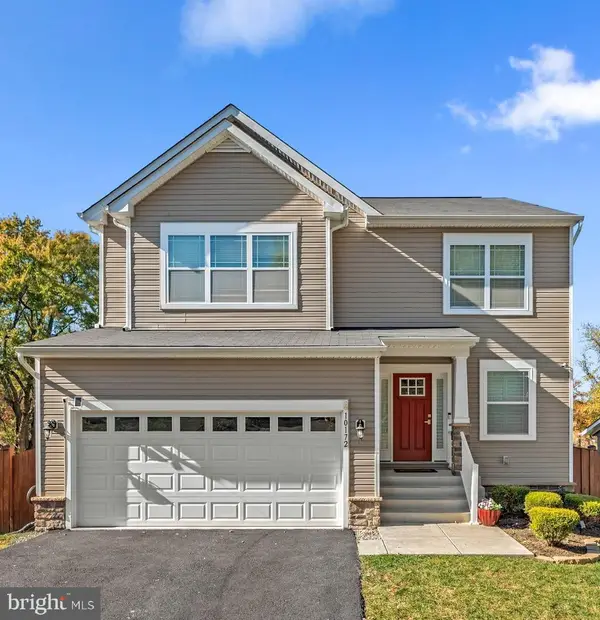 $669,900Active4 beds 3 baths2,172 sq. ft.
7368 Cedar Ave., JESSUP, MD 20794
MLS# MDHW2067332Listed by: KELLER WILLIAMS REALTY CENTRE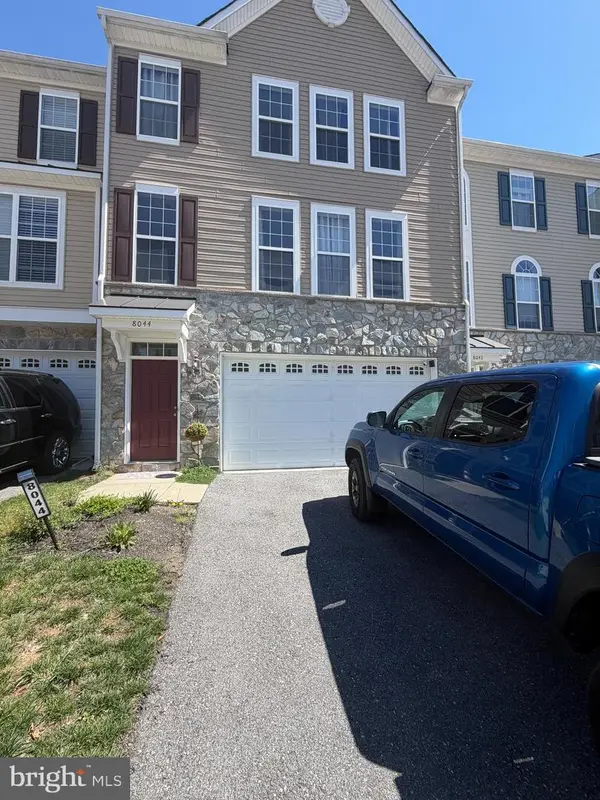 $430,000Pending3 beds 3 baths2,330 sq. ft.
8044 Gabriels Ct #lot 37, JESSUP, MD 20794
MLS# MDHW2066794Listed by: RE/MAX REALTY GROUP


Protect your home and budget from life's surprises with an Assurant Home Warranty, backed by a partner that supports you through every step of homeownership. Explore Plans.
©2026 Century 21 Real Estate LLC. All rights reserved. CENTURY 21®, the CENTURY 21 Logo and C21® are service marks owned by Century 21 Real Estate LLC. Century 21 Real Estate LLC fully supports the principles of the Fair Housing Act and the Equal Opportunity Act. Each office is independently owned and operated. Listing information is deemed reliable but not guaranteed accurate.