
225 Staysail Dr, Joppa, MD 21085
Local realty services provided by:CENTURY 21 Harbor Realty
225 Staysail Dr,Joppa, MD 21085
$309,999
- 3 Beds
- 3 Baths
- 1,840 sq. ft.
- Townhouse
- Active
Listed by: nekesha grant
Office: fathom realty md, llc.
MLS#:MDHR2056840
Source:BRIGHTMLS
Price summary
- Price:$309,999
- Price per sq. ft.:$168.48
- Monthly HOA dues:$69
About this home
PRICE IMPROVEMENT
225 Staysail Drive — where comfort, convenience, and modern townhouse living come together perfectly! Join me on a tour of this beautifully maintained townhome offering approximately 1,840 sq. ft. of living space with 3 spacious bedrooms, 2 full bathrooms, 1 half bath, and a fully finished lower level.
Enjoy the convenience of garage parking (including extra assigned parking spaces) and step into the finished lower level of extra flex space for a home office, movie room, gym, playroom, or all the above complete with an additional half bath.
Up the first flight of stairs, is the main level with a bright and airy layout featuring a sun-filled living room, an oversized kitchen / dining room combo with island seating, pantry storage, and sliding doors leading to your outdoor space, perfect for summer cookouts or morning coffee. The upper level features a spacious primary suite with a tray ceiling, walk-in closet and private bath with dual shower heads - plus, two additional bedrooms and a full hallway bathroom. Carrying baskets downstairs is officially canceled with convenient upstairs laundry.
This home is at the end of a cul-de-sac, minutes away from Pulaski Highway, Mountain Road, I-95, MARC and Aberdeen Proving Grounds (APG). Enjoy nearby parks, shopping, dining, golfing, and nature trails during your leisure time.
Whether you're upsizing, downsizing, or buying your first home, 225 Staysail Dr checks all the boxes!...
Contact an agent
Home facts
- Year built:2012
- Subdivision & Development:MAGNOLIA LANDING
- Listing ID #:MDHR2056840
- Added:77 day(s) ago
- Updated:September 12, 2026 at 01:52 PM
Rooms and interior
- Bedrooms:3
- Total bathrooms:3
- Full bathrooms:2
- Half bathrooms:1
- Flooring:Carpet, Tile/Brick, Wood
- Dining Description:Combination Kitchen/Dining, Dining Room
- Bathrooms Description:Bathroom 2, Half Bath, Primary Bathroom
- Kitchen Description:Built-In Microwave, Carpet, Dishwasher, Disposal, Kitchen - Island, Oven/Range - Electric, Pantry, Refrigerator
- Bedroom Description:Carpet, Primary Bedroom, Walk In Closet(s)
- Basement:Yes
- Basement Description:Front Entrance, Fully Finished, Garage Access
- Living area:1,840 sq. ft.
Heating and cooling
- Cooling:Ceiling Fan(s), Central A/C
- Heating:Central, Electric
Structure and exterior
- Year built:2012
- Building area:1,840 sq. ft.
- Lot area:0.05 Acres
- Architectural Style:Traditional
- Construction Materials:Vinyl Siding
- Levels:3 Story
Schools
- High school:JOPPATOWNE
- Middle school:MAGNOLIA
- Elementary school:MAGNOLIA
Utilities
- Water:Public
- Sewer:Public Sewer
Finances and disclosures
- Price:$309,999
- Price per sq. ft.:$168.48
- Tax amount:$2,836 (2025)
Features and amenities
- Laundry features:Hookup, Laundry
- Amenities:Carpet, Ceiling Fan(s), Sprinkler System
Parking
- Parking description:Attached Garage, Garage - Front Entry
- Garage:Yes
- Garage spaces:1
New listings near 225 Staysail Dr
- Coming Soon
 $649,900Coming Soon5 beds 3 baths2,193 sq. ft.
560 Anchor, JOPPA, MD 21085
MLS# MDHR2059872Listed by: MONUMENT SOTHEBY'S INTERNATIONAL REALTY - Coming Soon
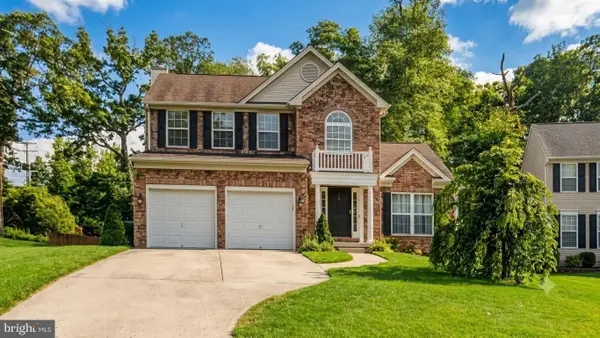 $423,000Coming Soon3 beds 4 baths1,922 sq. ft.
453 Foster Branch Rd, JOPPA, MD 21085
MLS# MDHR2059534Listed by: ROLLINS & ASSOCIATES REAL ESTATE - Coming Soon
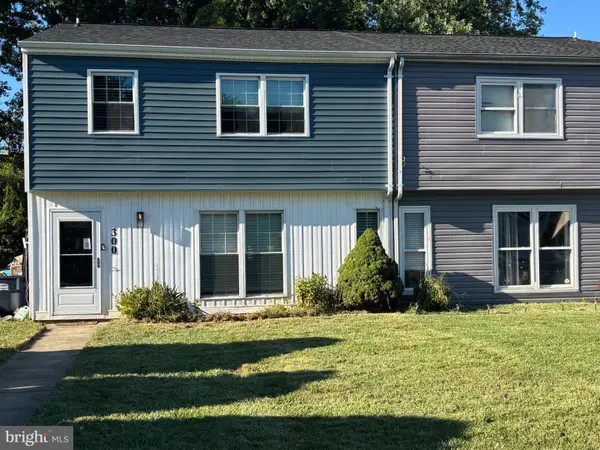 $334,995Coming Soon4 beds 3 baths1,968 sq. ft.
300 Oakway Ct, JOPPA, MD 21085
MLS# MDHR2059794Listed by: SAMSON PROPERTIES - Coming Soon
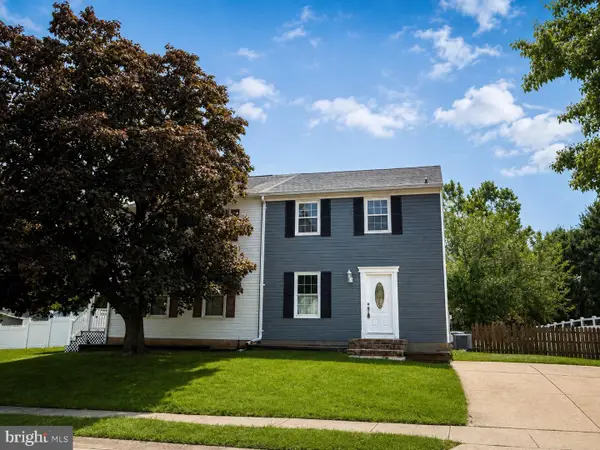 $369,000Coming Soon3 beds 3 baths1,408 sq. ft.
309 Chimney Oak Dr, JOPPA, MD 21085
MLS# MDHR2059662Listed by: EXP REALTY, LLC - Coming Soon
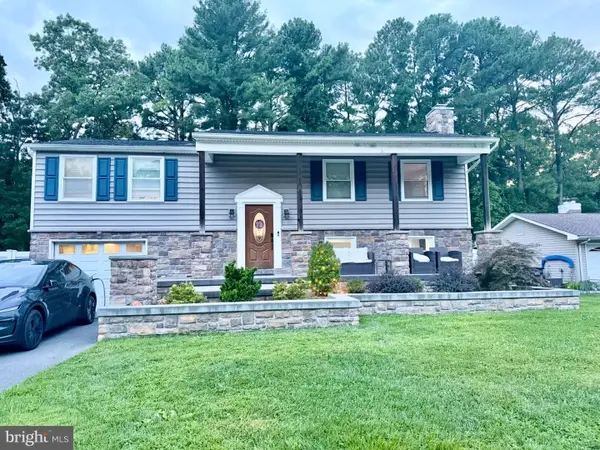 $450,000Coming Soon4 beds 2 baths1,838 sq. ft.
510 Haverhill Rd, JOPPA, MD 21085
MLS# MDHR2059544Listed by: WEICHERT, REALTORS - DIANA REALTY - Coming Soon
 $400,000Coming Soon4 beds 3 baths1,800 sq. ft.
1512 Singer Rd, JOPPA, MD 21085
MLS# MDHR2058900Listed by: THE SOUTHSIDE GROUP REAL ESTATE - Coming Soon
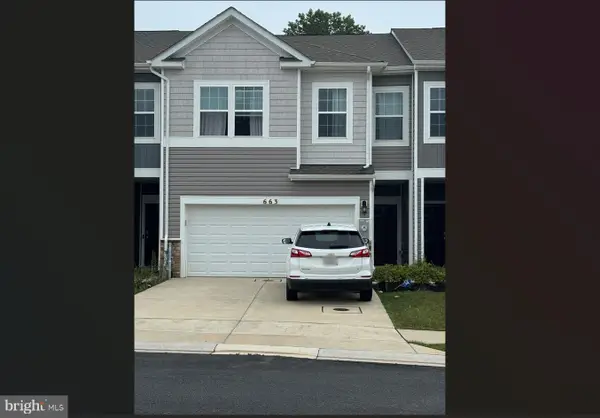 $405,000Coming Soon4 beds 3 baths1,937 sq. ft.
663 Beadlilly Way, JOPPA, MD 21085
MLS# MDHR2057656Listed by: SAMSON PROPERTIES - Coming Soon
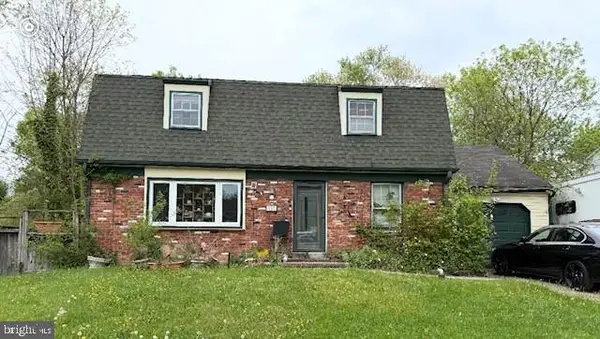 $315,000Coming Soon4 beds 2 baths2,000 sq. ft.
127 Doncaster Rd, JOPPA, MD 21085
MLS# MDHR2054278Listed by: LONG & FOSTER REAL ESTATE, INC. - New
 $569,900Active5 beds 5 baths3,722 sq. ft.
1604 Bulls Ln, JOPPA, MD 21085
MLS# MDHR2059926Listed by: CUMMINGS & CO. REALTORS - New
 $499,900Active4 beds 2 baths1,705 sq. ft.
704 Hare's Tail Ct, JOPPA, MD 21085
MLS# MDHR2059888Listed by: REVOL REAL ESTATE, LLC


Protect your home and budget from life's surprises with an Assurant Home Warranty, backed by a partner that supports you through every step of homeownership. Explore Plans.
©2026 Century 21 Real Estate LLC. All rights reserved. CENTURY 21®, the CENTURY 21 Logo and C21® are service marks owned by Century 21 Real Estate LLC. Century 21 Real Estate LLC fully supports the principles of the Fair Housing Act and the Equal Opportunity Act. Each office is independently owned and operated. Listing information is deemed reliable but not guaranteed accurate.