
2912 Old Mountain Rd S, Joppa, MD 21085
Local realty services provided by:CENTURY 21 Reilly Realtors
2912 Old Mountain Rd S,Joppa, MD 21085
$363,000
- 3 Beds
- 2 Baths
- - sq. ft.
- Single family
- Sold
Listed by: kimberly r letschin
Office: long & foster real estate, inc.
MLS#:MDHR2056998
Source:BRIGHTMLS
Sorry, we are unable to map this address
Price summary
- Price:$363,000
About this home
MULTIPLE OFFERS RECEIVED. HIGHEST & BEST DUE MONDAY 7/27 BY 6:00PM. Welcome to your own private retreat! Nestled on 1.13 peaceful acres surrounded by mature trees, this beautifully renovated property offers the perfect blend of timeless style, modern updates, and exceptional outdoor living. Renovated in approximately 2023 with luxury finishes throughout, this one-of-a-kind home is truly move-in ready.
The stunning kitchen is a showpiece featuring genuine Carrara marble countertops, a farmhouse sink, stainless steel appliances, built-in microwave, premium Rejuvenation unlacquered brass hardware, a large island, and breakfast area.
The upstairs offers spacious bedrooms and a beautifully remodeled upper-level bathroom showcasing basketweave marble flooring, classic subway tile, modern vanity, linen closet, and a window for added natural light.
The spacious walk-out lower level offers an expansive recreation room also perfect as a home office, fitness space, or playroom... as well as a modern farmhouse style half bath.
Additional features include gorgeous luxury vinyl plank flooring throughout- designed to resemble authentic wide-plank hardwood, soft gray painted interior doors that create a warm Modern Farmhouse/Boho aesthetic, arched doorways, designer lighting, under cabinet lighting and soft close cabinets in the kitchen, and a front load washer and dryer.
Outdoor living is just as impressive with multiple areas designed for relaxation and entertaining, including a large two-tier deck, a charming courtyard-style deck, and a paver patio with fire pit nestled among beautiful azaleas—creating the perfect setting for gatherings or quiet evenings at home.
A rare highlight of the property is the incredible 24' x 48' outbuilding complete with electric and water. Whether you're looking for a workshop, hobby space, art studio, clubhouse, additional storage, or a place for your favorite projects, this versatile building offers endless possibilities. A detached two-car garage provides even more space for a workshop, storage, and/or parking.
Peace of mind with major improvements completed- new roof on the home, detached garage, and outbuilding (approx. 2024-2025), hot water heater (approx. 2019-2020), and water softener system (approx. 2019-2020).
Offering the lifestyle of country living yet just minutes from I-95 and major commuter routes, this rare property delivers the perfect combination of privacy, convenience, timeless design, and endless possibilities. Homes with this level of renovation, acreage, and incredible outbuildings rarely become available—don't miss your opportunity to make this one yours!
*Some photos are AI Enhanced and Staged*...
Contact an agent
Home facts
- Year built:1989
- Subdivision & Development:NONE AVAILABLE
- Listing ID #:MDHR2056998
- Added:56 day(s) ago
- Updated:August 25, 2026 at 03:41 AM
Rooms and interior
- Bedrooms:3
- Total bathrooms:2
- Full bathrooms:1
- Half bathrooms:1
- Flooring:Ceramic Tile, Luxury Vinyl Plank, Marble
- Dining Description:Combination Kitchen/Dining, Dining Area
- Kitchen Description:Breakfast Area, Built-In Microwave, Dishwasher, Kitchen - Eat-In, Kitchen - Island, Kitchen - Table Space, Recessed Lighting, Refrigerator, Stainless Steel Appliances, Stove, Upgraded Countertops
- Basement:Yes
- Basement Description:Daylight, Full, Fully Finished, Interior Access, Outside Entrance, Rear Entrance, Walkout Level, Windows
Heating and cooling
- Cooling:Central A/C
- Heating:Electric, Forced Air
Structure and exterior
- Roof:Architectural Shingle, Asphalt, Metal
- Year built:1989
- Lot Features:Backs to Trees, Landscaping, Level, No Thru Street, Partly Wooded, Private, Secluded, Trees/Wooded
- Architectural Style:Split Level
- Construction Materials:Aluminum Siding, Brick, Vinyl Siding
- Exterior Features:Boat Storage, Deck(s), Extensive Hardscape, Outbuilding(s), Patio(s)
- Levels:2 Stories
Utilities
- Water:Well
- Sewer:Holding Tank
Finances and disclosures
- Price:$363,000
- Tax amount:$3,106 (2026)
Features and amenities
- Laundry features:Dryer, Dryer - Front Loading, Has Laundry, Washer, Washer - Front Loading
- Amenities:Bay/Bow Windows, Recessed Lighting
Parking
- Parking description:Detached Garage, Garage - Side Entry, Garage Door Opener
- Garage:Yes
- Garage spaces:2
New listings near 2912 Old Mountain Rd S
- Coming Soon
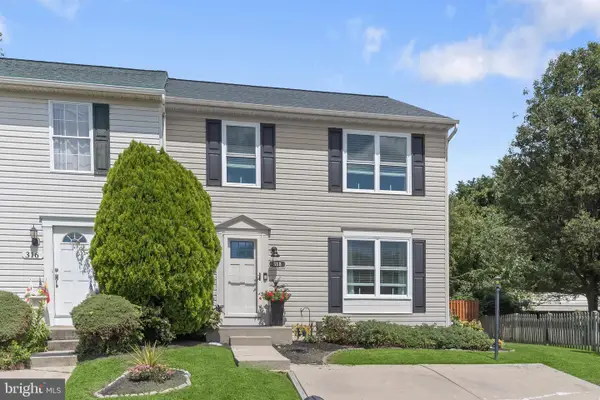 $345,000Coming Soon3 beds 2 baths1,440 sq. ft.
318 Brittany Dr, JOPPA, MD 21085
MLS# MDHR2055904Listed by: NORTHROP REALTY - Coming Soon
 $400,000Coming Soon4 beds 3 baths1,800 sq. ft.
1512 Singer Rd, JOPPA, MD 21085
MLS# MDHR2058900Listed by: THE SOUTHSIDE GROUP REAL ESTATE - Coming Soon
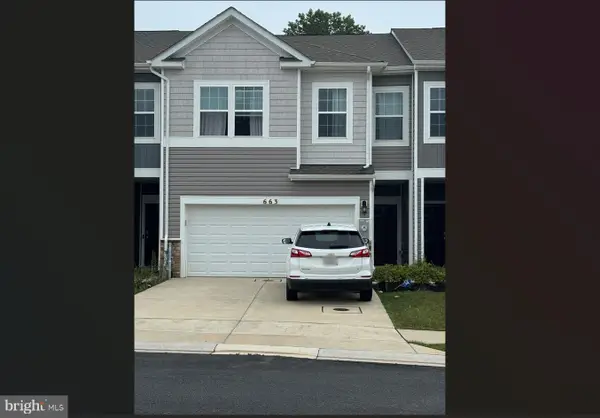 $405,000Coming Soon4 beds 3 baths1,937 sq. ft.
663 Beadlilly Way, JOPPA, MD 21085
MLS# MDHR2057656Listed by: SAMSON PROPERTIES - Coming Soon
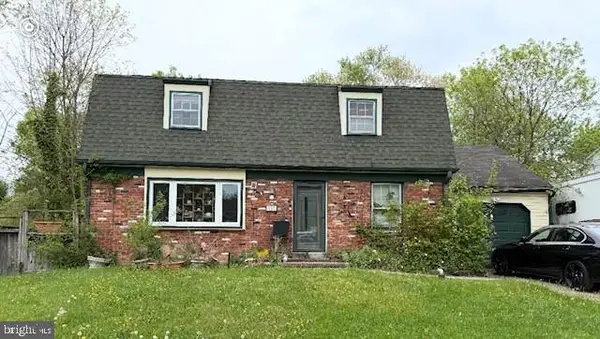 $315,000Coming Soon4 beds 2 baths2,000 sq. ft.
127 Doncaster Rd, JOPPA, MD 21085
MLS# MDHR2054278Listed by: LONG & FOSTER REAL ESTATE, INC. - New
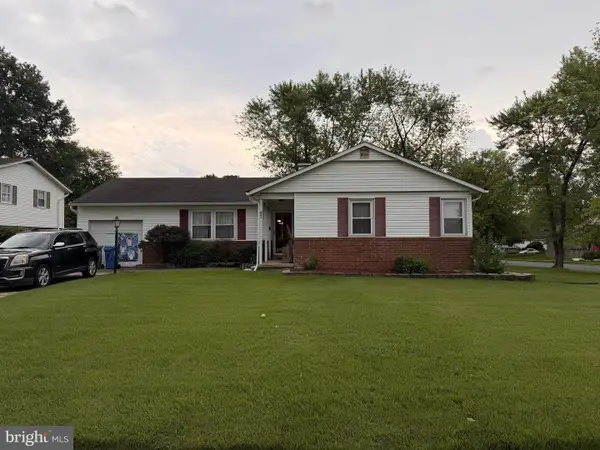 $430,000Active3 beds 4 baths2,980 sq. ft.
231 Kershaw Ct, JOPPA, MD 21085
MLS# MDHR2059262Listed by: LONG & FOSTER REAL ESTATE, INC. - New
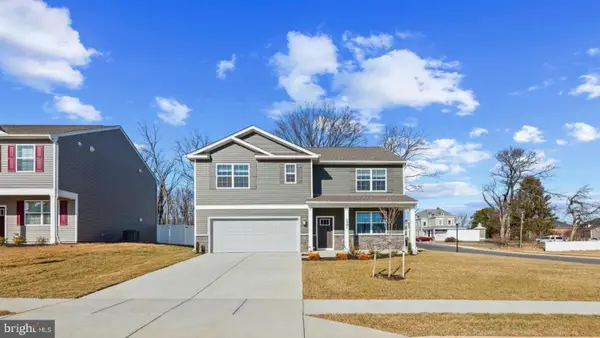 $519,990Active5 beds 3 baths2,511 sq. ft.
809 Spikeresh Way, JOPPA, MD 21085
MLS# MDHR2059150Listed by: D.R. HORTON REALTY OF VIRGINIA, LLC - Open Sat, 11am to 3pmNew
 $359,990Active3 beds 4 baths1,633 sq. ft.
316 Hackley Dr, JOPPA, MD 21085
MLS# MDHR2059052Listed by: GHIMIRE HOMES - Open Thu, 5 to 7pm
 $365,000Active3 beds 2 baths1,969 sq. ft.
510 Newberry Ct, JOPPA, MD 21085
MLS# MDHR2058862Listed by: BOYLE & KAHOE REAL ESTATE  $270,000Pending2 beds 2 baths
1408-j Joppa Forest Dr #9, JOPPA, MD 21085
MLS# MDHR2058796Listed by: DOUGLAS REALTY LLC $339,000Active3 beds 2 baths1,602 sq. ft.
303 Brittany Dr, JOPPA, MD 21085
MLS# MDHR2058836Listed by: STREETT HOPKINS REAL ESTATE, LLC


Protect your home and budget from life's surprises with an Assurant Home Warranty, backed by a partner that supports you through every step of homeownership. Explore Plans.
©2026 Century 21 Real Estate LLC. All rights reserved. CENTURY 21®, the CENTURY 21 Logo and C21® are service marks owned by Century 21 Real Estate LLC. Century 21 Real Estate LLC fully supports the principles of the Fair Housing Act and the Equal Opportunity Act. Each office is independently owned and operated. Listing information is deemed reliable but not guaranteed accurate.