
300 Oakway Ct, Joppa, MD 21085
Local realty services provided by:CENTURY 21 The Real Estate Store
300 Oakway Ct,Joppa, MD 21085
$334,995
- 4 Beds
- 3 Baths
- 1,968 sq. ft.
- Single family
- Coming Soon
Listed by: sandra stillman dipasquale
Office: samson properties
MLS#:MDHR2059794
Source:BRIGHTMLS
Price summary
- Price:$334,995
- Price per sq. ft.:$170.22
About this home
Home Sweet Home! 🚨 Honey, STOP THE CAR! 🏡❤️
This 4-bedroom, 2½-bath end-unit has it all! Spacious living room, dining room, kitchen, family room, upper-level laundry, PLUS a screened-in 3-season room!
And the location? PRIMO! 🌟 The end-unit yard opens to a huge open space—perfect for soccer, football, pets, or simply enjoying the outdoors.
Renovated before 2021 with even more recent updates including upgraded carpet, new vanity, fresh paint & TV wall mounts.
This one is a MUST SEE! 👀🏡
Contact an agent
Home facts
- Year built:1978
- Subdivision & Development:BRITTANY QUARTERS
- Listing ID #:MDHR2059794
- Updated:September 08, 2026 at 01:38 PM
Rooms and interior
- Bedrooms:4
- Total bathrooms:3
- Full bathrooms:2
- Half bathrooms:1
- Flooring:Carpet, Fully Carpeted, Laminated, Vinyl
- Dining Description:Dining Room
- Kitchen Description:Carpet, Dishwasher, Disposal, Refrigerator, Stove, Upgraded Countertops
- Bedroom Description:Carpet
- Living area:1,968 sq. ft.
Heating and cooling
- Cooling:Central A/C
- Heating:Electric, Forced Air, Heat Pump(s)
Structure and exterior
- Roof:Shingle
- Year built:1978
- Building area:1,968 sq. ft.
- Lot area:0.18 Acres
- Lot Features:Corner, Cul-de-sac, Premium
- Architectural Style:Colonial
- Construction Materials:Aluminum Siding
- Exterior Features:Play Area
- Foundation Description:Slab
- Levels:2 Stories
Schools
- High school:JOPPATOWNE
- Middle school:MAGNOLIA
- Elementary school:RIVERSIDE
Utilities
- Water:Public
- Sewer:Public Sewer
Finances and disclosures
- Price:$334,995
- Price per sq. ft.:$170.22
- Tax amount:$2,146 (2026)
Features and amenities
- Laundry features:Dryer, Laundry, Washer
- Amenities:Carbon Monoxide Detector(s), Carpet, Ceiling Fan(s), Replacement Windows, Smoke Detector, Window Treatments
Parking
- Parking description:Concrete Driveway, Off Street
New listings near 300 Oakway Ct
- Coming Soon
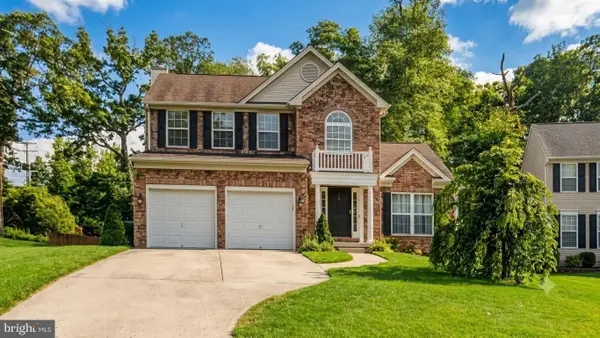 $423,000Coming Soon3 beds 4 baths1,922 sq. ft.
453 Foster Branch Rd, JOPPA, MD 21085
MLS# MDHR2059534Listed by: ROLLINS & ASSOCIATES REAL ESTATE - Coming Soon
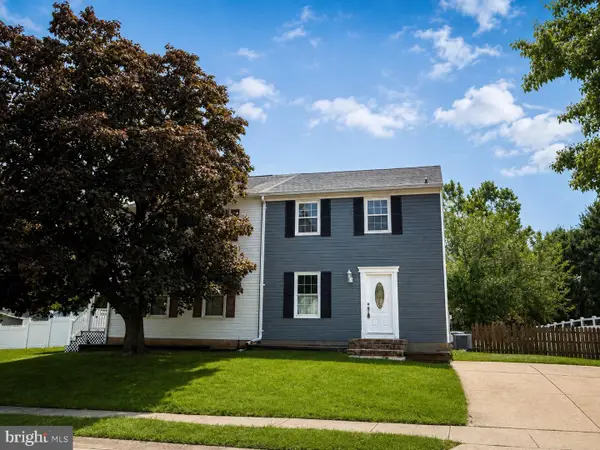 $369,000Coming Soon3 beds 3 baths1,408 sq. ft.
309 Chimney Oak, JOPPA, MD 21085
MLS# MDHR2059662Listed by: EXP REALTY, LLC - Coming Soon
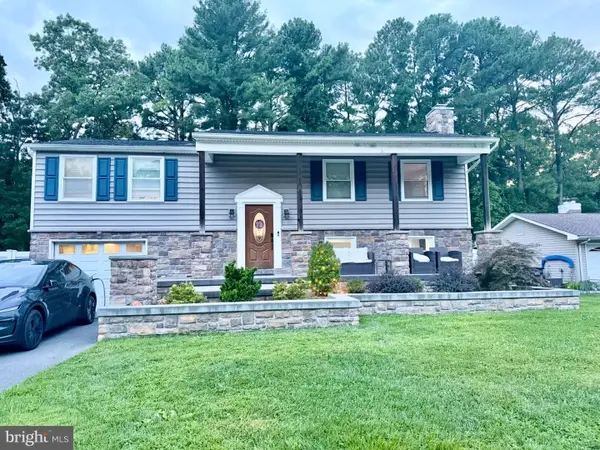 $450,000Coming Soon4 beds 2 baths1,838 sq. ft.
510 Haverhill Rd, JOPPA, MD 21085
MLS# MDHR2059544Listed by: WEICHERT, REALTORS - DIANA REALTY - Coming Soon
 $400,000Coming Soon4 beds 3 baths1,800 sq. ft.
1512 Singer Rd, JOPPA, MD 21085
MLS# MDHR2058900Listed by: THE SOUTHSIDE GROUP REAL ESTATE - Coming Soon
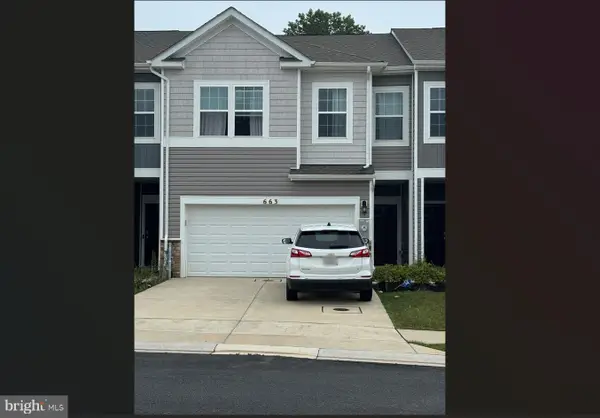 $405,000Coming Soon4 beds 3 baths1,937 sq. ft.
663 Beadlilly Way, JOPPA, MD 21085
MLS# MDHR2057656Listed by: SAMSON PROPERTIES - Coming Soon
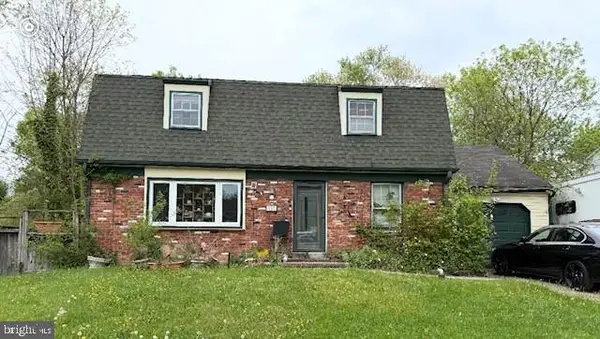 $315,000Coming Soon4 beds 2 baths2,000 sq. ft.
127 Doncaster Rd, JOPPA, MD 21085
MLS# MDHR2054278Listed by: LONG & FOSTER REAL ESTATE, INC. - Open Sat, 11am to 1pmNew
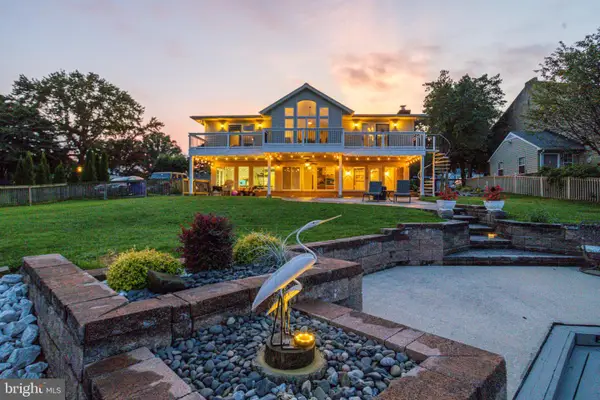 $660,000Active3 beds 3 baths2,336 sq. ft.
3 Old Sound Rd, JOPPA, MD 21085
MLS# MDHR2059808Listed by: REALTY PLUS ASSOCIATES - New
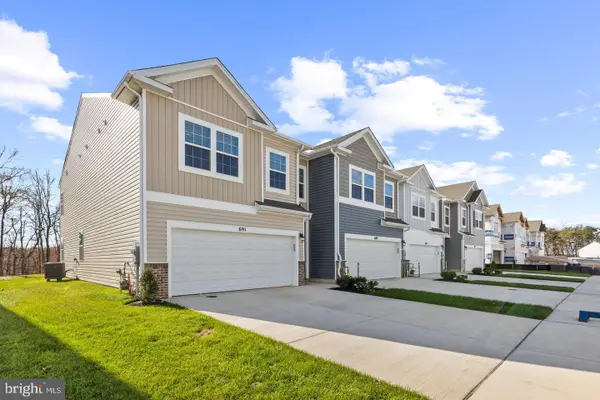 $399,990Active4 beds 3 baths1,934 sq. ft.
713 Beadilly Way, JOPPA, MD 21085
MLS# MDHR2059754Listed by: D.R. HORTON REALTY OF VIRGINIA, LLC - New
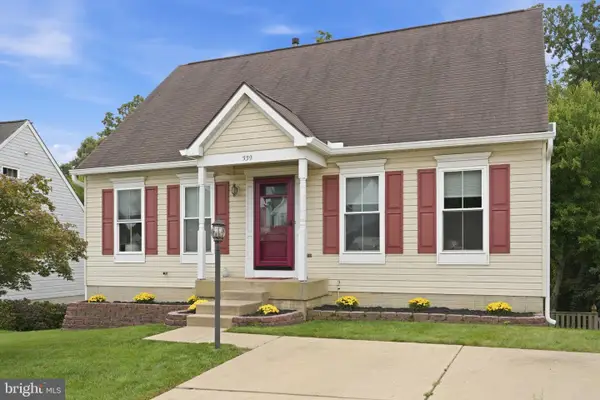 $395,000Active4 beds 4 baths2,584 sq. ft.
339 Enfield Rd, JOPPA, MD 21085
MLS# MDHR2059630Listed by: COLDWELL BANKER REALTY


Protect your home and budget from life's surprises with an Assurant Home Warranty, backed by a partner that supports you through every step of homeownership. Explore Plans.
©2026 Century 21 Real Estate LLC. All rights reserved. CENTURY 21®, the CENTURY 21 Logo and C21® are service marks owned by Century 21 Real Estate LLC. Century 21 Real Estate LLC fully supports the principles of the Fair Housing Act and the Equal Opportunity Act. Each office is independently owned and operated. Listing information is deemed reliable but not guaranteed accurate.