
309 Tartan Green Ct, Joppa, MD 21085
Local realty services provided by:CENTURY 21 Harbor Realty
309 Tartan Green Ct,Joppa, MD 21085
$435,000
- 4 Beds
- 4 Baths
- 2,048 sq. ft.
- Single family
- Active
Listed by: maria vila
Office: cummings & co realtors
MLS#:MDHR2057792
Source:BRIGHTMLS
Price summary
- Price:$435,000
- Price per sq. ft.:$212.4
- Monthly HOA dues:$8.33
About this home
Welcome Home! This spacious rancher offers the perfect blend of comfort, functionality, and convenience. The main level features 3 generously sized bedrooms and 2 full bathrooms, including a primary suite with a private en-suite bath. You'll love the bright and inviting open floor plan with a spacious living and dining room combination, perfect for entertaining, along with an updated kitchen. The finished lower level expands your living space with a large recreation room, 4th bedroom, half bath, storage room, and walk-out sliding glass doors leading to the private backyard—ideal for guests, a home office, or multi-generational living. Conveniently located close to shopping, restaurants, schools, parks, and major commuter routes, this home offers both privacy and accessibility. Solar panels are leased and will be paid off by the seller at settlement. Home is being sold strictly AS-IS, but offers an incredible opportunity for its next owner to make it their own.
Contact an agent
Home facts
- Year built:1967
- Subdivision & Development:FOSTER BRANCH
- Listing ID #:MDHR2057792
- Added:20 day(s) ago
- Updated:August 21, 2026 at 01:53 PM
Rooms and interior
- Bedrooms:4
- Total bathrooms:4
- Full bathrooms:3
- Half bathrooms:1
- Dining Description:Dining Room
- Bathrooms Description:Full Bath, Half Bath, Primary Bathroom
- Bedroom Description:Primary Bedroom
- Basement:Yes
- Basement Description:Full, Fully Finished, Interior Access, Outside Entrance
- Living area:2,048 sq. ft.
Heating and cooling
- Cooling:Central A/C
- Heating:Forced Air, Natural Gas
Structure and exterior
- Year built:1967
- Building area:2,048 sq. ft.
- Lot area:0.23 Acres
- Architectural Style:Ranch/Rambler
- Construction Materials:Brick, Vinyl Siding
- Exterior Features:Deck(s)
- Levels:2 Stories
Utilities
- Water:Public
- Sewer:Public Sewer
Finances and disclosures
- Price:$435,000
- Price per sq. ft.:$212.4
- Tax amount:$2,876 (2026)
Parking
- Parking description:Off Street
New listings near 309 Tartan Green Ct
- Coming Soon
 $400,000Coming Soon4 beds 3 baths1,800 sq. ft.
1512 Singer Rd, JOPPA, MD 21085
MLS# MDHR2058900Listed by: THE SOUTHSIDE GROUP REAL ESTATE - Coming Soon
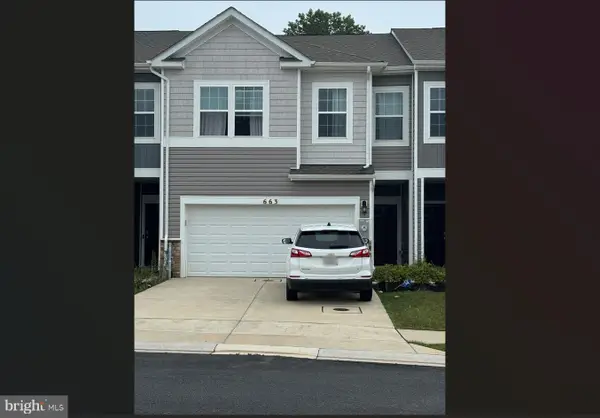 $405,000Coming Soon4 beds 3 baths1,937 sq. ft.
663 Beadlilly Way, JOPPA, MD 21085
MLS# MDHR2057656Listed by: SAMSON PROPERTIES - Coming Soon
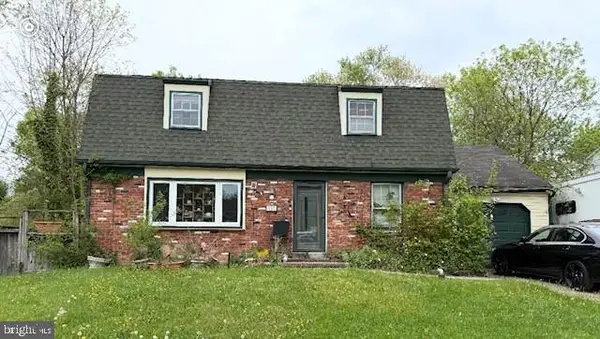 $315,000Coming Soon4 beds 2 baths2,000 sq. ft.
127 Doncaster Rd, JOPPA, MD 21085
MLS# MDHR2054278Listed by: LONG & FOSTER REAL ESTATE, INC. - Open Fri, 12 to 4pmNew
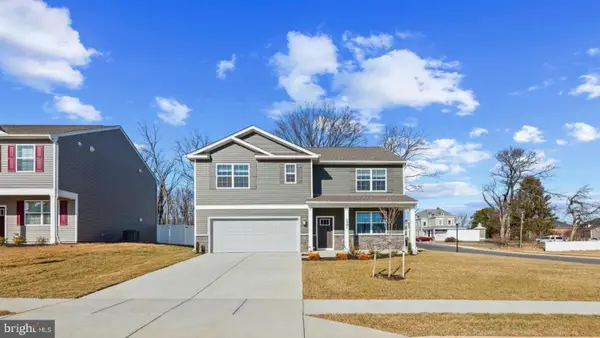 $519,990Active5 beds 3 baths2,511 sq. ft.
809 Spikeresh Way, JOPPA, MD 21085
MLS# MDHR2059150Listed by: D.R. HORTON REALTY OF VIRGINIA, LLC - Open Sat, 11am to 3pmNew
 $359,990Active3 beds 4 baths1,633 sq. ft.
316 Hackley Dr, JOPPA, MD 21085
MLS# MDHR2059052Listed by: GHIMIRE HOMES - New
 $375,000Active3 beds 2 baths1,969 sq. ft.
510 Newberry Ct, JOPPA, MD 21085
MLS# MDHR2058862Listed by: BOYLE & KAHOE REAL ESTATE - New
 $270,000Active2 beds 2 baths
1408-j Joppa Forest Dr #9, JOPPA, MD 21085
MLS# MDHR2058796Listed by: DOUGLAS REALTY LLC - New
 $339,000Active3 beds 2 baths1,602 sq. ft.
303 Brittany Dr, JOPPA, MD 21085
MLS# MDHR2058836Listed by: STREETT HOPKINS REAL ESTATE, LLC - New
 $372,000Active3 beds 3 baths1,840 sq. ft.
377 Hackley Dr, JOPPA, MD 21085
MLS# MDHR2058808Listed by: IRON VALLEY REAL ESTATE CHARM CITY  $279,900Active3 beds 2 baths1,471 sq. ft.
523 Eckhart Dr, JOPPA, MD 21085
MLS# MDHR2058730Listed by: REAL ESTATE PROFESSIONALS, INC.


Protect your home and budget from life's surprises with an Assurant Home Warranty, backed by a partner that supports you through every step of homeownership. Explore Plans.
©2026 Century 21 Real Estate LLC. All rights reserved. CENTURY 21®, the CENTURY 21 Logo and C21® are service marks owned by Century 21 Real Estate LLC. Century 21 Real Estate LLC fully supports the principles of the Fair Housing Act and the Equal Opportunity Act. Each office is independently owned and operated. Listing information is deemed reliable but not guaranteed accurate.