
320 Hackley Dr, Joppa, MD 21085
Local realty services provided by:CENTURY 21 Above and Beyond
320 Hackley Dr,Joppa, MD 21085
$392,740
- 3 Beds
- 4 Baths
- 1,633 sq. ft.
- Townhouse
- Active
Listed by: terri e hill
Office: builder solutions realty
MLS#:MDHR2058312
Source:BRIGHTMLS
Price summary
- Price:$392,740
- Price per sq. ft.:$240.5
- Monthly HOA dues:$64
About this home
Welcome home to this beautifully designed three-level townhome featuring 3 bedrooms, 2-car garage, and a spacious deck perfect for outdoor living. The open-concept floorplan showcases stunning designer kitchen finishes, wide plank flooring, gas cooking and heating, front-load washer and dryer, and included blinds for added convenience. With thoughtfully selected upgrades and modern finishes throughout, this home offers the perfect combination of style, comfort, and everyday functionality.
Contact an agent
Home facts
- Year built:2026
- Subdivision & Development:MAGNOLIA LANDING
- Listing ID #:MDHR2058312
- Added:45 day(s) ago
- Updated:September 12, 2026 at 01:52 PM
Rooms and interior
- Bedrooms:3
- Total bathrooms:4
- Full bathrooms:2
- Half bathrooms:2
- Living area:1,633 sq. ft.
Heating and cooling
- Cooling:Central A/C
- Heating:Electric, Forced Air
Structure and exterior
- Year built:2026
- Building area:1,633 sq. ft.
- Lot area:0.05 Acres
- Architectural Style:Traditional
- Construction Materials:Stone, Vinyl Siding
- Foundation Description:Slab
- Levels:3 Story
Schools
- High school:JOPPATOWNE
- Middle school:MAGNOLIA
Utilities
- Water:Public
- Sewer:Public Sewer
Finances and disclosures
- Price:$392,740
- Price per sq. ft.:$240.5
- Tax amount:$1 (2026)
Parking
- Parking description:Attached Garage, Garage - Front Entry
- Garage:Yes
- Garage spaces:2
New listings near 320 Hackley Dr
- Coming Soon
 $649,900Coming Soon5 beds 3 baths2,193 sq. ft.
560 Anchor, JOPPA, MD 21085
MLS# MDHR2059872Listed by: MONUMENT SOTHEBY'S INTERNATIONAL REALTY - Coming Soon
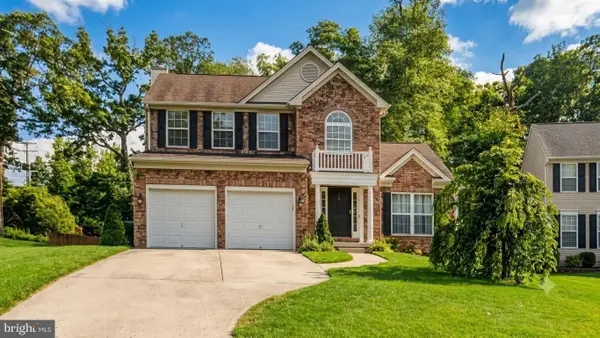 $423,000Coming Soon3 beds 4 baths1,922 sq. ft.
453 Foster Branch Rd, JOPPA, MD 21085
MLS# MDHR2059534Listed by: ROLLINS & ASSOCIATES REAL ESTATE - Coming Soon
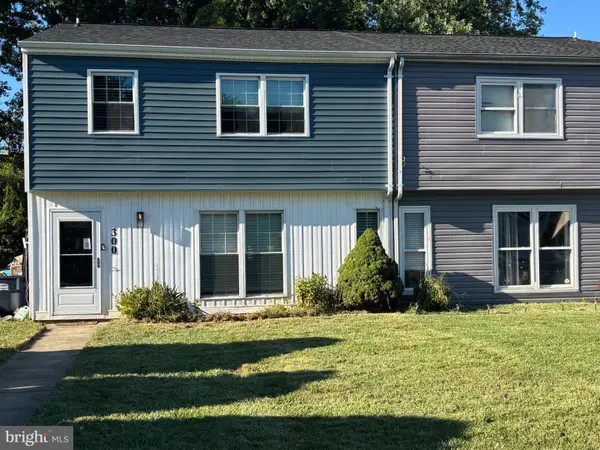 $334,995Coming Soon4 beds 3 baths1,968 sq. ft.
300 Oakway Ct, JOPPA, MD 21085
MLS# MDHR2059794Listed by: SAMSON PROPERTIES - Coming Soon
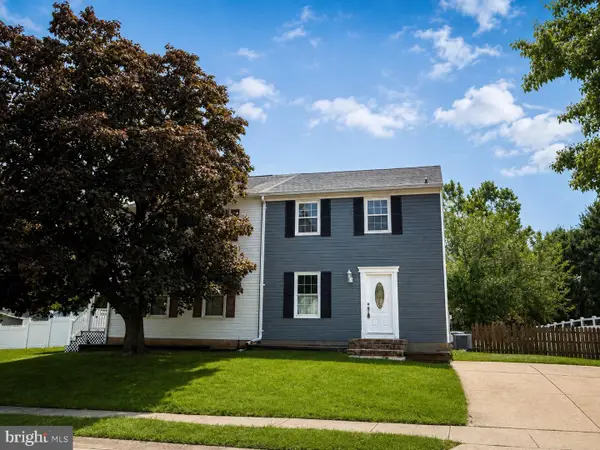 $369,000Coming Soon3 beds 3 baths1,408 sq. ft.
309 Chimney Oak Dr, JOPPA, MD 21085
MLS# MDHR2059662Listed by: EXP REALTY, LLC - Coming Soon
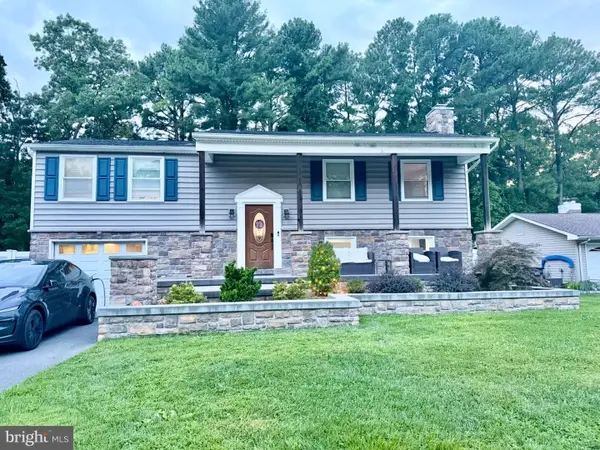 $450,000Coming Soon4 beds 2 baths1,838 sq. ft.
510 Haverhill Rd, JOPPA, MD 21085
MLS# MDHR2059544Listed by: WEICHERT, REALTORS - DIANA REALTY - Coming Soon
 $400,000Coming Soon4 beds 3 baths1,800 sq. ft.
1512 Singer Rd, JOPPA, MD 21085
MLS# MDHR2058900Listed by: THE SOUTHSIDE GROUP REAL ESTATE - Coming Soon
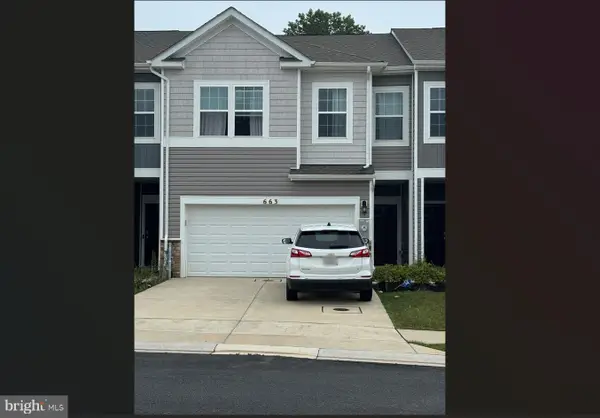 $405,000Coming Soon4 beds 3 baths1,937 sq. ft.
663 Beadlilly Way, JOPPA, MD 21085
MLS# MDHR2057656Listed by: SAMSON PROPERTIES - Coming Soon
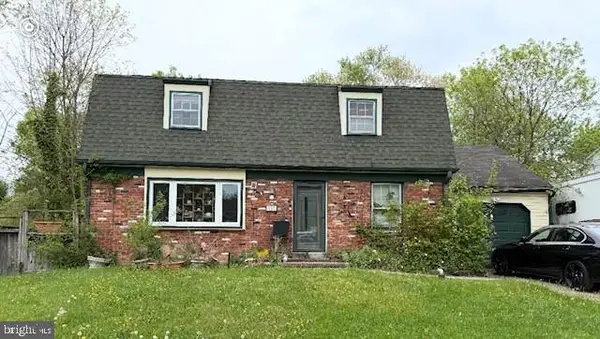 $315,000Coming Soon4 beds 2 baths2,000 sq. ft.
127 Doncaster Rd, JOPPA, MD 21085
MLS# MDHR2054278Listed by: LONG & FOSTER REAL ESTATE, INC. - New
 $569,900Active5 beds 5 baths3,722 sq. ft.
1604 Bulls Ln, JOPPA, MD 21085
MLS# MDHR2059926Listed by: CUMMINGS & CO. REALTORS - New
 $499,900Active4 beds 2 baths1,705 sq. ft.
704 Hare's Tail Ct, JOPPA, MD 21085
MLS# MDHR2059888Listed by: REVOL REAL ESTATE, LLC


Protect your home and budget from life's surprises with an Assurant Home Warranty, backed by a partner that supports you through every step of homeownership. Explore Plans.
©2026 Century 21 Real Estate LLC. All rights reserved. CENTURY 21®, the CENTURY 21 Logo and C21® are service marks owned by Century 21 Real Estate LLC. Century 21 Real Estate LLC fully supports the principles of the Fair Housing Act and the Equal Opportunity Act. Each office is independently owned and operated. Listing information is deemed reliable but not guaranteed accurate.