
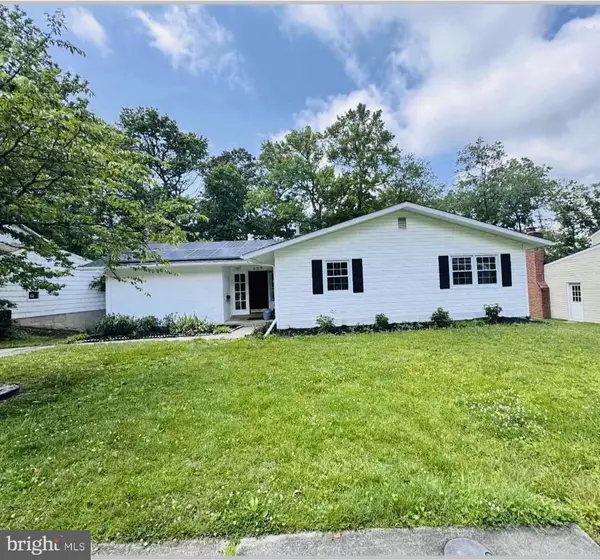
402 Ripplewood Rd, Joppa, MD 21085
Local realty services provided by:CENTURY 21 New Millennium
Listed by: dave g fazenbaker
Office: hyatt & company real estate, llc.
MLS#:MDHR2058272
Source:BRIGHTMLS
Price summary
- Price:$424,900
- Price per sq. ft.:$170.64
- Monthly HOA dues:$8.33
About this home
Welcome to 402 Ripplewood Road, a home that's made for everyday comfort and easy living. Filled with natural light, this spacious Colonial offers four generously sized bedrooms, 2.5 baths, and plenty of room to spread out, whether you're hosting friends or enjoying a quiet night at home. The updated kitchen features granite countertops, ample cabinet space, and flows right into the bright sunroom, where you can sip your morning coffee while looking out over your own private backyard oasis. Outside is where this home truly shines. Picture long summer days spent by the sparkling in-ground pool, weekend cookouts with the covered tiki hut, and evenings unwinding poolside, with a drink in your hand, after a long day. The fully fenced backyard offers plenty of space to relax, play, and create fun filled memories with family and friends. When the weather cools down, cozy up by the wood-burning fireplace or pellet stove, adding warmth and comfort throughout the winter season. A convenient first-floor laundry room and ample off-street parking make everyday living even easier. Located on a corner lot in a desirable well established neighborhood, this truly move-in-ready home offers generous living space, an exceptional backyard, and a convenient location close to shopping, dining, schools, parks, and major commuter routes. Don't miss the opportunity to make it yours....
Contact an agent
Home facts
- Year built:1968
- Subdivision & Development:JOPPATOWNE
- Listing ID #:MDHR2058272
- Added:1 day(s) ago
- Updated:August 07, 2026 at 01:50 PM
Rooms and interior
- Bedrooms:4
- Total bathrooms:3
- Full bathrooms:2
- Half bathrooms:1
- Dining Description:Dining Area, Dining Room
- Bathrooms Description:Primary Bath(s)
- Kitchen Description:Breakfast Area, Combination Kitchen/Living, Dishwasher, Disposal, Exhaust Fan, Kitchen - Country, Kitchen - Eat-In, Kitchen - Gourmet, Kitchen - Table Space, Kitchenette, Microwave, Recessed Lighting, Refrigerator, Stove, Upgraded Countertops, Water Heater
- Bedroom Description:Primary Bedroom
- Living area:2,490 sq. ft.
Heating and cooling
- Cooling:Central A/C
- Heating:90% Forced Air, Natural Gas
Structure and exterior
- Roof:Asphalt
- Year built:1968
- Building area:2,490 sq. ft.
- Lot area:0.29 Acres
- Architectural Style:Traditional
- Construction Materials:Vinyl Siding
- Exterior Features:Enclosed, Patio(s), Porch(es), Secure Storage, Sidewalks
- Foundation Description:Slab
- Levels:2 Stories
Schools
- High school:JOPPATOWNE
Utilities
- Water:Public
- Sewer:Public Sewer
Finances and disclosures
- Price:$424,900
- Price per sq. ft.:$170.64
- Tax amount:$3,674 (2026)
Features and amenities
- Laundry features:Dryer, Laundry, Washer
- Amenities:Chair Railings, Recessed Lighting, Window Treatments
Parking
- Parking description:Asphalt Driveway, Off Street, Paved Driveway
New listings near 402 Ripplewood Rd
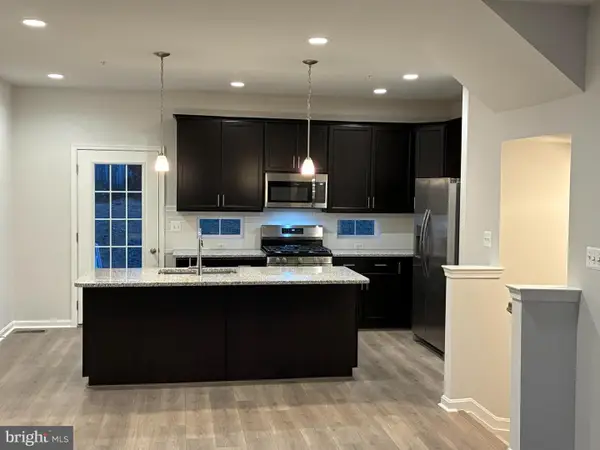
- Coming Soon
 $370,000Coming Soon3 beds 2 baths
603 Monterey Ct, JOPPA, MD 21085
MLS# MDHR2058686Listed by: ADVANCE REALTY, INC. - Open Sat, 12 to 4pmNew
 $379,990Active4 beds 4 baths1,500 sq. ft.
361 Tumblers Way, JOPPA, MD 21085
MLS# MDHR2058626Listed by: BUILDER SOLUTIONS REALTY - Coming Soon
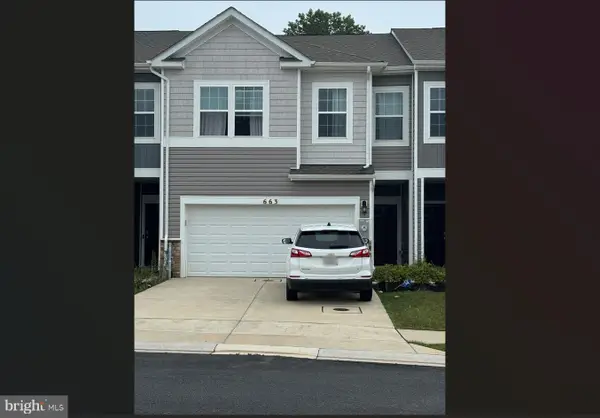 $405,000Coming Soon4 beds 3 baths
663 Beadlilly Way, JOPPA, MD 21085
MLS# MDHR2057656Listed by: SAMSON PROPERTIES - Open Sat, 12 to 4pmNew
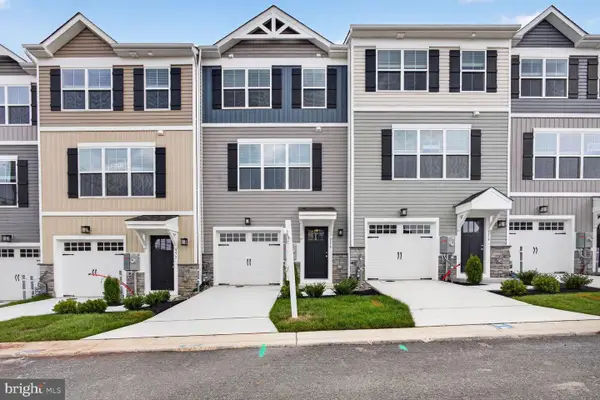 $364,990Active4 beds 4 baths1,500 sq. ft.
375 Tumblers Way #35, JOPPA, MD 21085
MLS# MDHR2056700Listed by: BUILDER SOLUTIONS REALTY - Open Sat, 12 to 4pmNew
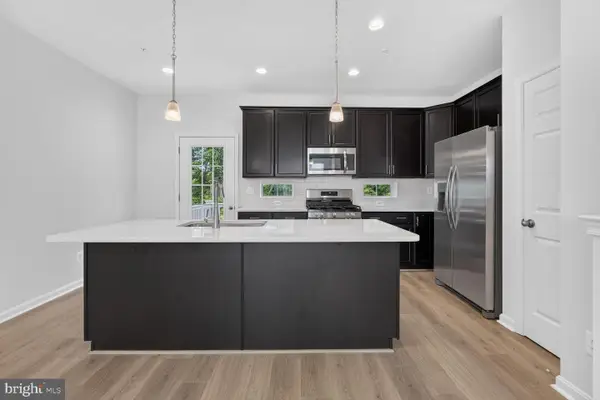 $359,990Active3 beds 4 baths1,500 sq. ft.
363 Tumblers Way #29, JOPPA, MD 21085
MLS# MDHR2058562Listed by: BUILDER SOLUTIONS REALTY - New
 $435,000Active4 beds 4 baths2,048 sq. ft.
309 Tartan Green Ct, JOPPA, MD 21085
MLS# MDHR2057792Listed by: CUMMINGS & CO REALTORS - New
 $484,990Active4 beds 3 baths2,148 sq. ft.
811 Spikeresh Way, JOPPA, MD 21085
MLS# MDHR2058466Listed by: D.R. HORTON REALTY OF VIRGINIA, LLC - Open Sun, 1 to 3pmNew
 $650,000Active3 beds 3 baths2,336 sq. ft.
3 Old Sound Rd, JOPPA, MD 21085
MLS# MDHR2058476Listed by: REALTY PLUS ASSOCIATES - New
 $384,990Active3 beds 4 baths1,633 sq. ft.
316 Hackley Dr, JOPPA, MD 21085
MLS# MDHR2058358Listed by: BUILDER SOLUTIONS REALTY


Protect your home and budget from life's surprises with an Assurant Home Warranty, backed by a partner that supports you through every step of homeownership. Explore Plans.
©2026 Century 21 Real Estate LLC. All rights reserved. CENTURY 21®, the CENTURY 21 Logo and C21® are service marks owned by Century 21 Real Estate LLC. Century 21 Real Estate LLC fully supports the principles of the Fair Housing Act and the Equal Opportunity Act. Each office is independently owned and operated. Listing information is deemed reliable but not guaranteed accurate.