
527-a Trimble Rd, Joppa, MD 21085
Local realty services provided by:CENTURY 21 Harris Hawkins & Co.
527-a Trimble Rd,Joppa, MD 21085
$539,888
- 4 Beds
- 3 Baths
- 2,605 sq. ft.
- Single family
- Active
Upcoming open houses
- Sat, Oct 3111:00 am - 12:30 pm
Listed by: andrew johns iii, leah dabrowski
Office: keller williams gateway llc.
MLS#:MDHR2053372
Source:BRIGHTMLS
Price summary
- Price:$539,888
- Price per sq. ft.:$207.25
About this home
MOVE-IN READY and waiting for its first owners in a BRAND-NEW COMMUNITY! (Only 6 home sites available!)
UNBEATABLE BUILDER INCENTIVE
Take advantage of a game-changing builder incentive designed to lower your upfront costs! Choose between a FREE 5/1 ARM at 5.75% OR receive 4% of the loan amount toward settlement costs when using the builder’s preferred lender, Envoy Mortgage. Qualified buyers may also explore low-down-payment programs—including 0% DOWN for eligible VA buyers.
PROPERTY HIGHLIGHTS
Welcome to The Hamilton at Trimble Hills, a thoughtfully designed colonial offering 2,075 Total Square Feet of light-filled living space, plus a fully FINISHED 530 SQ. FT. REC ROOM in the basement!
Expansive Living Space: Enjoy a versatile Choice Room off the foyer—ideal as a formal living room, dedicated home office, or playroom—leading into a spacious Great Room designed for effortless daily living and entertaining.
Modern Chef’s Kitchen: Opens seamlessly to the Great Room and features a central island, walk-in pantry, breakfast area, upgraded countertops, recessed lighting, and modern appliances. A functional mudroom off the 2-car garage keeps everyday clutter organized.
Serene Upper Level: The private Owner’s Suite boasts a spacious bedroom, large walk-in closet, and ensuite bath. Three additional well-sized bedrooms, a hall bath, and a convenient second-floor laundry room complete the level.
Finished Lower Level: The 530 sq. ft. finished basement rec room offers the ultimate flexibility for a home theater, gym, game room, or secondary lounge, leaving ample unfinished space for additional storage.
Quality & Location: Energy-efficient construction, central air, and signature Gemcraft Homes craftsmanship—located in Harford County’s desirable Trimble Hills community with easy commuter access.
Note: Buyer must qualify for lender incentives. Actual payments vary based on loan terms, taxes, insurance, credit, and program guidelines....
Contact an agent
Home facts
- Year built:2025
- Subdivision & Development:TRIMBLE HILLS
- Listing ID #:MDHR2053372
- Added:146 day(s) ago
- Updated:October 27, 2026 at 11:33 AM
Rooms and interior
- Bedrooms:4
- Total bathrooms:3
- Full bathrooms:2
- Half bathrooms:1
- Flooring:Fully Carpeted
- Kitchen Description:Breakfast Area, Carpet, Dishwasher, Kitchen - Island, Microwave, Oven/Range - Electric, Pantry, Recessed Lighting, Upgraded Countertops
- Bedroom Description:Carpet, Primary Bedroom, Walk In Closet(s)
- Basement:Yes
- Basement Description:Full
- Living area:2,605 sq. ft.
Heating and cooling
- Cooling:Central A/C
- Heating:90% Forced Air, Propane - Leased
Structure and exterior
- Roof:Architectural Shingle
- Year built:2025
- Building area:2,605 sq. ft.
- Lot area:0.44 Acres
- Architectural Style:Colonial
- Construction Materials:Blown-In Insulation, CPVC/PVC, Stick Built, Vinyl Siding
- Foundation Description:Concrete Perimeter, Passive Radon Mitigation
- Levels:3 Story
Utilities
- Water:Public
- Sewer:Public Sewer
Finances and disclosures
- Price:$539,888
- Price per sq. ft.:$207.25
- Tax amount:$6,319 (2025)
Features and amenities
- Amenities:200+ Amp Service, Carpet, Insulated Windows, Recessed Lighting
Parking
- Parking description:Asphalt Driveway, Attached Garage, Garage - Front Entry
- Garage:Yes
- Garage spaces:2
New listings near 527-a Trimble Rd
- Coming Soon
 $300,000Coming Soon3 beds 3 baths1,939 sq. ft.
646 Cider Press Loop #36, JOPPA, MD 21085
MLS# MDHR2061418Listed by: KELLER WILLIAMS REALTY CENTRE - Coming SoonOpen Sat, 11am to 2:30pm
 $348,500Coming Soon3 beds 2 baths1,295 sq. ft.
800 Ferguson Rd, JOPPA, MD 21085
MLS# MDHR2061384Listed by: CUMMINGS & CO REALTORS - Coming Soon
 $362,000Coming Soon3 beds 2 baths1,800 sq. ft.
419 Haverhill Rd, JOPPA, MD 21085
MLS# MDHR2061148Listed by: CUMMINGS & CO. REALTORS - Coming Soon
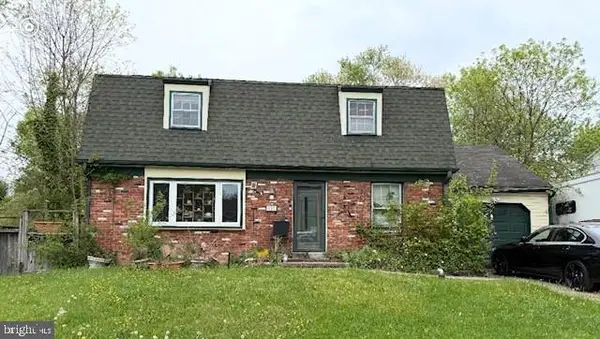 $315,000Coming Soon4 beds 2 baths2,000 sq. ft.
127 Doncaster Rd, JOPPA, MD 21085
MLS# MDHR2054278Listed by: LONG & FOSTER REAL ESTATE, INC. - New
 $325,000Active4 beds 3 baths1,690 sq. ft.
815 Magnolia Ridge Ct, JOPPA, MD 21085
MLS# MDHR2061026Listed by: FORSYTH REAL ESTATE GROUP - Open Sat, 12 to 4pmNew
 $369,990Active4 beds 4 baths1,500 sq. ft.
369 Tumblers Way #32, JOPPA, MD 21085
MLS# MDHR2061398Listed by: BUILDER SOLUTIONS REALTY - Open Sat, 1 to 3pm
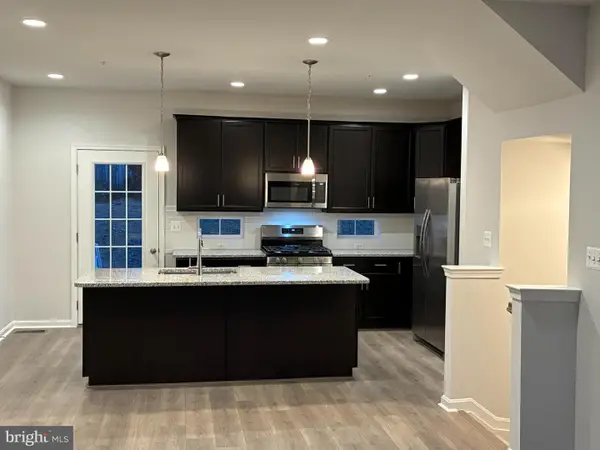 $374,990Active4 beds 4 baths1,500 sq. ft.
361 Tumblers Way #28, JOPPA, MD 21085
MLS# MDHR2058626Listed by: BUILDER SOLUTIONS REALTY - Open Sat, 12 to 4pmNew
 $369,990Active2 beds 4 baths1,500 sq. ft.
341 Tumblers Way #18, JOPPA, MD 21085
MLS# MDHR2061390Listed by: BUILDER SOLUTIONS REALTY - New
 $375,000Active5 beds 2 baths1,919 sq. ft.
503 Echols Ct, JOPPA, MD 21085
MLS# MDHR2061344Listed by: KELLER WILLIAMS GATEWAY LLC - New
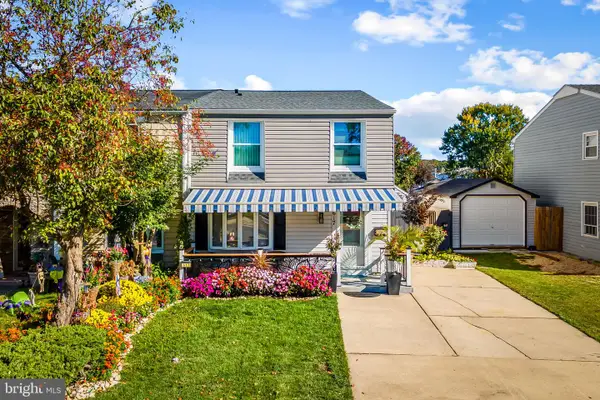 $525,000Active3 beds 3 baths2,120 sq. ft.
617 Shore Dr, JOPPA, MD 21085
MLS# MDHR2061246Listed by: SAMSON PROPERTIES


Protect your home and budget from life's surprises with an Assurant Home Warranty, backed by a partner that supports you through every step of homeownership. Explore Plans.
©2026 Century 21 Real Estate LLC. All rights reserved. CENTURY 21®, the CENTURY 21 Logo and C21® are service marks owned by Century 21 Real Estate LLC. Century 21 Real Estate LLC fully supports the principles of the Fair Housing Act and the Equal Opportunity Act. Each office is independently owned and operated. Listing information is deemed reliable but not guaranteed accurate.