
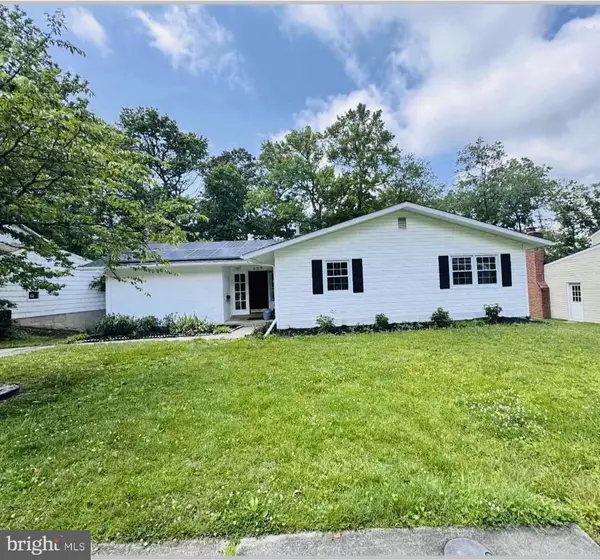
603 Monterey Ct, Joppa, MD 21085
Local realty services provided by:CENTURY 21 Rauh & Johns
603 Monterey Ct,Joppa, MD 21085
$370,000
- 3 Beds
- 2 Baths
- - sq. ft.
- Single family
- Coming Soon
Listed by: robert b. munson
Office: advance realty, inc.
MLS#:MDHR2058686
Source:BRIGHTMLS
Price summary
- Price:$370,000
About this home
SPLIT LEVEL HOME ON RUMSEY ISLAND * RECENT UPDATES * ARCHITECTURAL ROOF * VINYL SIDING * HIGH EFFICIENT HVAC * 2 FAMILY ROOMS - MAIN LEVEL FAMILY ROOM 26 X 11, LOWER LEVEL FAMILY ROOM 24 X 11 WITH FULL BATH AND WOOD BURNING FIRE PLACE * OPEN AND FLEXIBLE FLOOR PLAN * OVERSIZED GARAGE 26 X 15 * YOU WILL NOT BELIEVE THIS AMAZING LOT THE PROPERTY SITS ON .53 ACRES, DEEP FENCED BACK YARD IDEAL FOR ENTERTAINING WITH LARGE PATIO * ALSO WITH SIDE YARDS, PRIVATE AND GREAT FOR GARDENING, KIDS AND PETS * NO HOA * ON A QUITE COURT * IMMEDIATE POSSESSION
Contact an agent
Home facts
- Year built:1972
- Subdivision & Development:RUMSEY ISLAND
- Listing ID #:MDHR2058686
- Updated:August 07, 2026 at 01:30 PM
Rooms and interior
- Bedrooms:3
- Total bathrooms:2
- Full bathrooms:2
- Flooring:Carpet, Laminate Plank
- Dining Description:Dining Room
- Bathrooms Description:Bathroom 2, Bathroom 3
- Kitchen Description:Dishwasher, Disposal, Kitchen - Galley, Oven/Range - Gas, Refrigerator
- Bedroom Description:Primary Bedroom
- Basement:Yes
- Basement Description:Connecting Stairway, Daylight, Fully Finished, Heated, Outside Entrance, Partial, Rear Entrance
Heating and cooling
- Cooling:Central A/C
- Heating:90% Forced Air, Natural Gas
Structure and exterior
- Roof:Architectural Shingle
- Year built:1972
- Lot Features:Landscaping, Level, Private, Rear Yard, SideYard(s), Vegetation Planting
- Architectural Style:Split Level
- Construction Materials:Vinyl Siding
- Exterior Features:Patio(s)
- Foundation Description:Block
- Levels:3 Story
Utilities
- Water:Public
- Sewer:Public Sewer
Finances and disclosures
- Price:$370,000
- Tax amount:$2,810 (2025)
Features and amenities
- Laundry features:Dryer, Laundry, Washer
Parking
- Parking description:Attached Garage, Concrete Driveway, Garage - Front Entry, Garage Door Opener, Inside Access, Oversized
- Garage:Yes
- Garage spaces:1
New listings near 603 Monterey Ct
- New
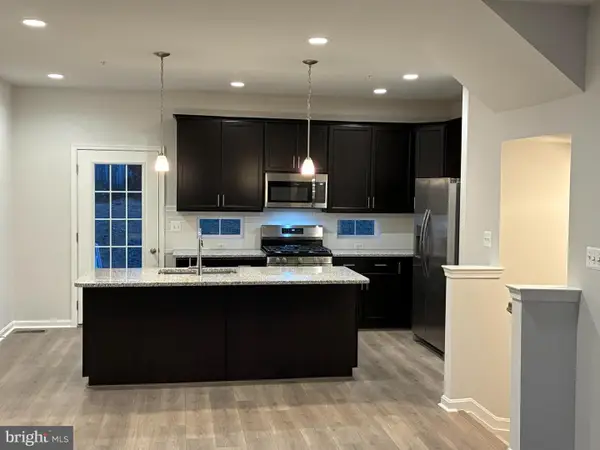
 $424,900Active4 beds 3 baths2,490 sq. ft.
402 Ripplewood Rd, JOPPA, MD 21085
MLS# MDHR2058272Listed by: HYATT & COMPANY REAL ESTATE, LLC - Open Sat, 12 to 4pmNew
 $379,990Active4 beds 4 baths1,500 sq. ft.
361 Tumblers Way, JOPPA, MD 21085
MLS# MDHR2058626Listed by: BUILDER SOLUTIONS REALTY - Coming Soon
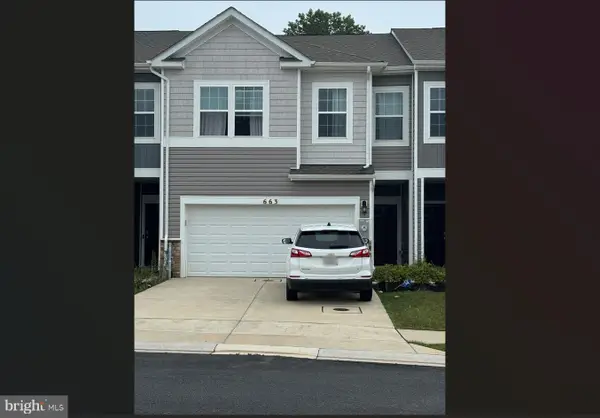 $405,000Coming Soon4 beds 3 baths
663 Beadlilly Way, JOPPA, MD 21085
MLS# MDHR2057656Listed by: SAMSON PROPERTIES - Open Sat, 12 to 4pmNew
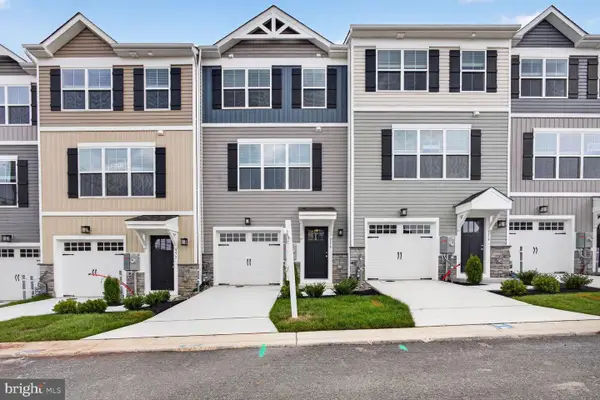 $364,990Active4 beds 4 baths1,500 sq. ft.
375 Tumblers Way #35, JOPPA, MD 21085
MLS# MDHR2056700Listed by: BUILDER SOLUTIONS REALTY - Open Sat, 12 to 4pmNew
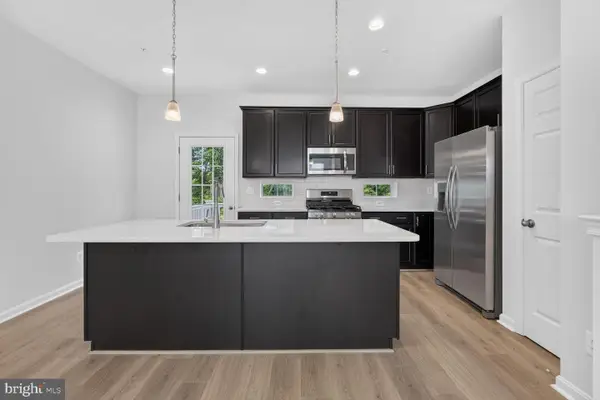 $359,990Active3 beds 4 baths1,500 sq. ft.
363 Tumblers Way #29, JOPPA, MD 21085
MLS# MDHR2058562Listed by: BUILDER SOLUTIONS REALTY - New
 $435,000Active4 beds 4 baths2,048 sq. ft.
309 Tartan Green Ct, JOPPA, MD 21085
MLS# MDHR2057792Listed by: CUMMINGS & CO REALTORS - New
 $484,990Active4 beds 3 baths2,148 sq. ft.
811 Spikeresh Way, JOPPA, MD 21085
MLS# MDHR2058466Listed by: D.R. HORTON REALTY OF VIRGINIA, LLC - Open Sun, 1 to 3pmNew
 $650,000Active3 beds 3 baths2,336 sq. ft.
3 Old Sound Rd, JOPPA, MD 21085
MLS# MDHR2058476Listed by: REALTY PLUS ASSOCIATES - New
 $384,990Active3 beds 4 baths1,633 sq. ft.
316 Hackley Dr, JOPPA, MD 21085
MLS# MDHR2058358Listed by: BUILDER SOLUTIONS REALTY


Protect your home and budget from life's surprises with an Assurant Home Warranty, backed by a partner that supports you through every step of homeownership. Explore Plans.
©2026 Century 21 Real Estate LLC. All rights reserved. CENTURY 21®, the CENTURY 21 Logo and C21® are service marks owned by Century 21 Real Estate LLC. Century 21 Real Estate LLC fully supports the principles of the Fair Housing Act and the Equal Opportunity Act. Each office is independently owned and operated. Listing information is deemed reliable but not guaranteed accurate.