
704 Hare's Tail Ct, Joppa, MD 21085
Local realty services provided by:CENTURY 21 Above and Beyond
704 Hare's Tail Ct,Joppa, MD 21085
$499,900
- 4 Beds
- 2 Baths
- 1,705 sq. ft.
- Single family
- Active
Listed by: christopher m dershak
Office: revol real estate, llc.
MLS#:MDHR2059888
Source:BRIGHTMLS
Price summary
- Price:$499,900
- Price per sq. ft.:$293.2
- Monthly HOA dues:$125
About this home
Why wait for new construction when you can move right into this beautifully maintained D.R. Horton Neuville, built in 2023? Offering approximately 1,705 square feet of thoughtfully designed one-level living, this open-concept rancher features 4 bedrooms and 2 full bathrooms, providing plenty of space and flexibility to fit your needs. The Neuville floor plan showcases quality workmanship, smart home technology, and a bright, open layout designed for both everyday living and entertaining. At the heart of the home is a spacious kitchen featuring stainless steel appliances, granite countertops, a large center island, and an oversized walk-in pantry. The kitchen flows seamlessly into the main living and dining areas, creating an inviting and functional gathering space. Freshly painted and move-in ready, this home offers the modern finishes and convenience of new construction without the wait. Step outside to a vinyl-fenced backyard with a paver patio, the perfect spot for entertaining, relaxing, or enjoying time outdoors. A 2-car garage provides additional parking and storage. The community offers even more to enjoy, including a dog park, playground, walking trails, benches, and a gazebo for relaxing and enjoying the neighborhood. At only 3 years young, 704 Hare's Tail Court offers the best of both worlds, a newer home with desirable upgrades already completed and ready for its next owner. Schedule your showing and see everything this home has to offer!...
Contact an agent
Home facts
- Year built:2023
- Subdivision & Development:RIDGELY'S RESERVE
- Listing ID #:MDHR2059888
- Added:2 day(s) ago
- Updated:September 12, 2026 at 01:52 PM
Rooms and interior
- Bedrooms:4
- Total bathrooms:2
- Full bathrooms:2
- Living area:1,705 sq. ft.
Heating and cooling
- Cooling:Ceiling Fan(s), Central A/C
- Heating:Forced Air, Natural Gas
Structure and exterior
- Year built:2023
- Building area:1,705 sq. ft.
- Lot area:0.19 Acres
- Architectural Style:Ranch/Rambler
- Construction Materials:Combination
- Foundation Description:Slab
- Levels:1 Story
Utilities
- Water:Public
- Sewer:Public Sewer
Finances and disclosures
- Price:$499,900
- Price per sq. ft.:$293.2
- Tax amount:$4,934 (2026)
Features and amenities
- Smart home:Yes
Parking
- Parking description:Attached Garage, Built In, Garage - Front Entry
- Garage:Yes
- Garage spaces:2
New listings near 704 Hare's Tail Ct
- Coming Soon
 $649,900Coming Soon5 beds 3 baths2,193 sq. ft.
560 Anchor, JOPPA, MD 21085
MLS# MDHR2059872Listed by: MONUMENT SOTHEBY'S INTERNATIONAL REALTY - Coming Soon
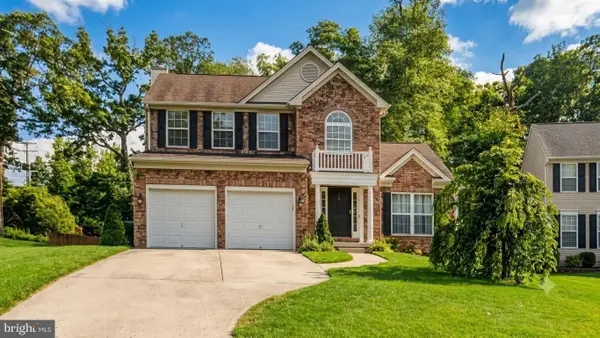 $423,000Coming Soon3 beds 4 baths1,922 sq. ft.
453 Foster Branch Rd, JOPPA, MD 21085
MLS# MDHR2059534Listed by: ROLLINS & ASSOCIATES REAL ESTATE - Coming Soon
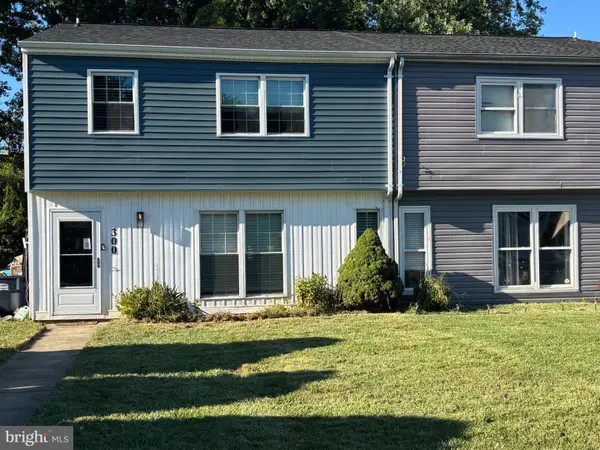 $334,995Coming Soon4 beds 3 baths1,968 sq. ft.
300 Oakway Ct, JOPPA, MD 21085
MLS# MDHR2059794Listed by: SAMSON PROPERTIES - Coming Soon
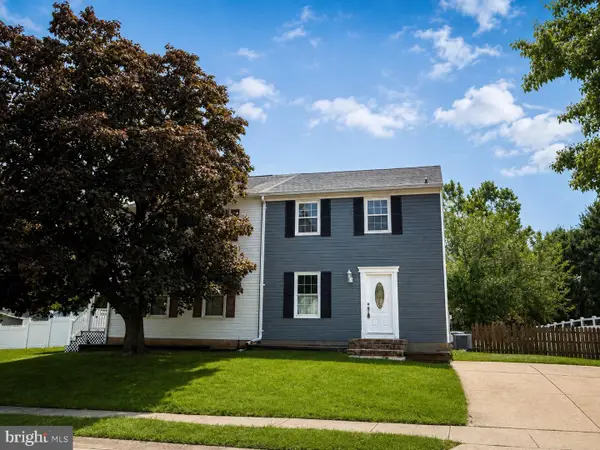 $369,000Coming Soon3 beds 3 baths1,408 sq. ft.
309 Chimney Oak Dr, JOPPA, MD 21085
MLS# MDHR2059662Listed by: EXP REALTY, LLC - Coming Soon
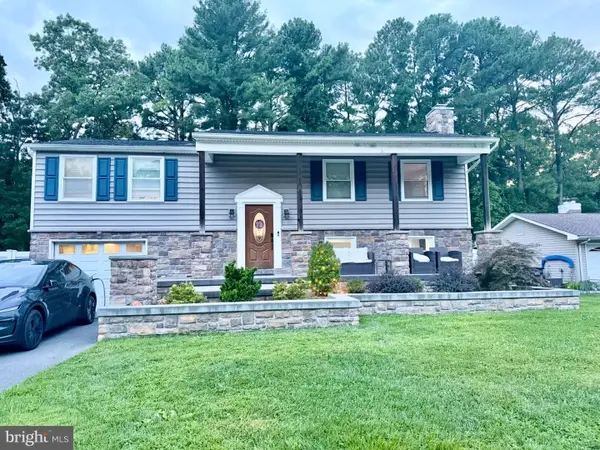 $450,000Coming Soon4 beds 2 baths1,838 sq. ft.
510 Haverhill Rd, JOPPA, MD 21085
MLS# MDHR2059544Listed by: WEICHERT, REALTORS - DIANA REALTY - Coming Soon
 $400,000Coming Soon4 beds 3 baths1,800 sq. ft.
1512 Singer Rd, JOPPA, MD 21085
MLS# MDHR2058900Listed by: THE SOUTHSIDE GROUP REAL ESTATE - Coming Soon
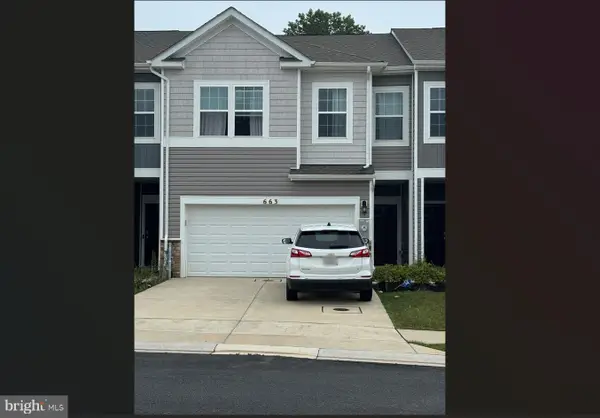 $405,000Coming Soon4 beds 3 baths1,937 sq. ft.
663 Beadlilly Way, JOPPA, MD 21085
MLS# MDHR2057656Listed by: SAMSON PROPERTIES - Coming Soon
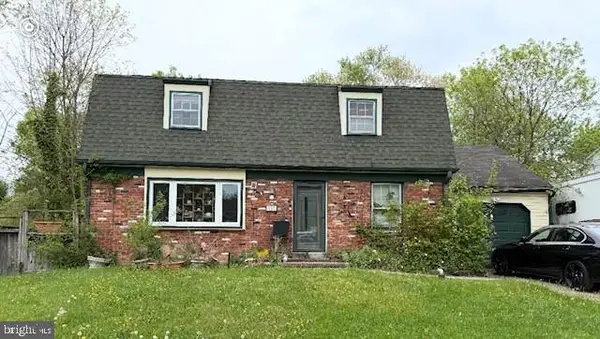 $315,000Coming Soon4 beds 2 baths2,000 sq. ft.
127 Doncaster Rd, JOPPA, MD 21085
MLS# MDHR2054278Listed by: LONG & FOSTER REAL ESTATE, INC. - New
 $569,900Active5 beds 5 baths3,722 sq. ft.
1604 Bulls Ln, JOPPA, MD 21085
MLS# MDHR2059926Listed by: CUMMINGS & CO. REALTORS


Protect your home and budget from life's surprises with an Assurant Home Warranty, backed by a partner that supports you through every step of homeownership. Explore Plans.
©2026 Century 21 Real Estate LLC. All rights reserved. CENTURY 21®, the CENTURY 21 Logo and C21® are service marks owned by Century 21 Real Estate LLC. Century 21 Real Estate LLC fully supports the principles of the Fair Housing Act and the Equal Opportunity Act. Each office is independently owned and operated. Listing information is deemed reliable but not guaranteed accurate.