
523 Eckhart Dr, Joppatowne, MD 21085
Local realty services provided by:CENTURY 21 Rauh & Johns
523 Eckhart Dr,Joppatowne, MD 21085
$389,900
- 4 Beds
- 2 Baths
- 1,471 sq. ft.
- Single family
- Coming Soon
Upcoming open houses
- Sat, Nov 1411:00 am - 01:00 pm
Listed by: andrew johns iii
Office: keller williams gateway llc.
MLS#:MDHR2061746
Source:BRIGHTMLS
Price summary
- Price:$389,900
- Price per sq. ft.:$265.06
About this home
Nestled in the charming Joppatowne community, this exquisite ranch-style home offers a perfect blend of modern luxury and timeless comfort. Built in 1963 and meticulously maintained, this detached residence boasts an impressive array of high-end features designed for relaxed, elevated living.
Welcome inside to discover a spacious, comfortable, and inviting open floor plan that seamlessly connects the living, dining, and kitchen areas—creating the ultimate setting for effortless entertaining and everyday life. The interior is adorned with luxury vinyl plank flooring for lasting style and durability, while energy-efficient double-pane windows fill the home with abundant natural light and warmth.
At the heart of the home, the gourmet kitchen showcases upgraded butcher block countertops, stainless steel appliances, and a generous central island ready for culinary creations. Enjoy casual morning coffee in the cozy breakfast nook or host festive dinner parties in the adjacent dining area. A flexible entry-level bedroom offers the ideal setup for guests or a dedicated home office, complemented by the convenience of main-floor laundry.
Retreat to the private owner's suite, a serene sanctuary featuring a generously sized walk-in closet and a beautifully appointed, full spa-inspired bathroom with both a stall shower and walk-in shower.
Outdoor living is just as impressive. Situated on a desirable corner lot, the property offers lovely, scenic views from every angle. Step outside to unwind on the brand-new pressure-treated wood patio, crowned with an architectural shingle covered roof for year-round shade and open-air enjoyment. The expansive yard also features two secure storage sheds, neat sidewalks, and a wide asphalt driveway with ample parking for up to four vehicles.
Moments from local parks, waterfront recreation, and everyday amenities, this turnkey Joppatowne retreat delivers peace, privacy, and classic suburban charm....
Contact an agent
Home facts
- Year built:1963
- Subdivision & Development:JOPPATOWNE
- Listing ID #:MDHR2061746
- Updated:November 07, 2026 at 02:45 PM
Rooms and interior
- Bedrooms:4
- Total bathrooms:2
- Full bathrooms:2
- Flooring:Luxury Vinyl Plank
- Dining Description:Combination Dining/Living, Combination Kitchen/Dining, Dining Area
- Kitchen Description:Breakfast Area, Built-In Microwave, Combination Kitchen/Living, Dishwasher, Disposal, Energy Efficient Appliances, Exhaust Fan, Kitchen - Eat-In, Kitchen - Island, Oven - Self Cleaning, Oven/Range - Electric, Recessed Lighting, Refrigerator, Stainless Steel Appliances, Upgraded Countertops, Water Heater
- Bedroom Description:Entry Level Bedroom, Walk In Closet(s)
- Living area:1,471 sq. ft.
Heating and cooling
- Cooling:Central A/C
- Heating:90% Forced Air, Electric
Structure and exterior
- Roof:Architectural Shingle
- Year built:1963
- Building area:1,471 sq. ft.
- Lot Features:Corner Lot/Unit
- Architectural Style:Ranch/Rambler
- Construction Materials:Brick
- Exterior Features:Patio(s), Secure Storage, Sidewalks
- Foundation Description:Slab
- Levels:1 Story
Utilities
- Water:Public
- Sewer:Private Sewer
Finances and disclosures
- Price:$389,900
- Price per sq. ft.:$265.06
- Tax amount:$2,372 (2026)
Features and amenities
- Laundry features:Dryer - Electric, Dryer In Unit, Washer In Unit
- Amenities:Attic, Ceiling Fan(s), Double Pane Windows, Insulated Windows, Recessed Lighting, Smoke Detector
Parking
- Parking description:Asphalt Driveway, On Street
New listings near 523 Eckhart Dr
- Coming Soon
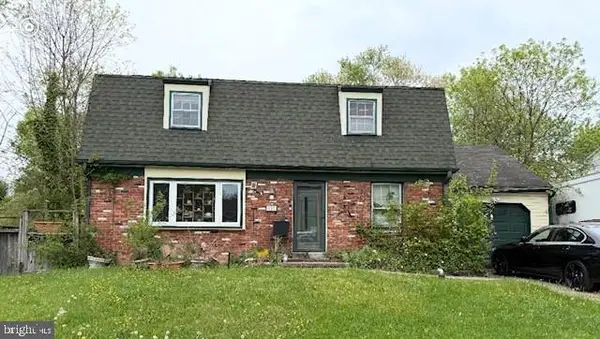 $315,000Coming Soon4 beds 2 baths2,000 sq. ft.
127 Doncaster Rd, JOPPA, MD 21085
MLS# MDHR2054278Listed by: LONG & FOSTER REAL ESTATE, INC. - New
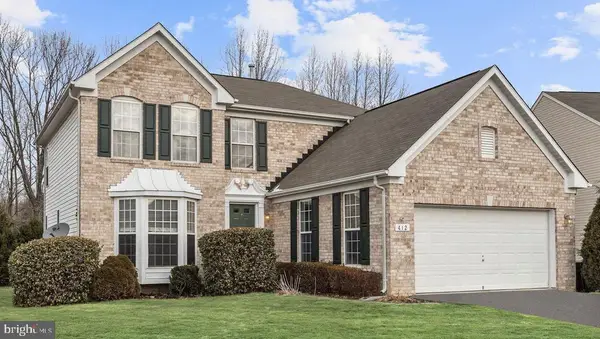 $375,000Active3 beds 4 baths3,390 sq. ft.
412 Spry Island Rd, JOPPA, MD 21085
MLS# MDHR2061764Listed by: GHIMIRE HOMES - Open Sat, 11am to 2pmNew
 $349,990Active3 beds 4 baths1,630 sq. ft.
249 Joppa Farm Rd, JOPPA, MD 21085
MLS# MDHR2061770Listed by: BUILDER SOLUTIONS REALTY - New
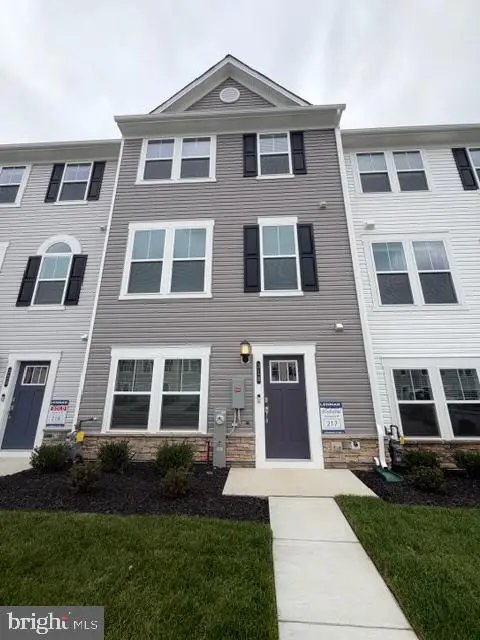 $399,990Active3 beds 4 baths1,650 sq. ft.
318 Hackley Dr, JOPPA, MD 21085
MLS# MDHR2061772Listed by: BUILDER SOLUTIONS REALTY - New
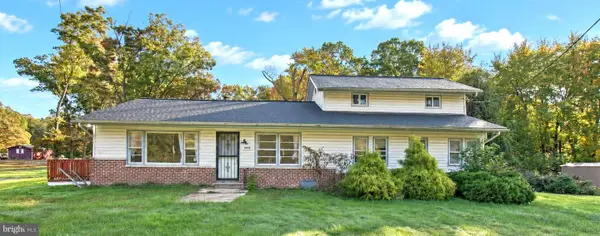 $150,000Active4 beds 2 baths1,910 sq. ft.
607-b Dembytown Rd, JOPPA, MD 21286
MLS# MDHR2061704Listed by: ALEX COOPER AUCTIONEERS, INC. - Open Sat, 12 to 4pm
 $349,990Active4 beds 4 baths1,500 sq. ft.
371 Tumblers Way #33, JOPPA, MD 21085
MLS# MDHR2061398Listed by: BUILDER SOLUTIONS REALTY - Open Sat, 11am to 2pm
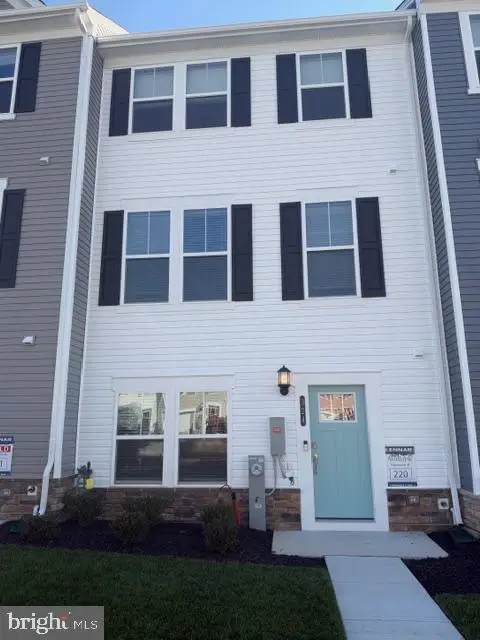 $369,990Pending3 beds 4 baths1,640 sq. ft.
324 Hackley Dr, JOPPA, MD 21085
MLS# MDHR2061576Listed by: BUILDER SOLUTIONS REALTY - New
 $320,000Active3 beds 1 baths1,344 sq. ft.
114 Orsburn Dr, JOPPA, MD 21085
MLS# MDHR2061580Listed by: CUMMINGS & CO. REALTORS - New
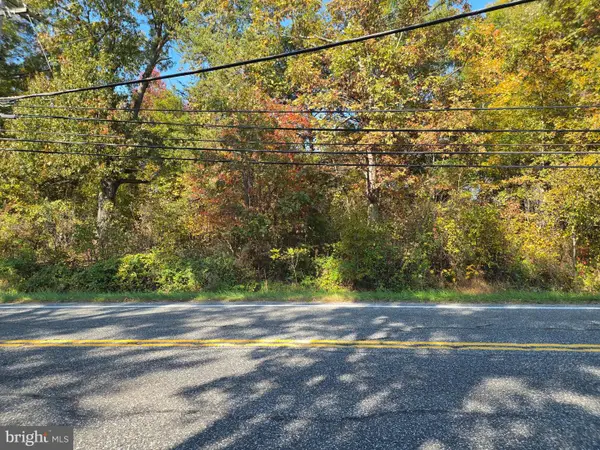 $95,900Active0.46 Acres
0 Old Philadelphia Rd, JOPPA, MD 21085
MLS# MDHR2061554Listed by: EXECUHOME REALTY


Protect your home and budget from life's surprises with an Assurant Home Warranty, backed by a partner that supports you through every step of homeownership. Explore Plans.
©2026 Century 21 Real Estate LLC. All rights reserved. CENTURY 21®, the CENTURY 21 Logo and C21® are service marks owned by Century 21 Real Estate LLC. Century 21 Real Estate LLC fully supports the principles of the Fair Housing Act and the Equal Opportunity Act. Each office is independently owned and operated. Listing information is deemed reliable but not guaranteed accurate.