
5010 Toyer Rd, Keedysville, MD 21756
Local realty services provided by:CENTURY 21 Rauh & Johns
5010 Toyer Rd,Keedysville, MD 21756
$699,900
- 4 Beds
- 3 Baths
- 3,492 sq. ft.
- Single family
- Coming Soon
Listed by: kari l shank
Office: samson properties
MLS#:MDWA2040084
Source:BRIGHTMLS
Price summary
- Price:$699,900
- Price per sq. ft.:$200.43
About this home
Custom-built in 2017 and surrounded by 6.47 private wooded acres, this exceptional home brings together design, impressive space and features you simply do not find in an ordinary build. A circular driveway leads to the beautiful cedar exterior and lovely covered front porch, while a charming pond greets you along the walkway to the front door and provides a peaceful backdrop of sights and sounds while relaxing on the porch. Inside, the home feels warm, open and thoughtfully designed. A flexible room just off the entry foyer can easily serve as a formal dining room, secondary sitting room, home office or whatever best fits your needs. The heart of the home is the soaring two-story family room, where abundant natural light, a wood-burning fireplace and doors leading to the full-length rear deck create an inviting place to gather and enjoy the private wooded surroundings. The kitchen is both beautiful and functional, featuring custom soft-close cabinetry with convenient pull-outs, leathered granite countertops, stainless steel appliances, gas cooking, a pot filler, spacious pantry and oversized center island with farmhouse sink. Open to the breakfast area and family room, it is perfectly designed for everyday living and entertaining. The split-bedroom floor plan provides privacy and separation. The primary suite occupies its own side of the home and features a tray ceiling, walk-in closet and direct access to the rear deck. Its private bath includes a double vanity, freestanding clawfoot tub and beautifully tiled walk-in shower. On the opposite side of the home, the generously sized secondary bedrooms share an attractive tiled bathroom with a dual vanity. A spacious mudroom area adds even more character with beautiful brick paver flooring, a convenient half bath and adjoining laundry space. From here, there is direct access to the oversized attached garage, which is anything but ordinary with its radiant-heated floor and abundant room for vehicles, storage, hobbies and projects. Upstairs, an enormous bonus area offers exciting possibilities as another bedroom, office, playroom, theater, studio or combination of uses. The space is already drywalled and plumbed for a future full bathroom, with the tub in place. Much of the foundational work has already been completed, leaving the next owner to add the finishing touches and bring their own vision to life. The expansive walkout lower level creates an entirely new layer of opportunity. A finished legal fourth bedroom is already in place, while the remaining open space was thoughtfully designed to accommodate a future kitchen and includes a full-bath rough-in. Once completed, it could become an incredible in-law suite, private guest area, recreation space or additional living level. Radiant-heated floors, a wood stove and direct access to the rear yard make this space comfortable, functional and ready for its next chapter. Additional features include a heat pump and boiler system, tankless water heater, owned 1,000-gallon propane tank, water softener, generator connection and buried neighborhood power lines. Outside, the full-length rear deck was completed in 2025 and overlooks the peaceful private setting. The acreage includes trails for ATVs and four-wheelers, raised garden beds, mature woods and open yard space. Electric and plumbing have already been extended for a future detached garage, and a gas line is in place for a future swimming pool. Every part of this property offers something more—more privacy, more flexibility, more thoughtful features and more possibilities for whatever comes next....
Contact an agent
Home facts
- Year built:2017
- Subdivision & Development:NONE
- Listing ID #:MDWA2040084
- Updated:September 16, 2026 at 10:51 PM
Rooms and interior
- Bedrooms:4
- Total bathrooms:3
- Full bathrooms:2
- Half bathrooms:1
- Basement:Yes
- Basement Description:Connecting Stairway, Daylight, Heated, Partial, Partially Finished, Rough Bath Plumb, Space For Rooms, Walkout Level, Windows
- Living area:3,492 sq. ft.
Heating and cooling
- Cooling:Central A/C
- Heating:Electric, Heat Pump - Gas BackUp, Propane - Owned
Structure and exterior
- Year built:2017
- Building area:3,492 sq. ft.
- Lot area:6.47 Acres
- Lot Features:Partly Wooded, Private, Trees/Wooded, Unrestricted
- Architectural Style:Cape Cod
- Construction Materials:Cedar
- Exterior Features:Deck(s), Porch(es)
- Foundation Description:Concrete Perimeter
- Levels:2 Stories
Utilities
- Water:Well
- Sewer:Septic Exists
Finances and disclosures
- Price:$699,900
- Price per sq. ft.:$200.43
- Tax amount:$7,251 (2026)
Parking
- Parking description:Attached Garage, Circular Driveway, Garage - Side Entry, Garage Door Opener, Gravel Driveway, Oversized
- Garage:Yes
- Garage spaces:2
New listings near 5010 Toyer Rd
 $630,000Active4 beds 4 baths3,301 sq. ft.
18640 Outpost Rd, KEEDYSVILLE, MD 21756
MLS# MDWA2039954Listed by: RE/MAX REALTY GROUP $949,900Active5 beds 5 baths5,426 sq. ft.
18637 Outpost Rd, KEEDYSVILLE, MD 21756
MLS# MDWA2039870Listed by: RE/MAX RESULTS $599,900Active4 beds 3 baths3,000 sq. ft.
18664 Rivergate Rd, KEEDYSVILLE, MD 21756
MLS# MDWA2039644Listed by: LONG & FOSTER REAL ESTATE, INC. $399,900Active4 beds 2 baths2,835 sq. ft.
4217 Chestnut Grove Rd, KEEDYSVILLE, MD 21756
MLS# MDWA2039586Listed by: EXP REALTY, LLC $275,000Pending2 beds 1 baths1,328 sq. ft.
4320 Trego Rd, KEEDYSVILLE, MD 21756
MLS# MDWA2039438Listed by: IRON VALLEY REAL ESTATE CROSSROADS $539,900Pending4 beds 3 baths2,838 sq. ft.
3820 Trego Mountain Rd, KEEDYSVILLE, MD 21756
MLS# MDWA2038900Listed by: SAMSON PROPERTIES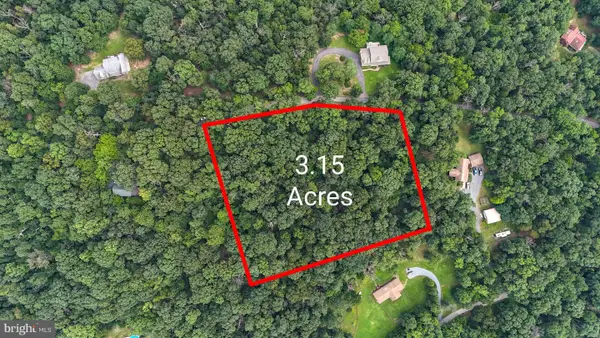 $99,000Active3.15 Acres
Hawks Hill Ln, KEEDYSVILLE, MD 21756
MLS# MDWA2038870Listed by: SAMSON PROPERTIES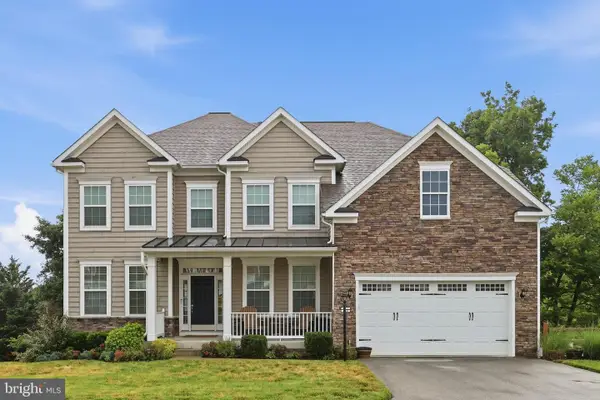 $694,900Pending5 beds 4 baths3,874 sq. ft.
166 Stonecrest Cir, KEEDYSVILLE, MD 21756
MLS# MDWA2038542Listed by: SAMSON PROPERTIES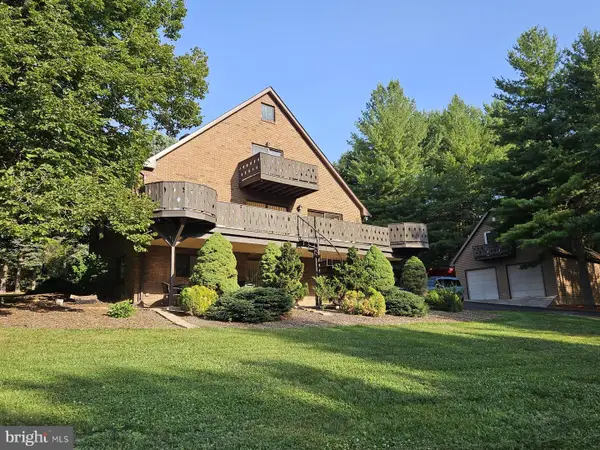 $695,000Active6 beds 5 baths4,270 sq. ft.
19058 Keedysville Rd, KEEDYSVILLE, MD 21756
MLS# MDWA2038234Listed by: BERKSHIRE HATHAWAY HOMESERVICES HOMESALE REALTY


Protect your home and budget from life's surprises with an Assurant Home Warranty, backed by a partner that supports you through every step of homeownership. Explore Plans.
©2026 Century 21 Real Estate LLC. All rights reserved. CENTURY 21®, the CENTURY 21 Logo and C21® are service marks owned by Century 21 Real Estate LLC. Century 21 Real Estate LLC fully supports the principles of the Fair Housing Act and the Equal Opportunity Act. Each office is independently owned and operated. Listing information is deemed reliable but not guaranteed accurate.