
10012 Crestwood Rd, Kensington, MD 20895
Local realty services provided by:CENTURY 21 Dale Realty Co.
10012 Crestwood Rd,Kensington, MD 20895
$1,030,000
- 4 Beds
- 3 Baths
- - sq. ft.
- Single family
- Sold
Listed by: dana s scanlon
Office: keller williams capital properties
MLS#:MDMC2253850
Source:BRIGHTMLS
Sorry, we are unable to map this address
Price summary
- Price:$1,030,000
About this home
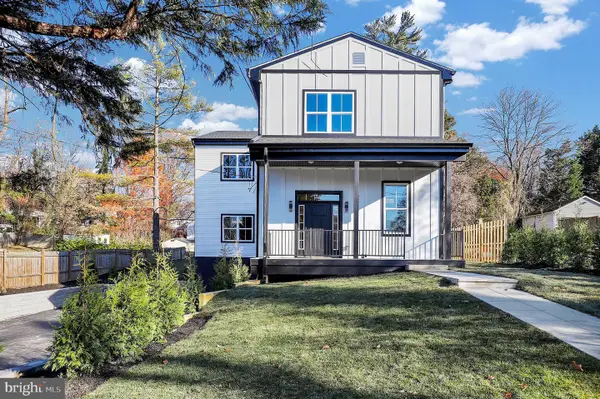
You’ve waited all summer—and now the wait is over! Welcome to a wonderfully updated and expanded home in Kensington’s beloved Parkwood neighborhood, where thoughtful improvements, generous living spaces, and a special community come together. From the moment you enter, this is a home that feels easy to live in. The main level offers the rare combination of everyday convenience and abundant space, including a fabulous addition with a spacious family room and a private primary bedroom suite. With three bedrooms and two full baths on the main level, it offers the possibility of one-level living, while the finished lower level provides plenty of room for everyone to spread out.
The inviting living/dining room welcomes you with newly refinished hardwood floors, a picture window, and a wood-burning fireplace. The updated kitchen features shaker-style cabinetry, granite countertops, stainless steel appliances, an induction range, and a pantry closet. Just beyond the kitchen, a charming breakfast room makes an ideal spot for morning coffee, family lunch, or a homework station.
The real heart of the home is the sun-filled family room. Generous and wonderfully versatile, it’s the place where everyone can come together to watch a movie, play games, relax with a book, or simply enjoy the view of the backyard. Open the sliding glass door and life flows effortlessly outside.
The spacious primary suite is a peaceful retreat, filled with natural light and easily accommodating a king-sized bed and additional furniture. A walk-in closet and ensuite bath complete the suite. Two additional bedrooms and a full bath round out the main level.
Downstairs, a freshly carpeted recreation room creates even more space for movie nights, playtime, hobbies, a home gym, or visiting guests. A fourth bedroom with egress window and beautifully updated full bath make this level particularly flexible. Laundry and abundant utility-room storage are tucked away here, with even more storage available in the attic.
And then there’s the yard. Level and fully fenced , it’s ready for both play and relaxation. Enjoy coffee on the patio, fire up the grill, watch the kids play, shoot hoops, or let your green thumb take over. Productive apple trees grace both the front and back yards, while the garden beds offer the opportunity to grow your own vegetables and flowers.
This home also embraces a sustainable way of living. Rain barrels capture runoff for garden irrigation, a compost area makes it easy to reduce waste, and leased solar panels (on the 2018 roof) keep your monthly electric bills from skyrocketing.
Perhaps best of all, the location makes everyday life remarkably easy. The public elementary school is just one block away, while Rock Creek Park trails are only two blocks from your front door. Sidewalks connect you to the neighborhood and encourage the kind of spontaneous hellos, evening strolls, and friendships that make Parkwood feel like much more than a subdivision.
Parkwood is a true community—one where neighbors look out for one another, share recipes and recommendations, and organize gatherings throughout the year. For several months, a weekly rotation of food trucks brings dinner right into the neighborhood.
And when you’re ready to venture out, Kensington has plenty to offer. Enjoy local favorites including Babycat Brewery, Frankly Pizza, Dish & Dram, Moby Dick, and Marathon Deli, browse the shops along Antique Row, or pick up something fresh and delicious at the weekly farmers market.
Come discover a home that offers room to grow, a backyard made for living, and a neighborhood that feels like home from the very beginning....
Contact an agent
Home facts
- Year built:1952
- Subdivision & Development:PARKWOOD
- Listing ID #:MDMC2253850
- Added:32 day(s) ago
- Updated:October 05, 2026 at 06:04 AM
Rooms and interior
- Bedrooms:4
- Total bathrooms:3
- Full bathrooms:3
- Rooms Total:10
- Flooring:Carpet, Ceramic Tile, Hardwood
- Dining Description:Dining Area
- Bathrooms Description:Primary Bath(s)
- Kitchen Description:Breakfast Area, Carpet, Dishwasher, Disposal, Kitchen - Gourmet, Oven/Range - Electric, Recessed Lighting, Refrigerator, Upgraded Countertops
- Bedroom Description:Carpet, Entry Level Bedroom, Walk In Closet(s)
- Basement:Yes
- Basement Description:Connecting Stairway, Full, Fully Finished, Improved
Heating and cooling
- Cooling:Ceiling Fan(s), Central A/C, Heat Pump(s), Zoned
- Heating:Central, Electric, Forced Air, Heat Pump(s), Natural Gas
Structure and exterior
- Roof:Composite
- Year built:1952
- Lot Features:Landscaping, Premium
- Architectural Style:Ranch/Rambler
- Construction Materials:Brick
- Exterior Features:Bump-outs, Patio(s), Porch(es), Street Lights
- Foundation Description:Slab
- Levels:2 Stories
Schools
- Elementary school:KENSINGTON PARKWOOD
Utilities
- Water:Public
- Sewer:Public Sewer
Finances and disclosures
- Price:$1,030,000
- Tax amount:$11,097 (2026)
Features and amenities
- Laundry features:Dryer, Washer
- Amenities:Carpet, Chair Railings, Double Pane Windows, Electric Alarm, Electric Available, Main Entrance Lock, Natural Gas Available, Recessed Lighting
Parking
- Parking description:On Street
New listings near 10012 Crestwood Rd
- Coming Soon
 $899,900Coming Soon4 beds 3 baths2,304 sq. ft.
4413 Colchester Dr, KENSINGTON, MD 20895
MLS# MDMC2256984Listed by: REDFIN CORP - Coming Soon
 $525,000Coming Soon3 beds 2 baths1,368 sq. ft.
3410 Anderson Rd, KENSINGTON, MD 20895
MLS# MDMC2257910Listed by: KELLER WILLIAMS CAPITAL PROPERTIES - Coming Soon
 $1,450,000Coming Soon5 beds 4 baths5,200 sq. ft.
10203 Drumm Ave, KENSINGTON, MD 20895
MLS# MDMC2166806Listed by: REDFIN CORP - New
 $1,325,000Active4 beds 4 baths3,100 sq. ft.
10211 Oldfield Dr, KENSINGTON, MD 20895
MLS# MDMC2257986Listed by: COMPASS - New
 $745,000Active3 beds 2 baths1,465 sq. ft.
5304 Bangor Dr, KENSINGTON, MD 20895
MLS# MDMC2258104Listed by: HOMECOIN.COM - New
 $599,000Active3 beds 2 baths1,466 sq. ft.
4109 Denfeld Ave, KENSINGTON, MD 20895
MLS# MDMC2258144Listed by: COMPASS - New
 $698,800Active6 beds 2 baths1,956 sq. ft.
10703 Shaftsbury St, KENSINGTON, MD 20895
MLS# MDMC2257818Listed by: DEAUSEN REALTY - New
 $730,000Active4 beds 2 baths2,620 sq. ft.
3908 Spruell Ct, KENSINGTON, MD 20895
MLS# MDMC2256924Listed by: RLAH @PROPERTIES - New
 $1,350,000Active5 beds 4 baths3,142 sq. ft.
4005 Everett St, KENSINGTON, MD 20895
MLS# MDMC2252978Listed by: LONG & FOSTER REAL ESTATE, INC. - New
 $575,000Active3 beds 2 baths1,168 sq. ft.
10401 Meredith Ave, KENSINGTON, MD 20895
MLS# MDMC2257594Listed by: WEICHERT, REALTORS


Protect your home and budget from life's surprises with an Assurant Home Warranty, backed by a partner that supports you through every step of homeownership. Explore Plans.
©2026 Century 21 Real Estate LLC. All rights reserved. CENTURY 21®, the CENTURY 21 Logo and C21® are service marks owned by Century 21 Real Estate LLC. Century 21 Real Estate LLC fully supports the principles of the Fair Housing Act and the Equal Opportunity Act. Each office is independently owned and operated. Listing information is deemed reliable but not guaranteed accurate.