
3918 Wexford Dr, Kensington, MD 20895
Local realty services provided by:CENTURY 21 Norris - Valley Forge
3918 Wexford Dr,Kensington, MD 20895
$649,900
- 4 Beds
- 2 Baths
- 2,057 sq. ft.
- Single family
- Pending
Listed by: christopher m sartwell
Office: rlah @properties
MLS#:MDMC2250444
Source:BRIGHTMLS
Price summary
- Price:$649,900
- Price per sq. ft.:$315.95
About this home
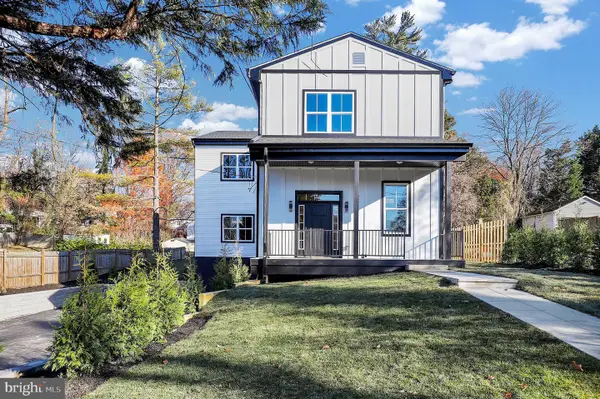
30K Price Improvement! Gorgeous mid- century modern bi level full of natural light in the heart of Kensington with over a third of an acre! First level features 2 bedrooms, updated bathroom, and family room with one of two fireplaces. Unfinished space exits to brand new retaining wall side exit. Upper level features a brand new kitchen w/ quartz counters and stainless steel appliances, living room with a wood burning fireplace, 2 more bedrooms, and a completely redone full bath. Kitchen exits to oversized deck and gorgeous fenced manicured rear yard. Since 2023- kitchen cabinets, quartz counters, stainless steel appliances, upper bath, lower vanity, refinished hardwood floors upper level, furnace, a/c compressor, completely refenced rear yard, redone retaining wall, side windows, and entire house painted inside and out. Roof is 15 years into a 50 year shingle. All of this minutes to the shopping and dining of Kensington off Connecticut Ave and Garret Park off Beach Dr. Fantastic commuting location for Montgomery County and DC. You will not find this little to do under 700k in Kensington!...
Contact an agent
Home facts
- Year built:1956
- Subdivision & Development:ROCK CREEK PALISADES
- Listing ID #:MDMC2250444
- Added:78 day(s) ago
- Updated:October 25, 2026 at 08:16 AM
Rooms and interior
- Bedrooms:4
- Total bathrooms:2
- Full bathrooms:2
- Dining Description:Combination Dining/Living, Dining Area
- Kitchen Description:Breakfast Area
- Living area:2,057 sq. ft.
Heating and cooling
- Cooling:Central A/C
- Heating:90% Forced Air, Natural Gas
Structure and exterior
- Year built:1956
- Building area:2,057 sq. ft.
- Lot area:0.35 Acres
- Architectural Style:Bi-level, Mid-Century Modern
- Construction Materials:Frame
- Exterior Features:Sidewalks, Stone Retaining Walls
- Foundation Description:Block, Slab
- Levels:2 Stories
Utilities
- Water:Public
- Sewer:Public Sewer
Finances and disclosures
- Price:$649,900
- Price per sq. ft.:$315.95
- Tax amount:$6,508 (2025)
Features and amenities
- Amenities:Window Treatments
Parking
- Parking description:On Street
New listings near 3918 Wexford Dr
- Coming Soon
 $2,149,000Coming Soon5 beds 6 baths5,529 sq. ft.
4609 Saul Rd, KENSINGTON, MD 20895
MLS# MDMC2256956Listed by: COMPASS - Coming Soon
 $1,299,900Coming Soon4 beds 3 baths3,270 sq. ft.
4403 Brookfield Dr, KENSINGTON, MD 20895
MLS# MDMC2259172Listed by: LONG & FOSTER REAL ESTATE, INC. - Coming Soon
 $1,450,000Coming Soon5 beds 4 baths5,200 sq. ft.
10203 Drumm Ave, KENSINGTON, MD 20895
MLS# MDMC2166806Listed by: REDFIN CORP - New
 $1,679,000Active5 beds 5 baths3,925 sq. ft.
4915 Bangor Dr, KENSINGTON, MD 20895
MLS# MDMC2260312Listed by: COMPASS - Open Sun, 1 to 3pmNew
 $1,550,000Active6 beds 3 baths4,028 sq. ft.
3908 Baltimore St, KENSINGTON, MD 20895
MLS# MDMC2261360Listed by: COMPASS - Open Sun, 12 to 2pmNew
 $1,179,000Active5 beds 4 baths4,005 sq. ft.
4403 Dresden St, KENSINGTON, MD 20895
MLS# MDMC2261162Listed by: TTR SOTHEBY'S INTERNATIONAL REALTY - Open Sun, 12 to 2pmNew
 $975,000Active4 beds 3 baths1,608 sq. ft.
4113 Knowles Ave, KENSINGTON, MD 20895
MLS# MDMC2261092Listed by: COMPASS - Open Sun, 12 to 4pmNew
 $1,399,666Active4 beds 5 baths2,345 sq. ft.
5031 Dulcet Dr #coltrane 92, KENSINGTON, MD 20895
MLS# MDMC2261088Listed by: EYA MARKETING, LLC - New
 $815,000Active3 beds 2 baths1,715 sq. ft.
5316 Bangor Dr, KENSINGTON, MD 20895
MLS# MDMC2260916Listed by: ROSS WICZER REAL ESTATE - New
 $1,189,999Active5 beds 4 baths4,500 sq. ft.
11110 Valley View Ave, KENSINGTON, MD 20895
MLS# MDMC2260406Listed by: REDFIN CORP


Protect your home and budget from life's surprises with an Assurant Home Warranty, backed by a partner that supports you through every step of homeownership. Explore Plans.
©2026 Century 21 Real Estate LLC. All rights reserved. CENTURY 21®, the CENTURY 21 Logo and C21® are service marks owned by Century 21 Real Estate LLC. Century 21 Real Estate LLC fully supports the principles of the Fair Housing Act and the Equal Opportunity Act. Each office is independently owned and operated. Listing information is deemed reliable but not guaranteed accurate.