
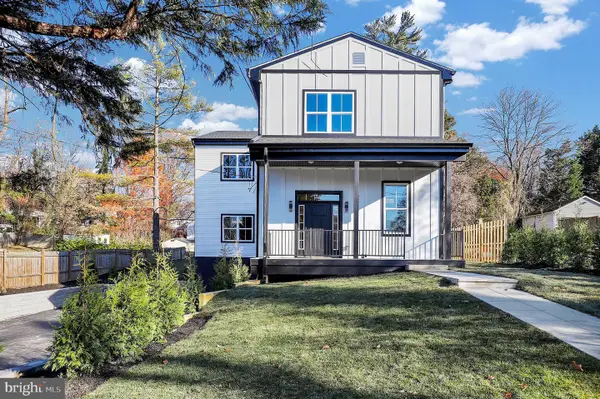
5024 Strathmore Ave, Kensington, MD 20895
Local realty services provided by:CENTURY 21 Harris Hawkins & Co.
5024 Strathmore Ave,Kensington, MD 20895
$1,799,900
- 5 Beds
- 6 Baths
- 5,297 sq. ft.
- Single family
- Active
Upcoming open houses
- Sat, Oct 2412:00 pm - 03:00 pm
Listed by: derek j huetinck
Office: beacon crest real estate llc.
MLS#:MDMC2252752
Source:BRIGHTMLS
Price summary
- Price:$1,799,900
- Price per sq. ft.:$339.8
- Monthly HOA dues:$235
About this home
Finished Homesite 8 Available for Immediate Delivery!
Model Home Now Open! Craftmark Homes is offering an outstanding selection of City Style Single Family Homes in a charming setting located in a Premiere Location. If high-quality construction with high-end brands what you have been searching for-then your new home is just around the corner. Enjoy Energy-Star Certified Construction. The Strathmore Homesite 8 has a gracious 2-Car Garage with additional parking pad for guests, an ELEVATOR, 5 Bedrooms, 5 Full and 1-Half Bath, with 4 Finished levels that offers seamless access from airy interiors filled with natural light, featuring open flowing interiors, plus thoughtfully designed outdoor spaces, The Strathmore offers classical details such as triple tray ceilings in the foyer, plus a coffered ceiling in the family room, one can enjoy sweeping views throughout. The airy entry foyer with soaring 10-foot ceilings on the main level, frames a first picturesque glimpse of these views, Entertaining will be at the top of the list to share the Upgrade Cabinetry, Quartz and Bosch Gourmet Appliances, along with the luxury finishes the Strathmore has to offer with friends and family. The main level, Primary Suite and upper hallway are all finished with Hardwood. The Primary Bath and Closet Space are a must see sanctuary. Enjoy an over-sized primary shower with duel shower heads, free standing tub, dual vanities that include a private grooming space. The lower level provide plenty of space for entertaining and family nights. The central adjacent courtyard patio offers a more private setting for quiet visits, dining and conversation. Strathmore View grounds are both lush and colorful creating a soothing environment. Contact the Builder Sales Manager and visit Builder website for information and appointments. Hours are 11-5 daily....
Contact an agent
Home facts
- Year built:2026
- Subdivision & Development:STRATHMORE VIEW
- Listing ID #:MDMC2252752
- Added:58 day(s) ago
- Updated:October 23, 2026 at 02:00 PM
Rooms and interior
- Bedrooms:5
- Total bathrooms:6
- Full bathrooms:5
- Half bathrooms:1
- Flooring:Ceramic Tile, Engineered Wood
- Dining Description:Dining Area, Formal/Separate Dining Room
- Bathrooms Description:Primary Bath(s)
- Kitchen Description:Breakfast Area, Built-In Microwave, Built-Ins, Butlers Pantry, Cooktop, Dishwasher, Disposal, Energy Efficient Appliances, Kitchen - Gourmet, Kitchen - Island, Oven - Wall, Range Hood, Recessed Lighting, Stainless Steel Appliances, Upgraded Countertops, Water Heater - High-Efficiency
- Bedroom Description:Walk In Closet(s)
- Basement:Yes
- Basement Description:Full, Fully Finished, Heated, Poured Concrete
- Living area:5,297 sq. ft.
Heating and cooling
- Cooling:Central A/C, Heat Pump(s), Programmable Thermostat, Solar Rough-In, Whole House Supply Ventilation, Zoned
- Heating:Central, Electric, Heat Pump - Electric BackUp, Programmable Thermostat, Solar Rough-In, Zoned
Structure and exterior
- Roof:Architectural Shingle, Metal
- Year built:2026
- Building area:5,297 sq. ft.
- Lot area:0.09 Acres
- Architectural Style:Transitional
- Construction Materials:Asphalt, Batts Insulation, Blown-In Insulation, Brick, Brick Veneer, Concrete, Fiber Cement, HardiPlank Type, Masonry, Spray Foam Insulation
- Exterior Features:Patio(s), Porch(es)
- Foundation Description:Concrete Perimeter, Passive Radon Mitigation, Slab
- Levels:4 Story
Utilities
- Water:Public
- Sewer:Public Sewer
Finances and disclosures
- Price:$1,799,900
- Price per sq. ft.:$339.8
Features and amenities
- Amenities:Built-Ins, Elevator, Recessed Lighting, Sprinkler System
Parking
- Parking description:Attached Garage, Electric Vehicle Charging Station(s), Garage - Rear Entry, Garage Door Opener, Oversized
- Garage:Yes
- Garage spaces:2
New listings near 5024 Strathmore Ave
- Coming Soon
 $2,149,000Coming Soon5 beds 6 baths5,529 sq. ft.
4609 Saul Rd, KENSINGTON, MD 20895
MLS# MDMC2256956Listed by: COMPASS - Coming Soon
 $1,299,900Coming Soon4 beds 3 baths3,270 sq. ft.
4403 Brookfield Dr, KENSINGTON, MD 20895
MLS# MDMC2259172Listed by: LONG & FOSTER REAL ESTATE, INC. - Coming Soon
 $1,450,000Coming Soon5 beds 4 baths5,200 sq. ft.
10203 Drumm Ave, KENSINGTON, MD 20895
MLS# MDMC2166806Listed by: REDFIN CORP - Open Sun, 2 to 4pmNew
 $1,550,000Active6 beds 3 baths4,028 sq. ft.
3908 Baltimore St, KENSINGTON, MD 20895
MLS# MDMC2261360Listed by: COMPASS - Open Sat, 1 to 3pmNew
 $1,179,000Active5 beds 4 baths4,005 sq. ft.
4403 Dresden St, KENSINGTON, MD 20895
MLS# MDMC2261162Listed by: TTR SOTHEBY'S INTERNATIONAL REALTY - Open Fri, 3:30 to 5:30pmNew
 $975,000Active4 beds 3 baths1,608 sq. ft.
4113 Knowles Ave, KENSINGTON, MD 20895
MLS# MDMC2261092Listed by: COMPASS - Open Sat, 12 to 4pmNew
 $1,399,666Active4 beds 5 baths2,345 sq. ft.
5031 Dulcet Dr #coltrane 92, KENSINGTON, MD 20895
MLS# MDMC2261088Listed by: EYA MARKETING, LLC - New
 $825,000Active3 beds 2 baths1,715 sq. ft.
5316 Bangor Dr, KENSINGTON, MD 20895
MLS# MDMC2260916Listed by: ROSS WICZER REAL ESTATE - Open Fri, 5:30 to 7:30pmNew
 $1,189,999Active5 beds 4 baths4,500 sq. ft.
11110 Valley View Ave, KENSINGTON, MD 20895
MLS# MDMC2260406Listed by: REDFIN CORP - Open Sun, 1 to 4pmNew
 $598,000Active3 beds 1 baths1,294 sq. ft.
3318 Glenway Dr, KENSINGTON, MD 20895
MLS# MDMC2260552Listed by: BRANCHES REALTY


Protect your home and budget from life's surprises with an Assurant Home Warranty, backed by a partner that supports you through every step of homeownership. Explore Plans.
©2026 Century 21 Real Estate LLC. All rights reserved. CENTURY 21®, the CENTURY 21 Logo and C21® are service marks owned by Century 21 Real Estate LLC. Century 21 Real Estate LLC fully supports the principles of the Fair Housing Act and the Equal Opportunity Act. Each office is independently owned and operated. Listing information is deemed reliable but not guaranteed accurate.