
708 Karen Dr, Kingsville, MD 21087
Local realty services provided by:CENTURY 21 New Millennium
708 Karen Dr,Kingsville, MD 21087
$649,990
- 4 Beds
- 5 Baths
- 3,616 sq. ft.
- Single family
- Coming Soon
Listed by: jeremy michael mcdonough
Office: mr. lister realty
MLS#:MDHR2060172
Source:BRIGHTMLS
Price summary
- Price:$649,990
- Price per sq. ft.:$179.75
About this home
Beautifully maintained and deceptively spacious Kingsville home situated on .62 acres! Don’t let the exterior fool you—this home is much larger than it appears and truly needs to be seen from the inside to appreciate the amount of living space it offers. Filled with natural light, the home features a warm, inviting layout with generous living and dining areas perfect for everyday living and entertaining. The 8 foot island is a highlight of this house Beautiful new 3/4-inch real hardwood flooring adds warmth and character throughout the main living areas. The kitchen flows comfortably into the surrounding spaces, creating a functional layout with plenty of room to spread out. A finished basement provides even more usable living space and flexibility for a recreation room, home office, gym, entertainment area, or additional gathering space. Step outside to the full-length rear deck, offering an impressive outdoor living area overlooking the spacious and private backyard. With .62 acres, there is plenty of room for entertaining, gardening, recreation, or simply relaxing and enjoying the setting. This well-cared-for home is move-in ready, with major recent improvements including a new HVAC system in 2026 and roof replaced in 2020. Convenient Kingsville location near schools, shopping, dining, and major commuter routes. The size of this home is the real surprise—schedule a showing and see just how much space is waiting inside!...
Contact an agent
Home facts
- Year built:1986
- Subdivision & Development:PLEASANT HILLS
- Listing ID #:MDHR2060172
- Updated:September 18, 2026 at 10:43 AM
Rooms and interior
- Bedrooms:4
- Total bathrooms:5
- Full bathrooms:3
- Half bathrooms:2
- Basement:Yes
- Basement Description:Full, Fully Finished, Heated, Improved, Interior Access, Outside Entrance, Space For Rooms, Sump Pump, Water Proofing System, Workshop
- Living area:3,616 sq. ft.
Heating and cooling
- Cooling:Central A/C
- Heating:Central, Electric, Heat Pump - Electric BackUp
Structure and exterior
- Year built:1986
- Building area:3,616 sq. ft.
- Lot area:0.62 Acres
- Architectural Style:Raised Ranch/Rambler, Ranch/Rambler
- Construction Materials:Block, Stone, Vinyl Siding
- Foundation Description:Block
- Levels:1 Story
Utilities
- Water:Private, Well Permit on File
- Sewer:Approved System, On Site Septic, Private Sewer
Finances and disclosures
- Price:$649,990
- Price per sq. ft.:$179.75
- Tax amount:$4,662 (2026)
Parking
- Parking description:Off Street
New listings near 708 Karen Dr
- Coming Soon
 $857,777Coming Soon4 beds 4 baths4,686 sq. ft.
16 Elray Rd, KINGSVILLE, MD 21087
MLS# MDBC2176096Listed by: AMERICAN PREMIER REALTY, LLC - New
 $125,000Active3 beds 1 baths2,160 sq. ft.
11800 Reynolds Rd, KINGSVILLE, MD 21087
MLS# MDBC2175644Listed by: ADVANCE REALTY USA INC 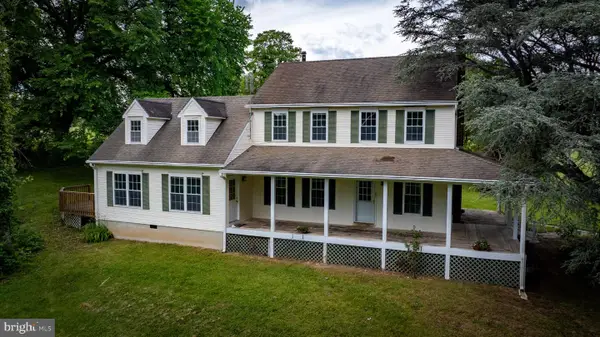 $675,000Active5 beds 3 baths2,304 sq. ft.
12200 Jericho Rd, KINGSVILLE, MD 21087
MLS# MDBC2173910Listed by: LONG & FOSTER REAL ESTATE, INC.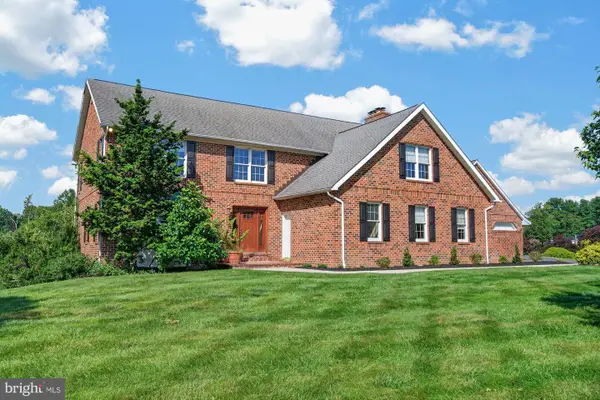 $400,000Active4 beds 4 baths4,259 sq. ft.
4 Country Hill Ct, KINGSVILLE, MD 21087
MLS# MDBC2175078Listed by: A.J. BILLIG & COMPANY $599,900Active4 beds 3 baths2,600 sq. ft.
7611 Mount Vista Rd, KINGSVILLE, MD 21087
MLS# MDBC2173984Listed by: COMPASS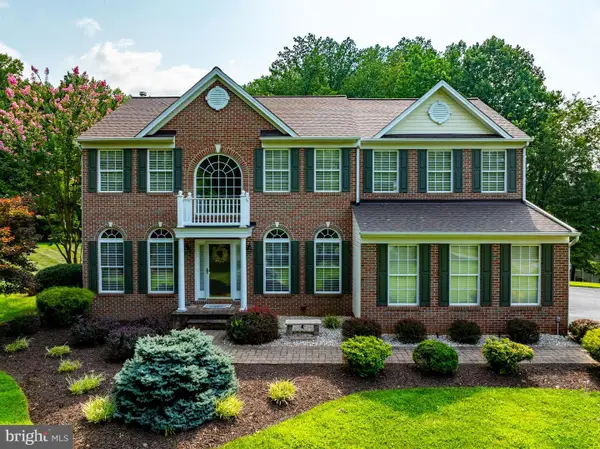 $735,000Pending4 beds 4 baths2,520 sq. ft.
2 Jerusalem Glen, KINGSVILLE, MD 21087
MLS# MDBC2172506Listed by: ADVANCE REALTY, INC.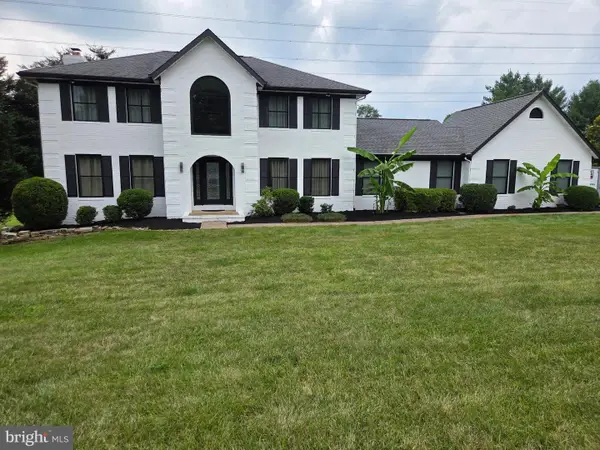 $799,999Pending6 beds 4 baths4,142 sq. ft.
4 Celebrie Ct, KINGSVILLE, MD 21087
MLS# MDBC2172578Listed by: ALLFIRST REALTY, INC.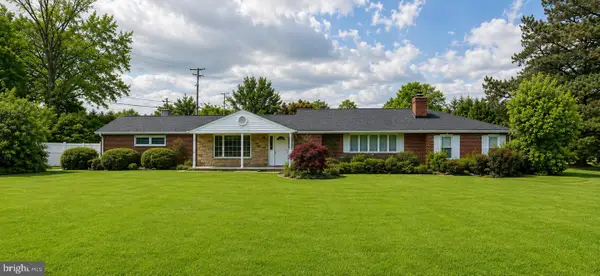 $649,900Pending4 beds 4 baths3,133 sq. ft.
7313 Mount Vista Rd, KINGSVILLE, MD 21087
MLS# MDBC2171836Listed by: NEXT STEP REALTY- Open Sun, 12 to 2pm
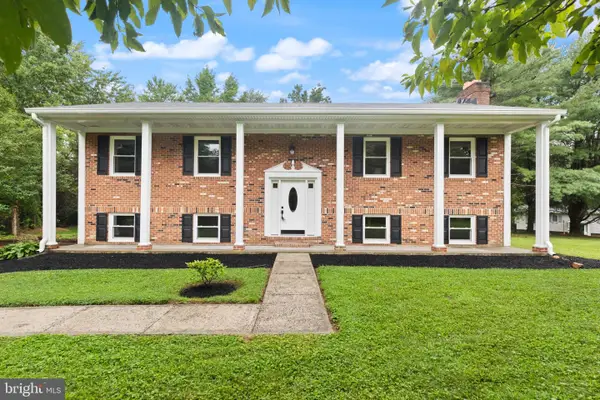 $550,000Active4 beds 3 baths2,480 sq. ft.
11006 Pfeffers Rd, KINGSVILLE, MD 21087
MLS# MDBC2172054Listed by: LPT REALTY, LLC


Protect your home and budget from life's surprises with an Assurant Home Warranty, backed by a partner that supports you through every step of homeownership. Explore Plans.
©2026 Century 21 Real Estate LLC. All rights reserved. CENTURY 21®, the CENTURY 21 Logo and C21® are service marks owned by Century 21 Real Estate LLC. Century 21 Real Estate LLC fully supports the principles of the Fair Housing Act and the Equal Opportunity Act. Each office is independently owned and operated. Listing information is deemed reliable but not guaranteed accurate.