
7437 New Cut Rd, Kingsville, MD 21087
Local realty services provided by:CENTURY 21 The Real Estate Store
7437 New Cut Rd,Kingsville, MD 21087
$342,000
- 3 Beds
- 2 Baths
- - sq. ft.
- Single family
- Sold
Listed by: kaitlyn victoria griffith
Office: berkshire hathaway homeservices homesale realty
MLS#:MDBC2169924
Source:BRIGHTMLS
Sorry, we are unable to map this address
Price summary
- Price:$342,000
About this home
Great OPPORTUNITY to get into a well-sought-after Kingsville neighborhood at an affordable price! This home offers plenty of opportunity to build equity while allowing you to tackle projects over time. This incredibly well-maintained home is full of vintage charm including original hardwood floors in bedrooms, original wooden doors, trim and baseboards throughout, original bathroom tile and kitchen cabinets. All appliances are in working order, and the central air equipment was replaced in 2022.
This rancher-style home offers a finished lower level with its own kitchenette and separate entry. Enter the home through the breezeway, which provides access to the pantry/mudroom area and living room. The main level features a spacious living room, kitchen with attached pantry, freezer, and space for eat-in dining, two bedrooms, and a full bathroom. The enclosed rear sunroom provides additional living space and access to the finished basement.
The lower level offers a third bedroom with an attached bonus room, additional living space, a full bathroom, kitchenette, and connecting laundry area. Outside, there is plenty of land to work with, along with a 5+ car driveway, garage, and attached carport. Outdoor shed provides additional storage, while the extra lot at the rear of the property offers even more space and possibilities. And don't miss the established blueberry bush, ready to bring a little extra charm and TONS for fresh blueberries right at home!...
Contact an agent
Home facts
- Year built:1951
- Subdivision & Development:KINGSVILLE
- Listing ID #:MDBC2169924
- Added:53 day(s) ago
- Updated:September 12, 2026 at 11:55 PM
Rooms and interior
- Bedrooms:3
- Total bathrooms:2
- Full bathrooms:2
- Flooring:Carpet, Ceramic Tile, Concrete, Hardwood, Vinyl
- Dining Description:Dining Area
- Bathrooms Description:Bathroom 1, Bathroom 2
- Kitchen Description:Carpet, Kitchen - Country, Kitchen - Table Space, Oven - Single, Pantry, Refrigerator, Stove, Water Heater
- Bedroom Description:Carpet, Primary Bedroom
- Basement:Yes
- Basement Description:Partially Finished, Side Entrance
Heating and cooling
- Cooling:Ceiling Fan(s), Central A/C
- Heating:Baseboard - Electric, Central, Electric, Forced Air, Oil
Structure and exterior
- Roof:Asphalt, Hip, Pitched, Shingle
- Year built:1951
- Lot Features:Backs to Trees, Front Yard, Level, Private, Rear Yard, Rural, SideYard(s)
- Architectural Style:Ranch/Rambler, Traditional
- Construction Materials:Asphalt, Block, CPVC/PVC, Combination, Composition, Concrete, Frame, Glass, Masonite, Masonry, Stick Built
- Exterior Features:Exterior Lighting, Outbuilding(s), Play Area, Secure Storage
- Foundation Description:Block, Brick/Mortar, Permanent, Slab
- Levels:2 Stories
Schools
- High school:CALL SCHOOL BOARD
Utilities
- Water:Well
- Sewer:On Site Septic
Finances and disclosures
- Price:$342,000
- Tax amount:$2,708 (2025)
Features and amenities
- Laundry features:Dryer, Laundry, Washer
- Amenities:Above Ground Utilities, Carpet, Double Hung Windows, Double Pane Windows, Insulated Windows, Main Entrance Lock, Replacement Windows
Parking
- Parking description:Additional Storage Area, Asphalt Driveway, Covered Parking, Detached Carport, Detached Garage, Garage - Front Entry, Off Street, Oversized, Paved Driveway, Paved Parking, Private, Secure Parking, Surface
- Garage:Yes
- Garage spaces:1
New listings near 7437 New Cut Rd
- New
 $125,000Active3 beds 1 baths2,160 sq. ft.
11800 Reynolds Rd, KINGSVILLE, MD 21087
MLS# MDBC2175644Listed by: ADVANCE REALTY USA INC - New
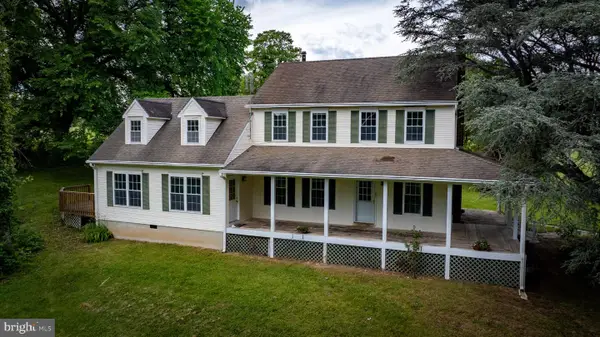 $675,000Active5 beds 3 baths2,304 sq. ft.
12200 Jericho Rd, KINGSVILLE, MD 21087
MLS# MDBC2173910Listed by: LONG & FOSTER REAL ESTATE, INC. - New
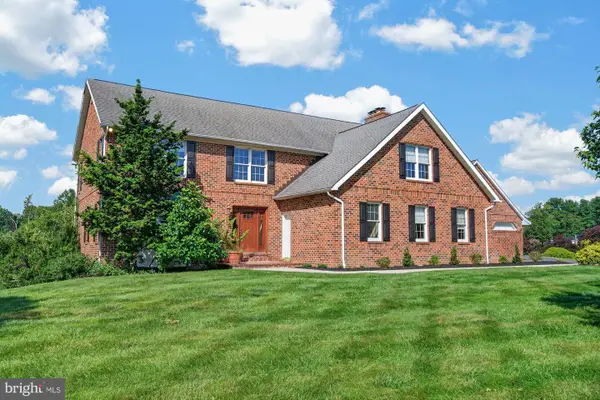 $400,000Active4 beds 4 baths4,259 sq. ft.
4 Country Hill Ct, KINGSVILLE, MD 21087
MLS# MDBC2175078Listed by: A.J. BILLIG & COMPANY 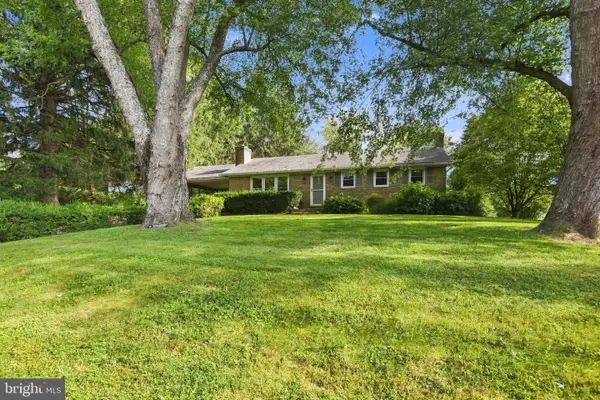 $379,000Pending3 beds 2 baths2,030 sq. ft.
2703 Reckord Rd, KINGSVILLE, MD 21087
MLS# MDHR2059532Listed by: LONG & FOSTER REAL ESTATE, INC.- Open Sun, 11am to 1pm
 $599,900Active4 beds 3 baths2,600 sq. ft.
7611 Mount Vista Rd, KINGSVILLE, MD 21087
MLS# MDBC2173984Listed by: COMPASS 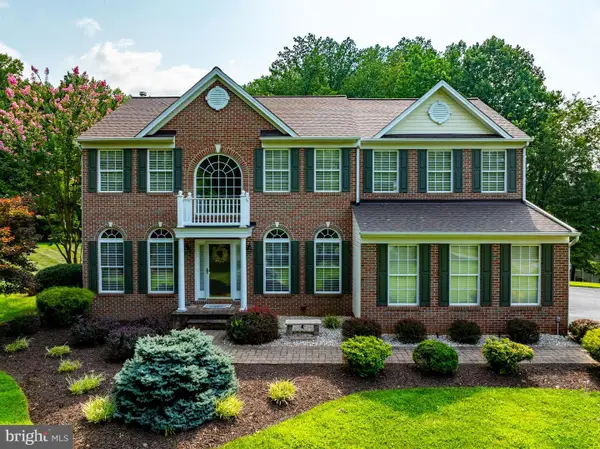 $735,000Active4 beds 4 baths2,520 sq. ft.
2 Jerusalem Glen, KINGSVILLE, MD 21087
MLS# MDBC2172506Listed by: ADVANCE REALTY, INC.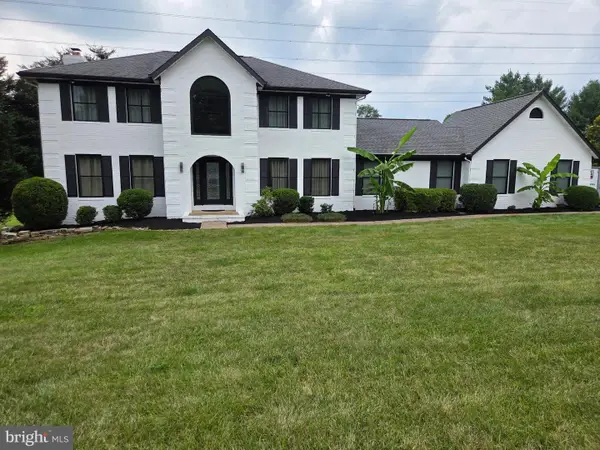 $799,999Pending6 beds 4 baths4,142 sq. ft.
4 Celebrie Ct, KINGSVILLE, MD 21087
MLS# MDBC2172578Listed by: ALLFIRST REALTY, INC.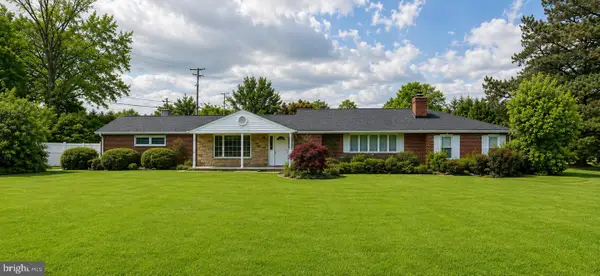 $649,900Pending4 beds 4 baths3,133 sq. ft.
7313 Mount Vista Rd, KINGSVILLE, MD 21087
MLS# MDBC2171836Listed by: NEXT STEP REALTY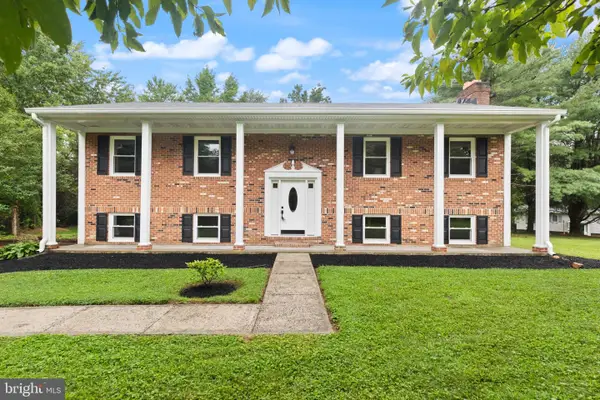 $550,000Active4 beds 3 baths2,480 sq. ft.
11006 Pfeffers Rd, KINGSVILLE, MD 21087
MLS# MDBC2172054Listed by: LPT REALTY, LLC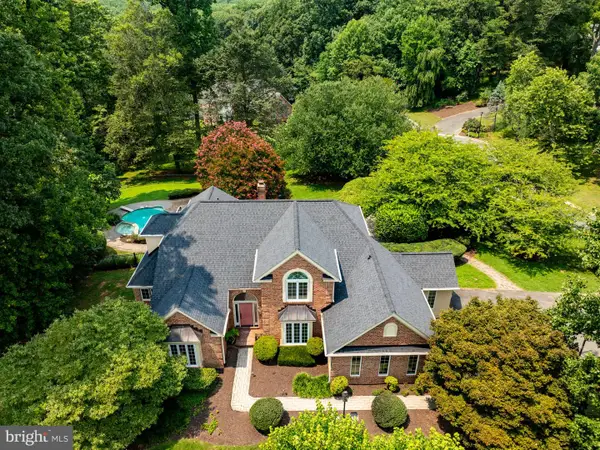 $975,000Pending5 beds 5 baths4,362 sq. ft.
1 Longlea Ct, KINGSVILLE, MD 21087
MLS# MDBC2171080Listed by: TESLA REALTY GROUP, LLC


Protect your home and budget from life's surprises with an Assurant Home Warranty, backed by a partner that supports you through every step of homeownership. Explore Plans.
©2026 Century 21 Real Estate LLC. All rights reserved. CENTURY 21®, the CENTURY 21 Logo and C21® are service marks owned by Century 21 Real Estate LLC. Century 21 Real Estate LLC fully supports the principles of the Fair Housing Act and the Equal Opportunity Act. Each office is independently owned and operated. Listing information is deemed reliable but not guaranteed accurate.