
7701 Bradshaw Rd, Kingsville, MD 21087
Local realty services provided by:CENTURY 21 Downtown
7701 Bradshaw Rd,Kingsville, MD 21087
$650,000
- 4 Beds
- 4 Baths
- 4,414 sq. ft.
- Single family
- Coming Soon
Listed by: laura m snyder
Office: american premier realty, llc.
MLS#:MDBC2177470
Source:BRIGHTMLS
Price summary
- Price:$650,000
- Price per sq. ft.:$147.26
About this home
Huge Rancher in Kingsville - Professional Pictures and More Details Coming Soon
Contact an agent
Home facts
- Year built:1985
- Subdivision & Development:KINGSVILLE
- Listing ID #:MDBC2177470
- Updated:October 25, 2026 at 10:15 AM
Rooms and interior
- Bedrooms:4
- Total bathrooms:4
- Full bathrooms:3
- Half bathrooms:1
- Flooring:Carpet, Ceramic Tile, Hardwood, Luxury Vinyl Plank
- Dining Description:Dining Area, Formal/Separate Dining Room
- Bathrooms Description:Primary Bath(s)
- Kitchen Description:Breakfast Area, Built-In Microwave, Carpet, Crown Moldings, Dishwasher, Exhaust Fan, Icemaker, Kitchen - Eat-In, Kitchen - Table Space, Oven/Range - Electric, Pantry, Recessed Lighting, Refrigerator, Stainless Steel Appliances, Upgraded Countertops, Water Heater
- Bedroom Description:Carpet, Entry Level Bedroom, Walk In Closet(s)
- Basement:Yes
- Basement Description:Connecting Stairway, Daylight, Fully Finished, Heated, Improved, Partial, Walkout Level, Windows
- Living area:4,414 sq. ft.
Heating and cooling
- Cooling:Ceiling Fan(s), Central A/C
- Heating:Heat Pump(s), Oil
Structure and exterior
- Roof:Architectural Shingle
- Year built:1985
- Building area:4,414 sq. ft.
- Lot area:2.75 Acres
- Lot Features:Backs to Trees
- Architectural Style:Ranch/Rambler
- Construction Materials:Vinyl Siding
- Exterior Features:Deck(s), Patio(s)
- Foundation Description:Permanent
- Levels:2 Stories
Schools
- High school:PERRY HALL
- Middle school:PERRY HALL
- Elementary school:KINGSVILLE
Utilities
- Water:Well
- Sewer:Septic Exists
Finances and disclosures
- Price:$650,000
- Price per sq. ft.:$147.26
- Tax amount:$5,117 (2026)
Features and amenities
- Laundry features:Dryer, Dryer In Unit, Washer, Washer In Unit
- Amenities:Attic, Carpet, Ceiling Fan(s), Chair Railings, Crown Moldings, Recessed Lighting, Replacement Windows, Skylight(s), Smoke Detector, Window Treatments
Parking
- Parking description:Attached Garage, Garage - Side Entry, Garage Door Opener, Inside Access, Oversized, Paved Driveway
- Garage:Yes
- Garage spaces:2
New listings near 7701 Bradshaw Rd
- Coming SoonOpen Sat, 11am to 1pm
 $475,000Coming Soon3 beds 2 baths1,408 sq. ft.
11217 Arbutus Ave, KINGSVILLE, MD 21087
MLS# MDBC2179462Listed by: NEXT STEP REALTY - New
 $624,900Active4 beds 5 baths3,616 sq. ft.
708 Karen Dr, KINGSVILLE, MD 21087
MLS# MDHR2061340Listed by: MR. LISTER REALTY  $257,500Pending2 beds 2 baths944 sq. ft.
3810 Miller Rd, KINGSVILLE, MD 21087
MLS# MDBC2178684Listed by: EXP REALTY, LLC- New
 $525,000Active5 beds 3 baths2,539 sq. ft.
11724 Hillside Rd, KINGSVILLE, MD 21087
MLS# MDBC2178716Listed by: EXECUHOME REALTY  $649,000Active17.21 Acres
11608 Stocksdale Rd, KINGSVILLE, MD 21087
MLS# MDBC2178274Listed by: BERKSHIRE HATHAWAY HOMESERVICES HOMESALE REALTY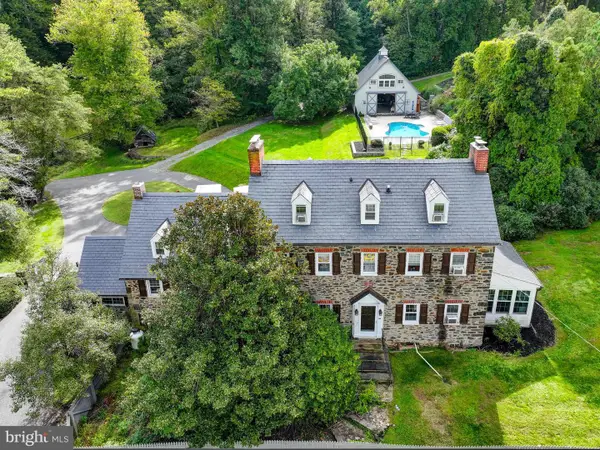 $799,000Pending5 beds 4 baths3,458 sq. ft.
12801 Harford Rd, HYDES, MD 21082
MLS# MDBC2177800Listed by: SAMSON PROPERTIES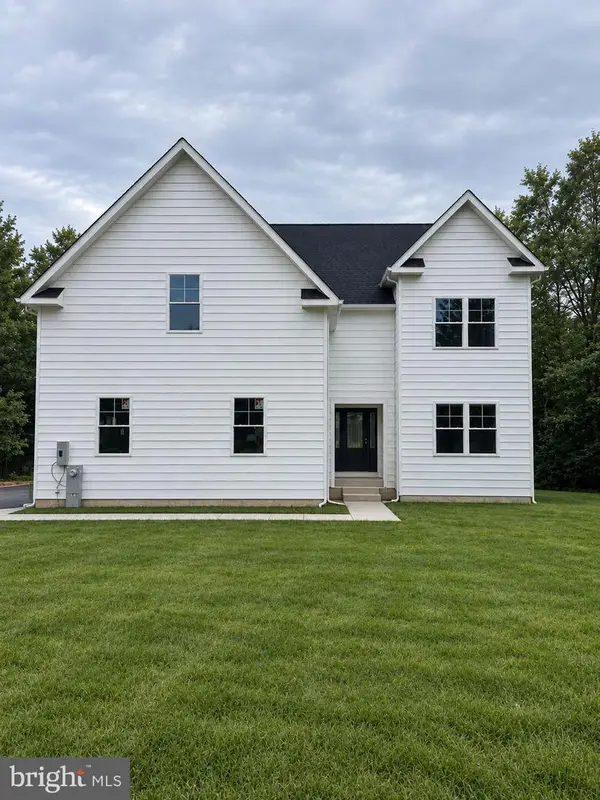 $850,000Active5 beds 5 baths3,700 sq. ft.
12107 Philadelphia Rd, KINGSVILLE, MD 21087
MLS# MDBC2176338Listed by: HYATT & COMPANY REAL ESTATE, LLC $857,777Pending4 beds 4 baths4,686 sq. ft.
16 Elray Rd, KINGSVILLE, MD 21087
MLS# MDBC2176096Listed by: AMERICAN PREMIER REALTY, LLC $125,000Active3 beds 1 baths2,160 sq. ft.
11800 Reynolds Rd, KINGSVILLE, MD 21087
MLS# MDBC2175644Listed by: ADVANCE REALTY USA INC


Protect your home and budget from life's surprises with an Assurant Home Warranty, backed by a partner that supports you through every step of homeownership. Explore Plans.
©2026 Century 21 Real Estate LLC. All rights reserved. CENTURY 21®, the CENTURY 21 Logo and C21® are service marks owned by Century 21 Real Estate LLC. Century 21 Real Estate LLC fully supports the principles of the Fair Housing Act and the Equal Opportunity Act. Each office is independently owned and operated. Listing information is deemed reliable but not guaranteed accurate.