
100 Oriole Ln, La Plata, MD 20646
Local realty services provided by:CENTURY 21 A Better Way
100 Oriole Ln,La Plata, MD 20646
$575,000
- 3 Beds
- 3 Baths
- 2,420 sq. ft.
- Single family
- Active
Upcoming open houses
- Sun, Sep 2011:00 am - 01:00 pm
Listed by: scott p mcinerney
Office: re/max one
MLS#:MDCH2059134
Source:BRIGHTMLS
Price summary
- Price:$575,000
- Price per sq. ft.:$237.6
About this home
INCREDIBLE VALUE IN THE HEART OF LA PLATA! Welcome to 100 Oriole Lane, a warm and inviting home tucked away in the established Quailwood community in the heart of La Plata. Set on a spacious, beautifully maintained lot, this home offers the perfect combination of comfortable living spaces, thoughtful updates, incredible storage, and outdoor spaces designed to actually be enjoyed.
Step inside and you’ll immediately appreciate the bright, welcoming feel and easy flow throughout the home. The spacious kitchen offers ample cabinetry, generous preparation space, a walk-in pantry, and plenty of room to gather, making it a natural hub for everyday life. Whether you’re cooking dinner on a quiet weeknight or entertaining family and friends, the surrounding living and dining spaces give everyone room to spread out while still feeling connected.
The cozy family room is anchored by a marble surround fireplace, creating the perfect spot to settle in during the cooler months, while large windows bring in beautiful natural light and views of the backyard. The main level is complete with a sprawling sunroom, separate living room, formal dining area, luxurious crown molding, and functional mudroom.
Upstairs, the spacious primary suite feels like a true retreat, complete with generous closet space, a sitting room (formerly a 4th bedroom and easily converted back), and a beautifully updated ensuite. The additional oversized bedrooms provide flexibility for family, guests, or a home office with easy access to the nicely touched up hall bathroom.
Outside is where this property becomes something truly special. Expansive tiered decking creates multiple spaces for grilling, entertaining, dining outside, or simply relaxing with your morning coffee while overlooking the large backyard. An irrigation system helps keep the grounds looking their best, while the oversized work shed provides fantastic additional storage and workspace for tools, hobbies, lawn equipment, and weekend projects.
And then there’s the “Sauna House”—a separate structure complete with a full shower that adds a completely unexpected and fun element to the property. Create your own private wellness retreat, post-workout escape, or simply enjoy a unique bonus space you won’t find in your typical neighborhood home.
With almost 2,500 square feet, a spacious .42-acre homesite (backing to park land), attached garage, generous driveway parking, multiple living spaces, a fireplace, updated primary ensuite, abundant storage, tiered decking, work shed, irrigation system, and the detached Sauna House, this home has been thoughtfully designed for both everyday comfort and entertaining. Upgraded crawlspace with newer vapor barrier, additional insulation, and dehumidifier all in place. Fully wired for a whole house security system. NEW HVAC in 2026!
All of this with convenient access to local shopping, dining, parks, schools, and everything the Town of La Plata has to offer, along with easy commuter access to Waldorf, Joint Base Andrews, Washington D.C., and beyond....
Contact an agent
Home facts
- Year built:1986
- Subdivision & Development:QUAILWOOD SUB - LA PLATA
- Listing ID #:MDCH2059134
- Added:1 day(s) ago
- Updated:September 15, 2026 at 05:35 AM
Rooms and interior
- Bedrooms:3
- Total bathrooms:3
- Full bathrooms:2
- Half bathrooms:1
- Dining Description:Dining Room
- Bathrooms Description:Bathroom 2, Half Bath, Primary Bathroom
- Kitchen Description:Carpet
- Bedroom Description:Carpet, Primary Bedroom
- Living area:2,420 sq. ft.
Heating and cooling
- Cooling:Central A/C, Heat Pump(s)
- Heating:Electric, Heat Pump(s)
Structure and exterior
- Year built:1986
- Building area:2,420 sq. ft.
- Lot area:0.42 Acres
- Architectural Style:Colonial
- Construction Materials:Brick, Brick Front, Vinyl Siding
- Exterior Features:Deck(s), Outbuilding(s), Screened
- Foundation Description:Crawl Space
- Levels:2 Stories
Utilities
- Water:Public
- Sewer:Public Sewer
Finances and disclosures
- Price:$575,000
- Price per sq. ft.:$237.6
- Tax amount:$6,528 (2025)
Features and amenities
- Laundry features:Laundry
- Amenities:Attic, Carpet, Sauna, Skylight(s)
Parking
- Parking description:Attached Garage, Garage - Front Entry
- Garage:Yes
- Garage spaces:2
New listings near 100 Oriole Ln
- Coming Soon
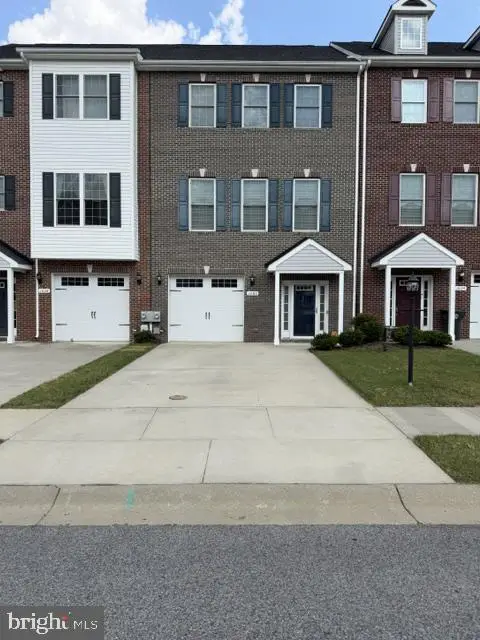 $415,000Coming Soon4 beds 4 baths2,238 sq. ft.
1036 Rye Dr, LA PLATA, MD 20646
MLS# MDCH2058992Listed by: FAIRFAX REALTY PREMIER - Coming Soon
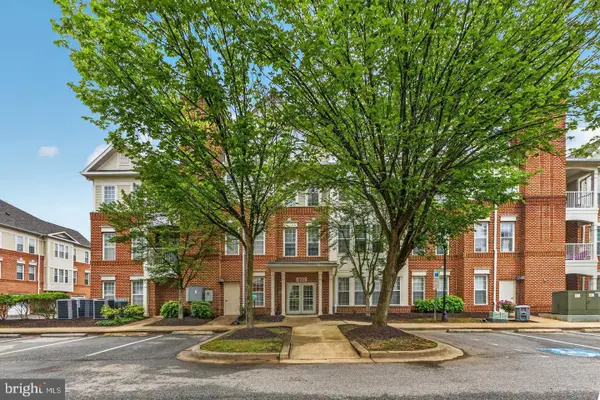 $385,000Coming Soon3 beds 2 baths1,943 sq. ft.
800 Edelen Station Pl #402, LA PLATA, MD 20646
MLS# MDCH2058912Listed by: CUMMINGS & CO REALTORS - Coming Soon
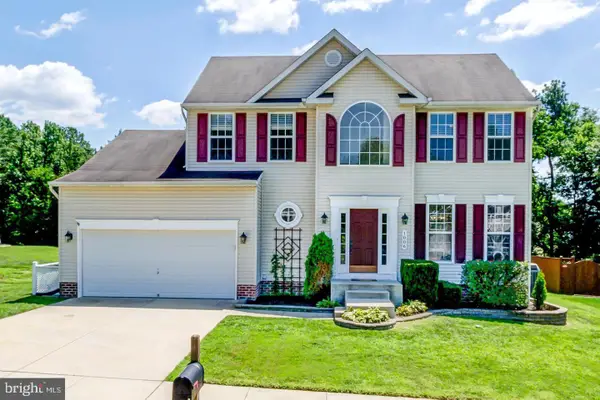 $550,000Coming Soon4 beds 3 baths1,944 sq. ft.
1006 Magnolia Dr, LA PLATA, MD 20646
MLS# MDCH2058500Listed by: RE/MAX REALTY GROUP - New
 $581,900Active4 beds 4 baths3,164 sq. ft.
103 Susan Constant Ct, LA PLATA, MD 20646
MLS# MDCH2059280Listed by: APEX HOME REALTY - New
 $375,000Active3 beds 3 baths1,736 sq. ft.
239 Buckeye Cir, LA PLATA, MD 20646
MLS# MDCH2059158Listed by: EXP REALTY, LLC - New
 $340,000Active2 beds 2 baths1,385 sq. ft.
230 Williamsburg Cir, LA PLATA, MD 20646
MLS# MDCH2059144Listed by: JPAR REAL ESTATE PROFESSIONALS - New
 $355,000Active3 beds 2 baths1,144 sq. ft.
411 Linden Ln, LA PLATA, MD 20646
MLS# MDCH2059130Listed by: REDFIN CORP - New
 $459,990Active4 beds 3 baths1,665 sq. ft.
Address Withheld By Seller, LA PLATA, MD 20646
MLS# MDCH2059274Listed by: D.R. HORTON REALTY OF VIRGINIA, LLC - New
 $539,990Active3 beds 2 baths2,058 sq. ft.
521 Twisted Twig Ln, LA PLATA, MD 20646
MLS# MDCH2059276Listed by: D.R. HORTON REALTY OF VIRGINIA, LLC


Protect your home and budget from life's surprises with an Assurant Home Warranty, backed by a partner that supports you through every step of homeownership. Explore Plans.
©2026 Century 21 Real Estate LLC. All rights reserved. CENTURY 21®, the CENTURY 21 Logo and C21® are service marks owned by Century 21 Real Estate LLC. Century 21 Real Estate LLC fully supports the principles of the Fair Housing Act and the Equal Opportunity Act. Each office is independently owned and operated. Listing information is deemed reliable but not guaranteed accurate.