
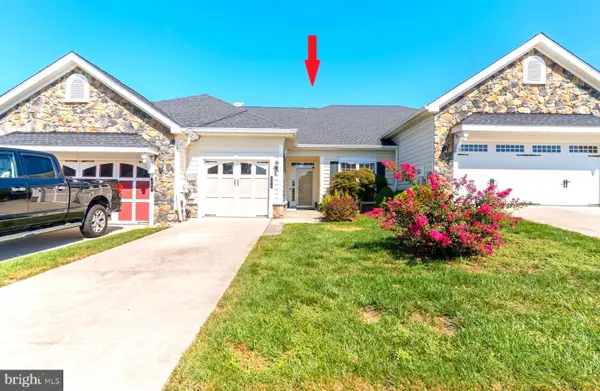
102 Camden Cir, La Plata, MD 20646
Local realty services provided by:CENTURY 21 Downtown
Listed by: patricia ruiz
Office: samson properties
MLS#:MDCH2061176
Source:BRIGHTMLS
Price summary
- Price:$379,000
- Price per sq. ft.:$248.2
- Monthly HOA dues:$228
About this home
Welcome to this lovely one level abode ready for its next owner seeking a clean, move-in ready home with an open and easily navigable floor plan. The wide foyer gives you space to sit and kick off your shoes whether entering from the front door or garage. With this open concept, you have a straight line of sight from the kitchen to the living room and sun room, making the tucked away bedrooms and bathrooms private and especially for the residents. The owner's suite features a private hallway, linen closet and private bathroom that feels more like a separate living unit altogether. The second bedroom is spacious and separate from the second full bath which can double as your guest's bathroom. Inside a clean, close knit community with a lively recreation center and swimming pool, this home and community truly has it all. Close to shopping and dining in the quiet bustle of the City of LaPlata - schedule your tours!
Contact an agent
Home facts
- Year built:2019
- Subdivision & Development:HAWTHORNE GREENE
- Listing ID #:MDCH2061176
- Updated:November 21, 2026 at 02:57 PM
Rooms and interior
- Bedrooms:2
- Total bathrooms:2
- Full bathrooms:2
- Bathrooms Description:Primary Bath(s)
- Kitchen Description:Built-In Microwave, Carpet, Dishwasher, Disposal, Exhaust Fan, Kitchen - Island, Refrigerator, Stainless Steel Appliances, Stove
- Bedroom Description:Carpet, Walk In Closet(s)
- Living area:1,527 sq. ft.
Heating and cooling
- Heating:Central
Structure and exterior
- Year built:2019
- Building area:1,527 sq. ft.
- Lot area:0.07 Acres
- Architectural Style:Ranch/Rambler
- Construction Materials:Vinyl Siding
- Levels:1 Story
Utilities
- Water:Public
- Sewer:Public Sewer
Finances and disclosures
- Price:$379,000
- Price per sq. ft.:$248.2
- Tax amount:$5,128 (2026)
Features and amenities
- Laundry features:Dryer, Dryer In Unit, Washer, Washer In Unit
- Amenities:Attic, Carpet, Ceiling Fan(s)
Parking
- Parking description:Attached Garage, Garage - Front Entry, Garage Door Opener, On Street
- Garage:Yes
- Garage spaces:1
New listings near 102 Camden Cir
- Coming Soon
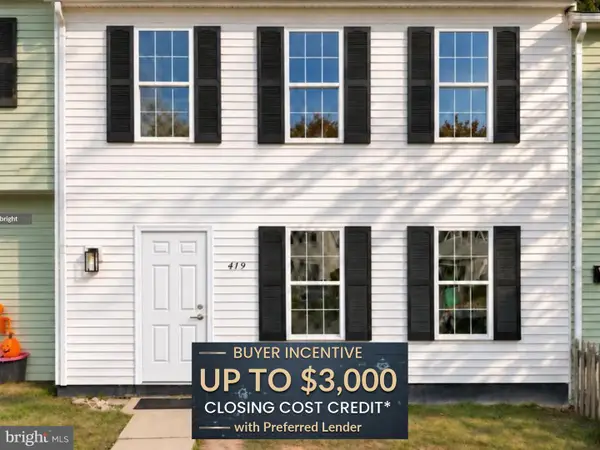 $305,000Coming Soon3 beds 1 baths1,104 sq. ft.
419 Patuxent Ct, LA PLATA, MD 20646
MLS# MDCH2060714Listed by: KW METRO CENTER - New
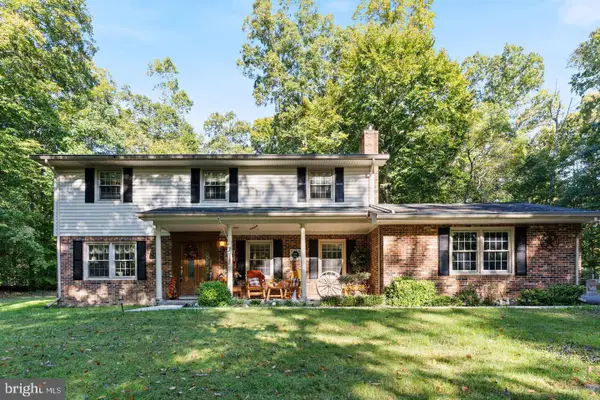 $500,000Active4 beds 3 baths2,457 sq. ft.
9150 Cedar St, LA PLATA, MD 20646
MLS# MDCH2061308Listed by: RE/MAX REALTY GROUP - New
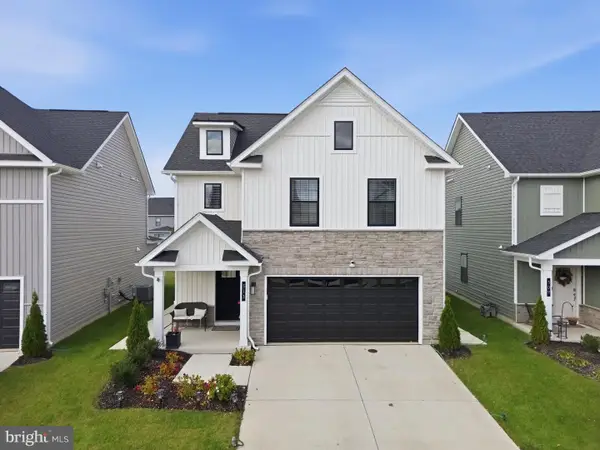 $499,000Active3 beds 3 baths2,056 sq. ft.
313 Long Branch Ln, LA PLATA, MD 20646
MLS# MDCH2061158Listed by: RE/MAX ONE - New
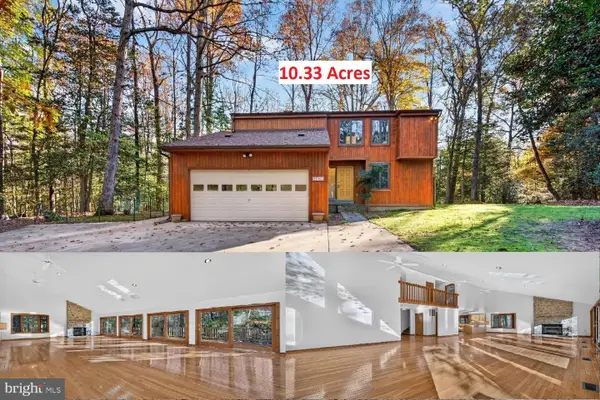 $575,000Active4 beds 3 baths3,162 sq. ft.
11665 Amalya Pl, LA PLATA, MD 20646
MLS# MDCH2061198Listed by: JPAR REAL ESTATE PROFESSIONALS - Open Sat, 11am to 1pmNew
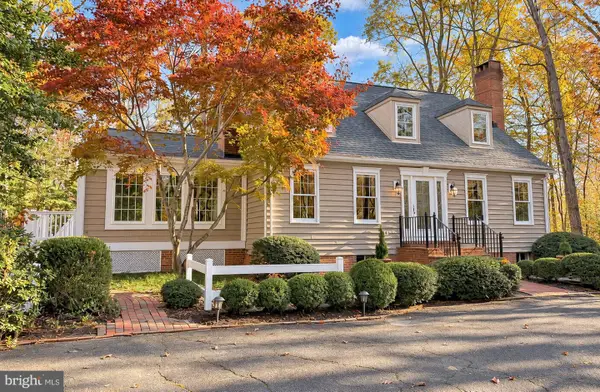 $676,700Active4 beds 4 baths3,482 sq. ft.
11910 Charles St, LA PLATA, MD 20646
MLS# MDCH2061180Listed by: DEEP ROOTS REAL ESTATE - Open Sun, 2 to 4pmNew
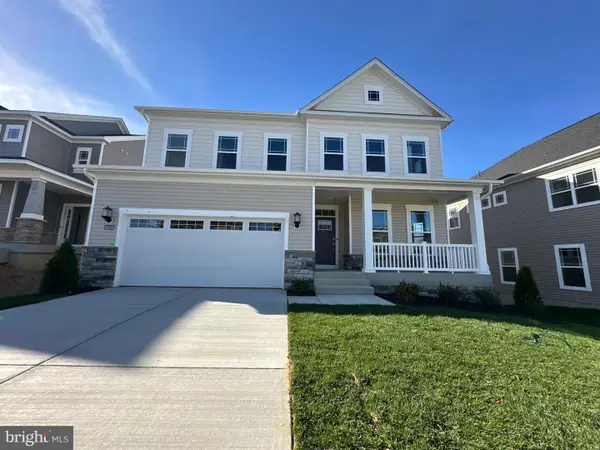 $599,990Active5 beds 5 baths3,528 sq. ft.
10552 Milky Way, LA PLATA, MD 20646
MLS# MDCH2061240Listed by: KELLER WILLIAMS PREFERRED PROPERTIES - Open Sun, 2 to 4pmNew
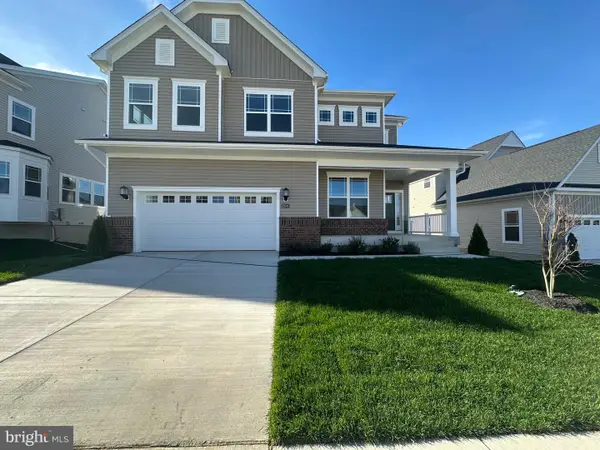 $599,990Active5 beds 5 baths3,500 sq. ft.
10546 Milky Way, LA PLATA, MD 20646
MLS# MDCH2061244Listed by: KELLER WILLIAMS PREFERRED PROPERTIES - New
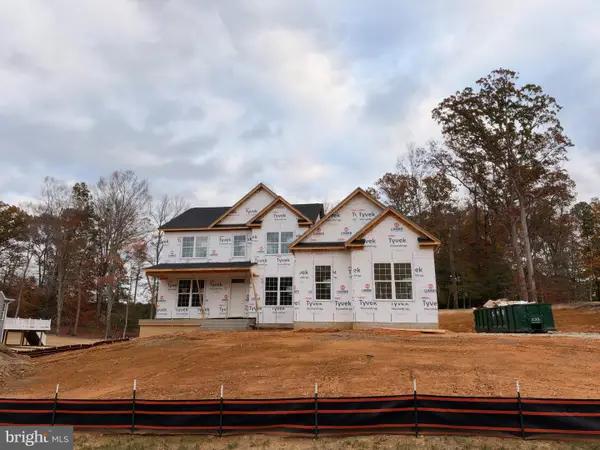 $790,717Active5 beds 5 baths3,395 sq. ft.
12313 Calverts Run Ct, LA PLATA, MD 20646
MLS# MDCH2061222Listed by: RE/MAX ONE - New
 $320,000Active2 beds 2 baths1,385 sq. ft.
230 Williamsburg Cir, LA PLATA, MD 20646
MLS# MDCH2061220Listed by: JPAR REAL ESTATE PROFESSIONALS


Protect your home and budget from life's surprises with an Assurant Home Warranty, backed by a partner that supports you through every step of homeownership. Explore Plans.
©2026 Century 21 Real Estate LLC. All rights reserved. CENTURY 21®, the CENTURY 21 Logo and C21® are service marks owned by Century 21 Real Estate LLC. Century 21 Real Estate LLC fully supports the principles of the Fair Housing Act and the Equal Opportunity Act. Each office is independently owned and operated. Listing information is deemed reliable but not guaranteed accurate.