1107 Station Drive, La Plata, MD 20646
Local realty services provided by:
1107 Station Drive,La Plata, MD 20646
$2,850 per month
- 3 Beds
- 3 Baths
- 2,711 sq. ft.
- Rental
- Active
Listed by:
 Joyce Krouse(301) 609 - 9000CENTURY 21 New Millennium

MLS#:MDCH2058198
Price summary
- Price:$2,850 per month
- Price per sq. ft.:$1.05
About this home
Beautiful open concept home in the heart of La Plata. 3 Bedrooms on the main level. Spacious main bedroom with large ensuite that includes stand up shower and soaking tub. Large entertaining space in the basement with a wet bar and open spaces. Another room in the basement that could be used as a 4th bedroom. Fenced in yard with nice landscaping in the front and back. 2 car garage and more. This one is a must see. The owner will not consider credit scores under 620. All adults to live in the property must apply and qualify. Pictures COMING SOON!
Contact an agent
Home facts
- Year built:2000
- Listing ID #:MDCH2058198
- Added:58 day(s) ago
- Updated:September 16, 2026 at 07:41 PM
Rooms and interior
- Bedrooms:3
- Total bathrooms:3
- Full bathrooms:3
- Kitchen Description:Breakfast Bar
- Bedroom Description:Walk-in Closet
- Basement Description:Finished
- Living area:2,711 sq. ft.
Heating and cooling
- Cooling:Central A/C
- Heating:Heat Pump
Structure and exterior
- Year built:2000
- Building area:2,711 sq. ft.
- Lot area:0.24 Acres
- Architectural Style:1 Level Ranch
- Construction Materials:Vinyl Siding
Utilities
- Water:Municipal Water
- Sewer:Public
Finances and disclosures
- Price:$2,850 per month
- Price per sq. ft.:$1.05
Features and amenities
- Amenities:Ceiling Fan(s), Walk-in Closet, Wet Bar
New listings near 1107 Station Drive
- Coming Soon
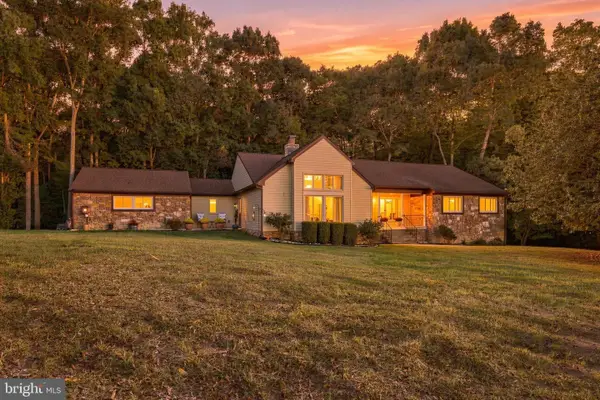 $599,900Coming Soon4 beds 3 baths2,647 sq. ft.
8995 Hillary Ct, LA PLATA, MD 20646
MLS# MDCH2059994Listed by: BERKSHIRE HATHAWAY HOMESERVICES PENFED REALTY - Coming Soon
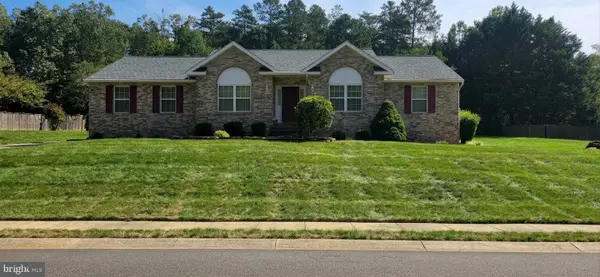 $629,900Coming Soon3 beds 4 baths5,006 sq. ft.
1032 Norfolk Dr Dr, LAPLATA, MD 20646
MLS# MDCH2059446Listed by: LONG & FOSTER REAL ESTATE, INC. - New
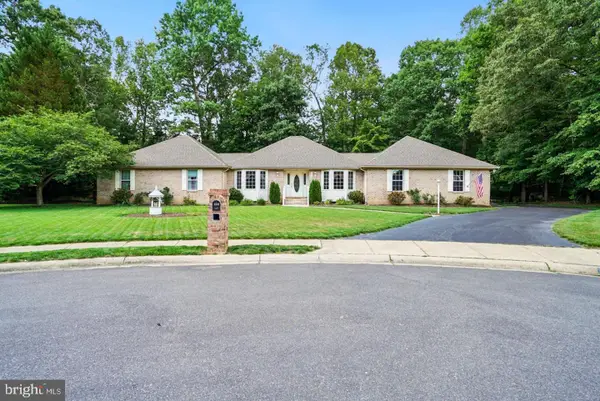 $539,000Active3 beds 2 baths2,666 sq. ft.
105 Cornwall Ct, LA PLATA, MD 20646
MLS# MDCH2060020Listed by: RE/MAX ONE - New
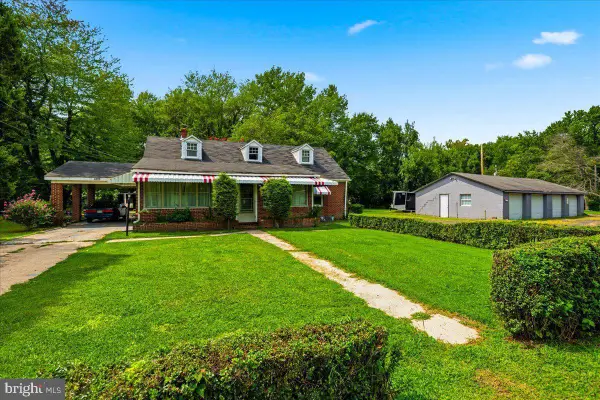 $349,900Active3 beds 1 baths1,677 sq. ft.
6325 Bivins Pl, LA PLATA, MD 20646
MLS# MDCH2060032Listed by: RE/MAX REALTY GROUP - New
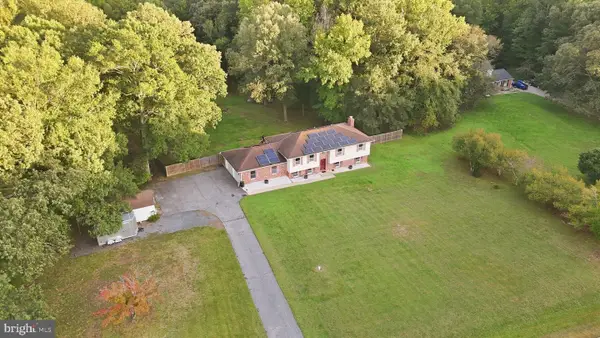 $559,900Active5 beds 3 baths3,328 sq. ft.
11567 Deer Ln, LA PLATA, MD 20646
MLS# MDCH2059924Listed by: PEARSON SMITH REALTY, LLC - New
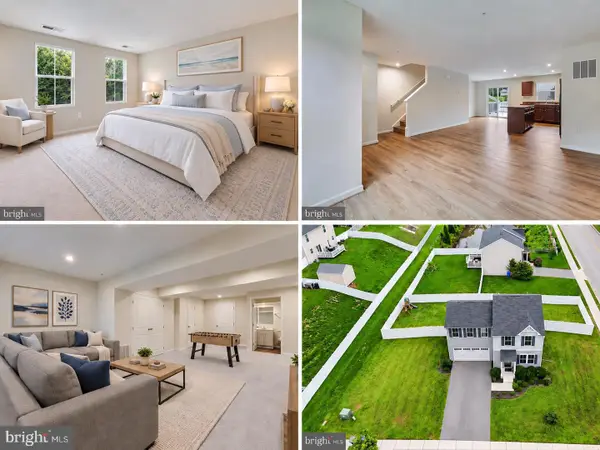 $469,000Active4 beds 4 baths2,192 sq. ft.
39 Willow Woods Dr, LA PLATA, MD 20646
MLS# MDCH2059946Listed by: RE/MAX ONE - New
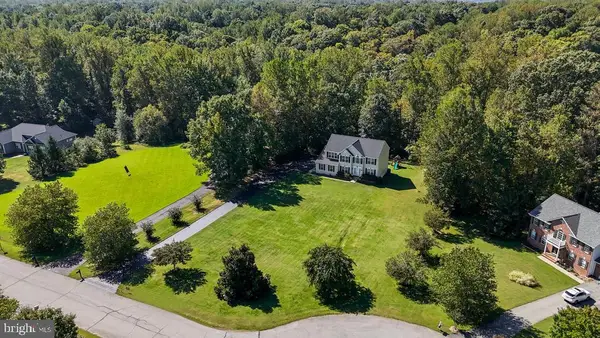
 $615,000Active3 beds 3 baths2,546 sq. ft.
11507 Rest Dr, LA PLATA, MD 20646
MLS# MDCH2059920Listed by: CENTURY 21 NEW MILLENNIUM - New
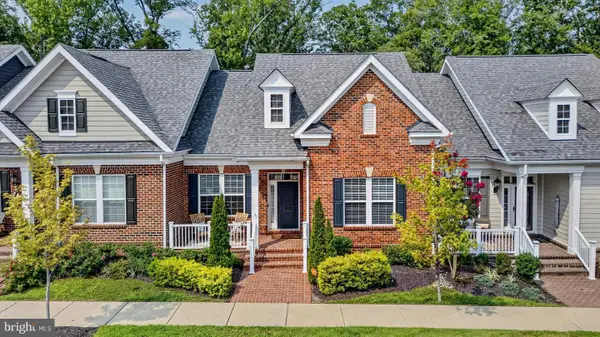 $424,000Active3 beds 3 baths2,330 sq. ft.
376 Buckeye Cir, LA PLATA, MD 20646
MLS# MDCH2059930Listed by: RE/MAX ONE - New
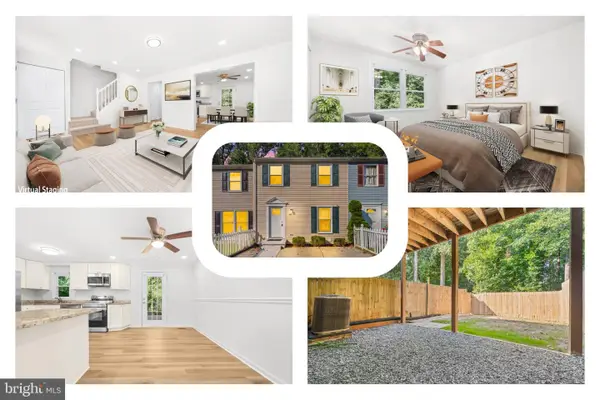 $339,999Active4 beds 2 baths1,548 sq. ft.
102 Little Creek Ln, LA PLATA, MD 20646
MLS# MDCH2059914Listed by: REDFIN CORP - New
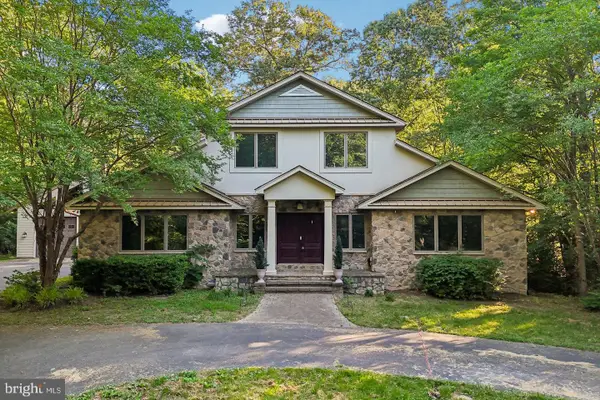 $825,000Active5 beds 6 baths5,803 sq. ft.
10060 Harmony Hill Ln, LA PLATA, MD 20646
MLS# MDCH2059884Listed by: REAL BROKER, LLC


Protect your home and budget from life's surprises with an Assurant Home Warranty, backed by a partner that supports you through every step of homeownership. Explore Plans.
©2026 Century 21 Real Estate LLC. All rights reserved. CENTURY 21®, the CENTURY 21 Logo and C21® are service marks owned by Century 21 Real Estate LLC. Century 21 Real Estate LLC fully supports the principles of the Fair Housing Act and the Equal Opportunity Act. Each office is independently owned and operated. Listing information is deemed reliable but not guaranteed accurate.