
11502 Summerton Ct, La Plata, MD 20646
Local realty services provided by:CENTURY 21 New Millennium
11502 Summerton Ct,La Plata, MD 20646
$1,050,000
- 5 Beds
- 5 Baths
- 6,633 sq. ft.
- Single family
- Active
Listed by: benjamin j marzette
Office: marzette properties, inc.
MLS#:MDCH2042542
Source:BRIGHTMLS
Price summary
- Price:$1,050,000
- Price per sq. ft.:$158.3
- Monthly HOA dues:$39
About this home
Guests are required to provide financial support information prior to confirming a tour of home. Gorgeous, pristine custom-built home with over 7,074 finished square feet located on a 3.5 Acre lot with trees facing the backyard. Beautiful brick front home with hardwood flooring on the main and upper levels, ceramic tile flooring in fully finished 1,762 square feet basement. Large owner's suite with tray ceiling, bedrooms 3 and 4 have Jack 'n Jill; music room, study with built-in bookshelves, 2 story family room, large deck that's 942 square feet that is great for entertaining. The state of art theater room is located in the basement with large comfortable theater chairs. A big plus for this home is the owner has installed energy savings solar panels. This home is immaculate and ready for your most particular clients who will not be disappointed. NEW APPLIANCES INSTALLED: REFRIGERATOR, WASHER AND DRYER IN 2021. NEW HEATING AND AIR CONDITIONING SYSTEM INSTALLED THROUGHOUT HOME, ALL EQUIPMENT ARE 5 YEARS OR LESS IN HOME AND SOME SYSTEMS ARE STILL UNDER WARRANTY. KITCHEN COOKTOP, AIR CONDITIONERS (EXTERIOR/ATTIC) NEW EXTERIOR AIR CONDITIONERS WERE INSTALLED IN 2014. !!! $60,000.00 EXTRA LARGE DECK RECENTLY REBUILT!!!
Owner just installed new ADT security system that covers the entirety of this superb home.
"HOT! OWNER INSTALLED TWO SINGLE PANEL SURGE PROTECTORS AND THREE SMOKE/CARBON DIOXIDE DETECTORS". THIS INCLUDES A ONE YEAR PARTS AND LABOR WARRANTY FOR BUYERS. THIS IS A TRULY SAFETY MEASURE THAT IS A LIFE SAVINGS INVALUABLE FEATURE FOR BUYERS AND FAMILY MEMBERS.
THIS HOME HAS MULTIPLE HUNDREDS OF THOUSANDS OF IMPROVEMENTS OVER THE PAST 2.5 YEARS....
Contact an agent
Home facts
- Year built:2006
- Subdivision & Development:HOLLYBROOK
- Listing ID #:MDCH2042542
- Added:1258 day(s) ago
- Updated:September 16, 2026 at 02:09 PM
Rooms and interior
- Bedrooms:5
- Total bathrooms:5
- Full bathrooms:4
- Half bathrooms:1
- Dining Description:Dining Area, Dining Room, Formal/Separate Dining Room
- Bathrooms Description:Bathroom 1, Bathroom 2, Primary Bath(s), Primary Bathroom
- Kitchen Description:Breakfast Area, Built-In Microwave, Built-Ins, Butlers Pantry, Cooktop, Crown Moldings, Dishwasher, Disposal, Exhaust Fan, Icemaker, Kitchen - Gourmet, Microwave, Oven/Range - Electric, Pantry, Refrigerator, Water Heater
- Bedroom Description:Primary Bedroom, Walk In Closet(s)
- Basement:Yes
- Basement Description:Connecting Stairway, Fully Finished, Sump Pump, Walkout Level, Windows
- Living area:6,633 sq. ft.
Heating and cooling
- Cooling:Ceiling Fan(s), Central A/C, Heat Pump(s), Zoned
- Heating:Electric, Heat Pump(s)
Structure and exterior
- Year built:2006
- Building area:6,633 sq. ft.
- Lot area:3.56 Acres
- Lot Features:Backs to Trees, Cul-de-sac, Front Yard, Landscaping, Level, Rear Yard, SideYard(s)
- Architectural Style:Colonial
- Construction Materials:Brick, Vinyl Siding
- Exterior Features:Deck(s), Exterior Lighting
- Foundation Description:Brick/Mortar
- Levels:3 Story
Utilities
- Water:Well
- Sewer:Septic Exists
Finances and disclosures
- Price:$1,050,000
- Price per sq. ft.:$158.3
- Tax amount:$10,261 (2024)
Features and amenities
- Laundry features:Dryer - Electric, Laundry, Washer
- Amenities:Built-Ins, Ceiling Fan(s), Crown Moldings, Double Pane Windows, Electric Available, Intercom, Monitored, Sliding Windows, Smoke Detector, Solar Tube(s), Window Treatments
Parking
- Parking description:Attached Garage, Garage - Side Entry, Garage Door Opener, On Street, Oversized
- Garage:Yes
- Garage spaces:2
New listings near 11502 Summerton Ct
- Coming Soon
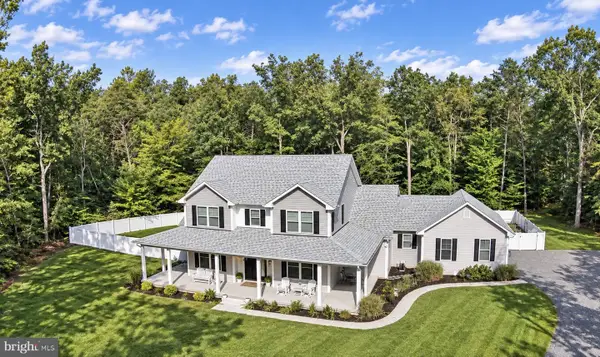 $799,999Coming Soon4 beds 5 baths4,618 sq. ft.
7693 Weatherly Pl, LA PLATA, MD 20646
MLS# MDCH2059444Listed by: JPAR REAL ESTATE PROFESSIONALS - Coming Soon
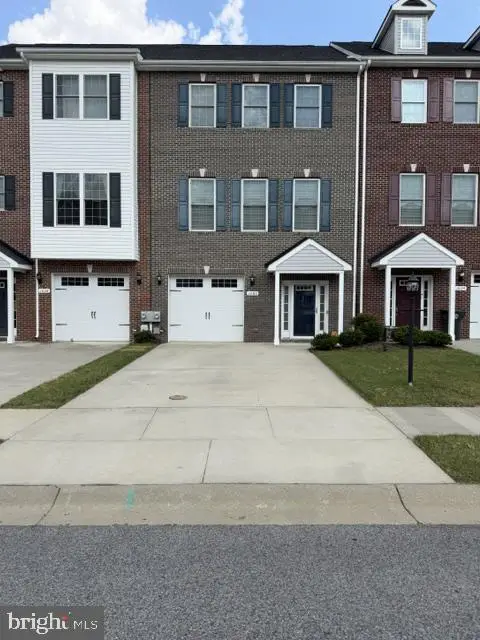 $415,000Coming Soon4 beds 4 baths2,238 sq. ft.
1036 Rye Dr, LA PLATA, MD 20646
MLS# MDCH2058992Listed by: FAIRFAX REALTY PREMIER - Coming Soon
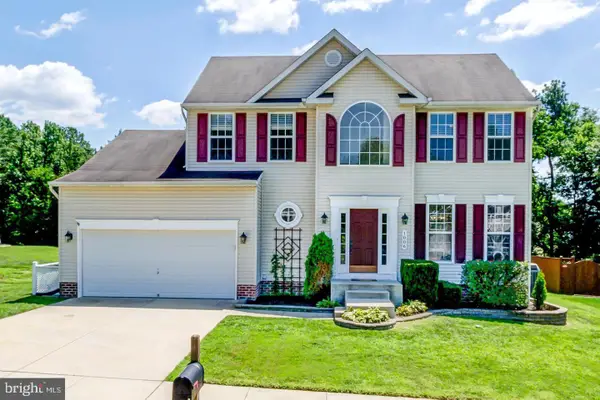 $550,000Coming Soon4 beds 3 baths1,944 sq. ft.
1006 Magnolia Dr, LA PLATA, MD 20646
MLS# MDCH2058500Listed by: RE/MAX REALTY GROUP - New
 $375,000Active3 beds 4 baths1,698 sq. ft.
65 Winners Cir, LA PLATA, MD 20646
MLS# MDCH2058364Listed by: REDFIN CORP - New
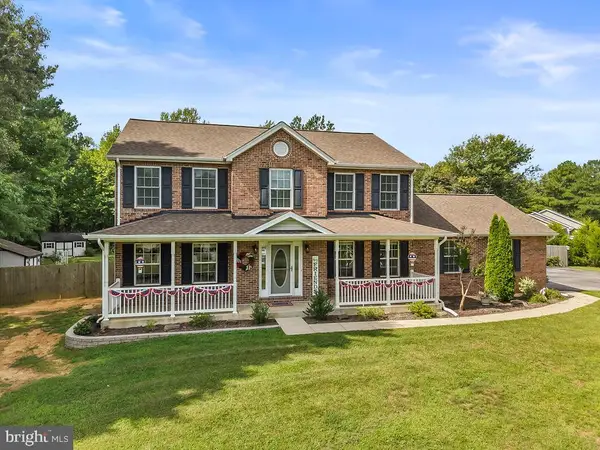 $665,000Active5 beds 4 baths2,312 sq. ft.
12871 Crescent Run St, LA PLATA, MD 20646
MLS# MDCH2058948Listed by: BERKSHIRE HATHAWAY HOMESERVICES PENFED REALTY - New
 $645,000Active4 beds 4 baths4,332 sq. ft.
1026 Wales Dr, LA PLATA, MD 20646
MLS# MDCH2059258Listed by: RE/MAX REALTY GROUP - New
 $459,900Active3 beds 1 baths1,677 sq. ft.
6325 Bivins Pl, LA PLATA, MD 20646
MLS# MDCH2059422Listed by: RE/MAX REALTY GROUP - Open Sun, 11am to 1pmNew
 $575,000Active3 beds 3 baths2,420 sq. ft.
100 Oriole Ln, LA PLATA, MD 20646
MLS# MDCH2059134Listed by: RE/MAX ONE - New
 $581,900Active4 beds 4 baths3,164 sq. ft.
103 Susan Constant Ct, LA PLATA, MD 20646
MLS# MDCH2059280Listed by: APEX HOME REALTY - New
 $375,000Active3 beds 3 baths1,736 sq. ft.
239 Buckeye Cir, LA PLATA, MD 20646
MLS# MDCH2059158Listed by: EXP REALTY, LLC


Protect your home and budget from life's surprises with an Assurant Home Warranty, backed by a partner that supports you through every step of homeownership. Explore Plans.
©2026 Century 21 Real Estate LLC. All rights reserved. CENTURY 21®, the CENTURY 21 Logo and C21® are service marks owned by Century 21 Real Estate LLC. Century 21 Real Estate LLC fully supports the principles of the Fair Housing Act and the Equal Opportunity Act. Each office is independently owned and operated. Listing information is deemed reliable but not guaranteed accurate.