12 Mustang Dr, La Plata, MD 20646
Local realty services provided by:CENTURY 21 Harbor Realty
12 Mustang Dr,La Plata, MD 20646
$421,000
- 3 Beds
- 4 Baths
- 1,998 sq. ft.
- Townhouse
- Active
Listed by: kathryn m mausen
Office: coldwell banker premier
MLS#:MDCH2055634
Source:BRIGHTMLS
Price summary
- Price:$421,000
- Price per sq. ft.:$210.71
- Monthly HOA dues:$189
About this home
Welcome to 12 Mustang Drive, an exquisitely designed modern interior unit townhouse in the sought-after neighborhood of the Villages of Steeplechase. Once you step inside the main level, you'll be greeted by an open-concept layout. There is a transom window above the front door which floods the foyer with natural light, and just off the living area, a door with transom window. A custom-made screen door leads seamlessly from the living area to the 8 x 18 deck . There's a sleek kitchen with oversized granite island with sink, gas stove with oven and microwave, ceramic backsplash and under cabinet lighting. The living room is anchored by a cozy gas fireplace with a sleek mantel, and a stylish ceiling fan overhead keeps the space airy and inviting. The main level is finished with beautiful engineered wood floors. Also on this floor, you'll find a convenient powder room, perfect for guests. On the lower level, you'll discover a versatile family room, ideal for relaxing or as a workout space. This floor also features a half-bath with large single vanity offering both convenience and comfort. This is where you'll spend quality time, whether with the family or fitting in your home workout routine. Just off the family room, you'll find the entrance to the spacious two car garage, offering easy access and additional storage options. The upper level includes a dedicated laundry closet with stackable washer and dryer, a spacious foyer area, a full hall bath featuring ceramic tile, large single vanity, tub/shower combo, mirror and medicine cabinet. The primary bedroom is a serene retreat, offering ample space, a large walk-in closet with updated light, ceiling fan. Ensuite bath with double vanity and luxurious finishes, spa-like walk-in shower, accented with elegant tile, two shower heads and seat. Residents can host gatherings at the residents' club, enjoy the sparkling community pool on hot summer days, take full advantage of the fitness room. This home also comes with just $1,800 left on its excise tax. The HOA supports exterior maintenance, including front yard upkeep with sprinklers, regular mowing, mulching and shrub trimming. The neighborhood is beautifully tree-lined, featuring sidewalks and serene wooded walking trails, perfect for a morning stroll or evening relaxation.
SELLER PREFERS COMMUNITY TITLE IN LA PLATA PLEASE....
Contact an agent
Home facts
- Year built:2016
- Subdivision & Development:THE VILLAGES OF STEEPLECHASE
- Listing ID #:MDCH2055634
- Added:100 day(s) ago
- Updated:September 13, 2026 at 01:50 PM
Rooms and interior
- Bedrooms:3
- Total bathrooms:4
- Full bathrooms:2
- Half bathrooms:2
- Flooring:Carpet, Ceramic Tile, Engineered Wood, Partially Carpeted
- Bathrooms Description:Primary Bath(s)
- Kitchen Description:Breakfast Area, Built-In Microwave, Built-In Range, Carpet, Combination Kitchen/Living, Dishwasher, Disposal, Exhaust Fan, Kitchen - Country, Kitchen - Eat-In, Kitchen - Island, Kitchen - Table Space, Oven - Double, Oven - Self Cleaning, Oven - Single, Oven/Range - Gas, Recessed Lighting, Refrigerator, Stainless Steel Appliances, Upgraded Countertops, Water Heater
- Bedroom Description:Carpet, Walk In Closet(s)
- Basement:Yes
- Basement Description:Daylight, Garage Access, Improved, Partial, Partially Finished, Walkout Level
- Living area:1,998 sq. ft.
Heating and cooling
- Cooling:Ceiling Fan(s), Central A/C
- Heating:Forced Air, Propane - Metered
Structure and exterior
- Roof:Architectural Shingle, Asphalt
- Year built:2016
- Building area:1,998 sq. ft.
- Lot area:0.03 Acres
- Architectural Style:Colonial
- Construction Materials:Asphalt, Brick, HardiPlank Type
- Exterior Features:Deck(s), Lawn Sprinkler, Underground Lawn Sprinkler
- Foundation Description:Permanent
- Levels:3 Story
Utilities
- Water:Public
- Sewer:Public Sewer
Finances and disclosures
- Price:$421,000
- Price per sq. ft.:$210.71
- Tax amount:$5,590 (2025)
Features and amenities
- Laundry features:Dryer, Dryer - Electric, Dryer - Front Loading, Washer - Front Loading
- Amenities:Attic, Cable TV Available, Carbon Monoxide Detector(s), Carpet, Ceiling Fan(s), Electric Available, Phone Available, Recessed Lighting, Smoke Detector, Sprinkler System, Sprinkler System - Indoor, Window Treatments
Parking
- Parking description:Attached Garage, Garage - Rear Entry, Garage Door Opener, Inside Access, Paved Parking
- Garage:Yes
- Garage spaces:2
New listings near 12 Mustang Dr
- Coming Soon
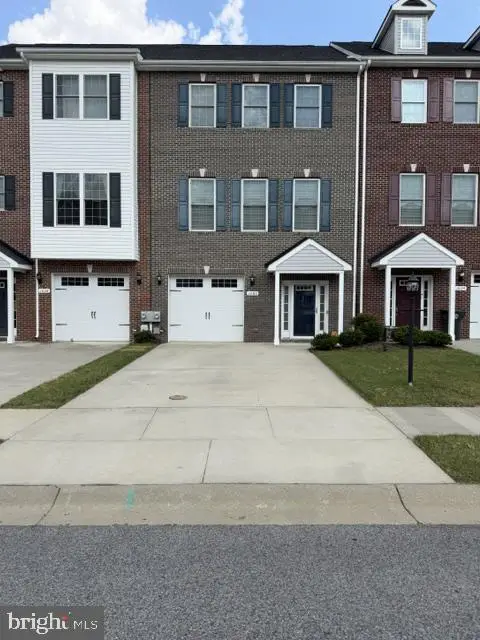 $415,000Coming Soon4 beds 4 baths2,238 sq. ft.
1036 Rye Dr, LA PLATA, MD 20646
MLS# MDCH2058992Listed by: FAIRFAX REALTY PREMIER - Coming Soon
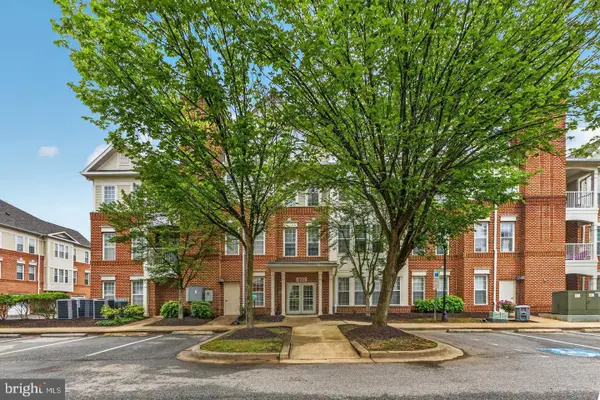 $385,000Coming Soon3 beds 2 baths1,943 sq. ft.
800 Edelen Station Pl #402, LA PLATA, MD 20646
MLS# MDCH2058912Listed by: CUMMINGS & CO REALTORS - Coming Soon
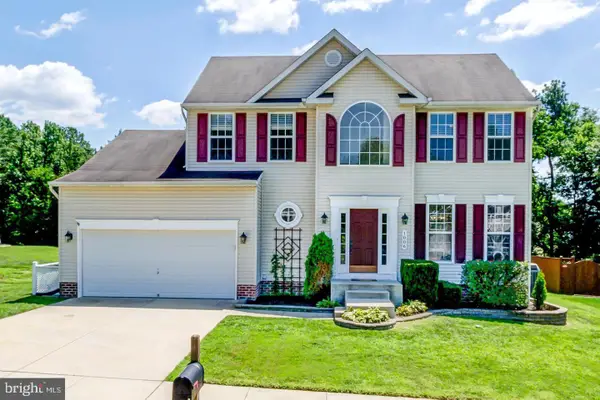 $550,000Coming Soon4 beds 3 baths1,944 sq. ft.
1006 Magnolia Dr, LA PLATA, MD 20646
MLS# MDCH2058500Listed by: RE/MAX REALTY GROUP - New
 $375,000Active3 beds 3 baths1,736 sq. ft.
239 Buckeye Cir, LA PLATA, MD 20646
MLS# MDCH2059158Listed by: EXP REALTY, LLC - New
 $340,000Active2 beds 2 baths1,385 sq. ft.
230 Williamsburg Cir, LA PLATA, MD 20646
MLS# MDCH2059144Listed by: JPAR REAL ESTATE PROFESSIONALS - New
 $355,000Active3 beds 2 baths1,144 sq. ft.
411 Linden Ln, LA PLATA, MD 20646
MLS# MDCH2059130Listed by: REDFIN CORP - New
 $459,990Active4 beds 3 baths1,665 sq. ft.
Address Withheld By Seller, LA PLATA, MD 20646
MLS# MDCH2059274Listed by: D.R. HORTON REALTY OF VIRGINIA, LLC - New
 $539,990Active3 beds 2 baths2,058 sq. ft.
521 Twisted Twig Ln, LA PLATA, MD 20646
MLS# MDCH2059276Listed by: D.R. HORTON REALTY OF VIRGINIA, LLC - Open Sun, 11am to 1pmNew
 $580,000Active5 beds 4 baths3,240 sq. ft.
6570 Tip Hill Dr, LA PLATA, MD 20646
MLS# MDCH2059266Listed by: REDFIN CORP - New

 $775,000Active4 beds 3 baths4,360 sq. ft.
9610 Penns Hill Rd, LA PLATA, MD 20646
MLS# MDCH2059270Listed by: CENTURY 21 NEW MILLENNIUM


Protect your home and budget from life's surprises with an Assurant Home Warranty, backed by a partner that supports you through every step of homeownership. Explore Plans.
©2026 Century 21 Real Estate LLC. All rights reserved. CENTURY 21®, the CENTURY 21 Logo and C21® are service marks owned by Century 21 Real Estate LLC. Century 21 Real Estate LLC fully supports the principles of the Fair Housing Act and the Equal Opportunity Act. Each office is independently owned and operated. Listing information is deemed reliable but not guaranteed accurate.