
12871 Crescent Run St, La Plata, MD 20646
Local realty services provided by:CENTURY 21 A Better Way
12871 Crescent Run St,La Plata, MD 20646
$665,000
- 5 Beds
- 4 Baths
- 2,312 sq. ft.
- Single family
- Active
Listed by: karen reisdorf
Office: berkshire hathaway homeservices penfed realty
MLS#:MDCH2058948
Source:BRIGHTMLS
Price summary
- Price:$665,000
- Price per sq. ft.:$287.63
About this home
YOUR PRIVATE 4-ACRE OASIS | STUNNING 3-STORY BRICK COLONIAL WITH POOL
Welcome to your own private retreat at this magnificent 3-story brick Colonial, perfectly set on 4 sprawling, serene acres. Combining timeless architectural elegance with modern resort-style living, this 5-bedroom, 3.5-bathroom home offers unrivaled space, privacy, and comfort inside and out.
Inviting Main Level
Step past the charming rocking-chair front porch and into a light-filled main level designed for easy daily living and effortless entertaining.
Dining & Den: A formal dining room flows seamlessly into a cozy adjacent den, ideal for relaxed family gatherings.
Kitchen & Living: The heart of the home features an open kitchen and spacious living room that steps directly out to the outdoor haven.
Convenience: Complete with a main-level half bath and a dedicated laundry room situated just off the attached 2-car garage.
Upper-Level Sanctuary
The top floor features 4 generous bedrooms and 2 full bathrooms:
Primary Suite: A sprawling retreat featuring a large bedroom layout and a luxurious ensuite bathroom.
Additional Bedrooms: Three bright, versatile bedrooms with excellent closet space and easy access to the full hall bath.
Finished Lower Level
The fully finished basement expands your living options, offering a large, flexible family room—perfect for a home theater or game room—plus a private 5th bedroom and a 3rd full bathroom, making it ideal for guests or an au pair suite.
Outdoor Paradise & Property Highlights
Resort-Style Backyard: Step out onto the expansive back patio to relax by your private in-ground pool, completely framed by a fully fenced backyard that offers total peace of mind for pets and play.
Outbuildings & Parking: Features an outdoor storage shed for equipment plus a second shed for pool and play storage. A sweeping, large driveway with room for multiple vehicles and guests.
Offering 4 private acres of country tranquility without sacrificing suburban convenience, this exceptional brick home is a rare find!...
Contact an agent
Home facts
- Year built:1998
- Subdivision & Development:CRESCENT RUN
- Listing ID #:MDCH2058948
- Added:1 day(s) ago
- Updated:September 15, 2026 at 11:46 PM
Rooms and interior
- Bedrooms:5
- Total bathrooms:4
- Full bathrooms:3
- Half bathrooms:1
- Flooring:Carpet, Ceramic Tile, Engineered Wood, Hardwood
- Dining Description:Dining Area, Dining Room, Formal/Separate Dining Room
- Bathrooms Description:Bathroom 2, Primary Bath(s), Primary Bathroom
- Kitchen Description:Breakfast Area, Carpet, Cooktop, Crown Moldings, Dishwasher, Kitchen - Country, Kitchen - Eat-In, Kitchen - Island, Kitchen - Table Space, Microwave, Refrigerator, Stove
- Bedroom Description:Carpet, Primary Bedroom, Walk In Closet(s)
- Basement:Yes
- Basement Description:Connecting Stairway, Fully Finished, Heated, Interior Access, Rear Entrance, Sump Pump, Walkout Stairs
- Living area:2,312 sq. ft.
Heating and cooling
- Cooling:Central A/C
- Heating:Electric, Heat Pump(s)
Structure and exterior
- Roof:Architectural Shingle
- Year built:1998
- Building area:2,312 sq. ft.
- Lot area:4.07 Acres
- Architectural Style:Colonial
- Construction Materials:Brick Front, Vinyl Siding
- Exterior Features:Deck(s), Extensive Hardscape, Patio(s)
- Foundation Description:Concrete Perimeter
- Levels:3 Story
Utilities
- Water:Well
- Sewer:On Site Septic
Finances and disclosures
- Price:$665,000
- Price per sq. ft.:$287.63
- Tax amount:$6,474 (2026)
Features and amenities
- Laundry features:Dryer, Laundry, Washer
- Amenities:Carpet, Ceiling Fan(s), Crown Moldings
- Pool features:In Ground, Vinyl
Parking
- Parking description:Attached Garage, Garage Door Opener, Inside Access
- Garage:Yes
- Garage spaces:2
New listings near 12871 Crescent Run St
- Coming Soon
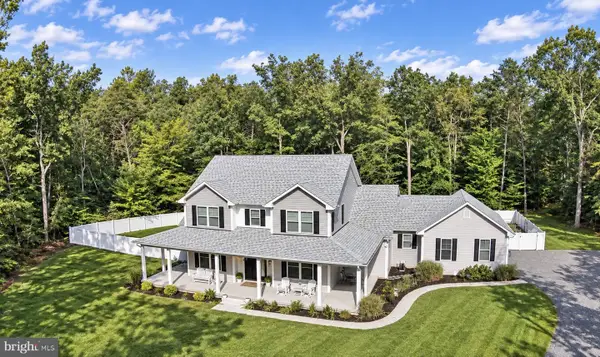 $799,999Coming Soon4 beds 5 baths4,618 sq. ft.
7693 Weatherly Pl, LA PLATA, MD 20646
MLS# MDCH2059444Listed by: JPAR REAL ESTATE PROFESSIONALS - Coming Soon
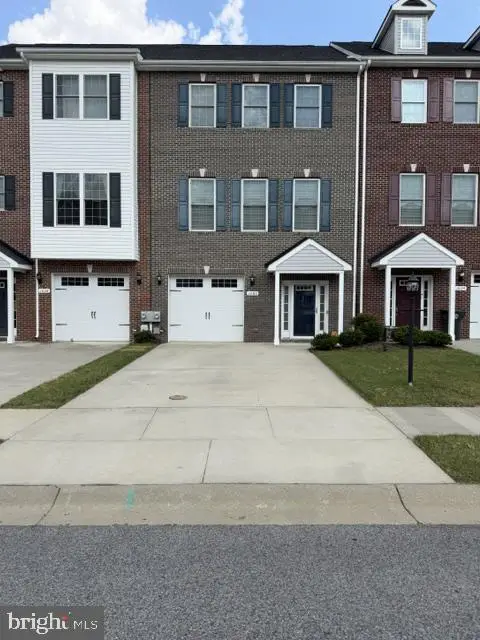 $415,000Coming Soon4 beds 4 baths2,238 sq. ft.
1036 Rye Dr, LA PLATA, MD 20646
MLS# MDCH2058992Listed by: FAIRFAX REALTY PREMIER - Coming Soon
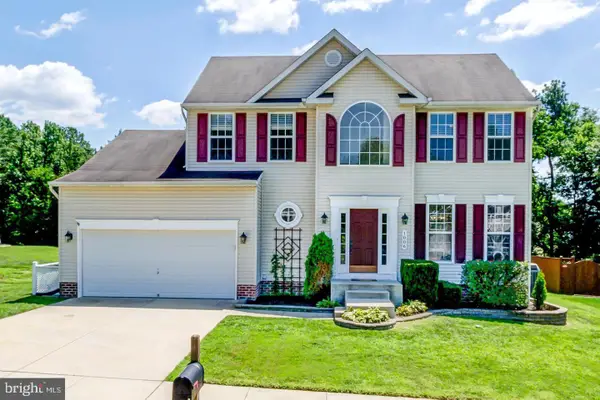 $550,000Coming Soon4 beds 3 baths1,944 sq. ft.
1006 Magnolia Dr, LA PLATA, MD 20646
MLS# MDCH2058500Listed by: RE/MAX REALTY GROUP - New
 $645,000Active4 beds 4 baths4,332 sq. ft.
1026 Wales Dr, LA PLATA, MD 20646
MLS# MDCH2059258Listed by: RE/MAX REALTY GROUP - New
 $459,900Active3 beds 1 baths1,677 sq. ft.
6325 Bivins Pl, LA PLATA, MD 20646
MLS# MDCH2059422Listed by: RE/MAX REALTY GROUP - Open Sun, 11am to 1pmNew
 $575,000Active3 beds 3 baths2,420 sq. ft.
100 Oriole Ln, LA PLATA, MD 20646
MLS# MDCH2059134Listed by: RE/MAX ONE - New
 $581,900Active4 beds 4 baths3,164 sq. ft.
103 Susan Constant Ct, LA PLATA, MD 20646
MLS# MDCH2059280Listed by: APEX HOME REALTY - New
 $375,000Active3 beds 3 baths1,736 sq. ft.
239 Buckeye Cir, LA PLATA, MD 20646
MLS# MDCH2059158Listed by: EXP REALTY, LLC - New
 $340,000Active2 beds 2 baths1,385 sq. ft.
230 Williamsburg Cir, LA PLATA, MD 20646
MLS# MDCH2059144Listed by: JPAR REAL ESTATE PROFESSIONALS


Protect your home and budget from life's surprises with an Assurant Home Warranty, backed by a partner that supports you through every step of homeownership. Explore Plans.
©2026 Century 21 Real Estate LLC. All rights reserved. CENTURY 21®, the CENTURY 21 Logo and C21® are service marks owned by Century 21 Real Estate LLC. Century 21 Real Estate LLC fully supports the principles of the Fair Housing Act and the Equal Opportunity Act. Each office is independently owned and operated. Listing information is deemed reliable but not guaranteed accurate.