1313 Leicester Dr, La Plata, MD 20646
Local realty services provided by:CENTURY 21 Advantage Gold
Listed by: robert j chew, michael a thurnes
Office: samson properties
MLS#:MDCH2060748
Source:BRIGHTMLS
Price summary
- Price:$630,000
- Price per sq. ft.:$170.92
- Monthly HOA dues:$16.67
About this home
5.627% VA ASSUMABLE LOAN! Qualified buyers may have the opportunity to assume the seller’s existing VA loan with an attractive 5.627% interest rate. Buyer must qualify for the loan assumption and obtain approval from the loan servicer. Contact co-listing agent for additional details.
Welcome to this spacious 5-bedroom, 2.5-bath Colonial in the Kings Grant community of La Plata, complete with a 2-car attached garage and thoughtful updates throughout. A wraparound porch adds classic curb appeal and provides additional outdoor space to enjoy. Inside, hardwood flooring flows through the main living areas, while the updated kitchen features stainless steel appliances, quartz countertops, a subway tile backsplash, and a peninsula with seating. The living room is highlighted by a gas fireplace, and the deck offers additional space for relaxing or entertaining with views of mature trees.
Upstairs, you’ll find all five bedrooms along with newly replaced carpet (2026). The primary suite features a walk-in closet and a private bath with a separate soaking tub. The finished basement, completed in 2026, provides additional flexible living space. Recent exterior improvements include a fence installed in 2024 and a new roof that is being installed. Additional updates include an HVAC system with dual thermostats and venting (2021) and a water heater (2020).
With generous living space, multiple recent updates, and convenient access to shopping, dining, recreation, and commuter routes, this La Plata property has plenty to offer....
Contact an agent
Home facts
- Year built:1997
- Subdivision & Development:KINGS GRANT LA PLATA
- Listing ID #:MDCH2060748
- Added:1 day(s) ago
- Updated:November 03, 2026 at 04:17 PM
Rooms and interior
- Bedrooms:5
- Total bathrooms:3
- Full bathrooms:2
- Half bathrooms:1
- Flooring:Carpet, Ceramic Tile, Hardwood
- Dining Description:Dining Area
- Bathrooms Description:Primary Bath(s)
- Kitchen Description:Breakfast Area, Built-In Microwave, Carpet, Dishwasher, Disposal, Exhaust Fan, Icemaker, Kitchen - Eat-In, Microwave, Oven - Self Cleaning, Oven - Single, Oven/Range - Electric, Recessed Lighting, Refrigerator, Stainless Steel Appliances, Stove, Upgraded Countertops
- Bedroom Description:Carpet, Walk In Closet(s)
- Basement:Yes
- Basement Description:Fully Finished
- Living area:3,686 sq. ft.
Heating and cooling
- Cooling:Central A/C, Zoned
- Heating:Electric, Forced Air, Programmable Thermostat
Structure and exterior
- Year built:1997
- Building area:3,686 sq. ft.
- Lot area:0.48 Acres
- Lot Features:Backs to Trees
- Architectural Style:Colonial
- Construction Materials:Vinyl Siding
- Exterior Features:Deck(s)
- Foundation Description:Block
- Levels:3 Story
Schools
- High school:LA PLATA
- Elementary school:MARY H MATULA
Utilities
- Water:Public
- Sewer:Public Sewer
Finances and disclosures
- Price:$630,000
- Price per sq. ft.:$170.92
- Tax amount:$7,854 (2026)
Features and amenities
- Laundry features:Dryer, Washer
- Amenities:Attic, Carpet, Ceiling Fan(s), Recessed Lighting, Skylight(s)
Parking
- Parking description:Additional Storage Area, Attached Garage, Garage - Front Entry, On Street
- Garage:Yes
- Garage spaces:2
New listings near 1313 Leicester Dr
- Coming Soon
 $350,000Coming Soon2 beds 1 baths1,048 sq. ft.
403 Linden Ln, LA PLATA, MD 20646
MLS# MDCH2060832Listed by: HOMEVIEW REAL ESTATE - Coming Soon

 $815,000Coming Soon4 beds 4 baths4,460 sq. ft.
9197 Mimosa Dr, LA PLATA, MD 20646
MLS# MDCH2060754Listed by: CENTURY 21 NEW MILLENNIUM - Coming Soon
 $475,000Coming Soon4 beds 3 baths2,038 sq. ft.
190 Charming Forest Ave, LA PLATA, MD 20646
MLS# MDCH2060578Listed by: REDFIN CORP - New
 $515,000Active4 beds 3 baths2,457 sq. ft.
9150 Cedar St, LA PLATA, MD 20646
MLS# MDCH2060848Listed by: RE/MAX REALTY GROUP - Open Sat, 2 to 4pmNew
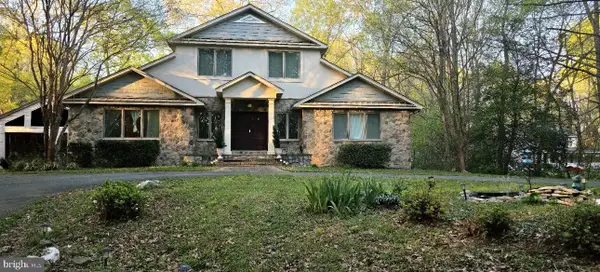 $775,000Active5 beds 6 baths5,803 sq. ft.
10060 Harmony Hill Ln, LA PLATA, MD 20646
MLS# MDCH2060544Listed by: REDFIN CORP - New
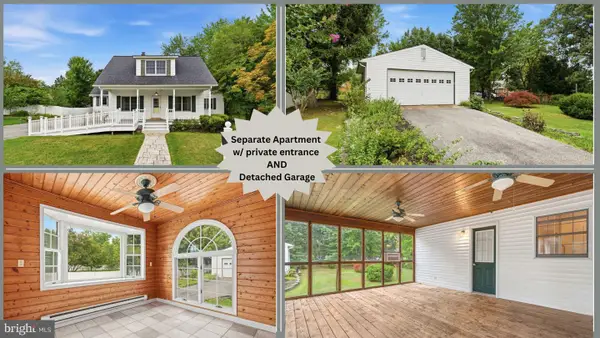 $399,900Active5 beds 3 baths2,098 sq. ft.
305 Prospect St, LA PLATA, MD 20646
MLS# MDCH2060716Listed by: CENTURY 21 NEW MILLENNIUM - New
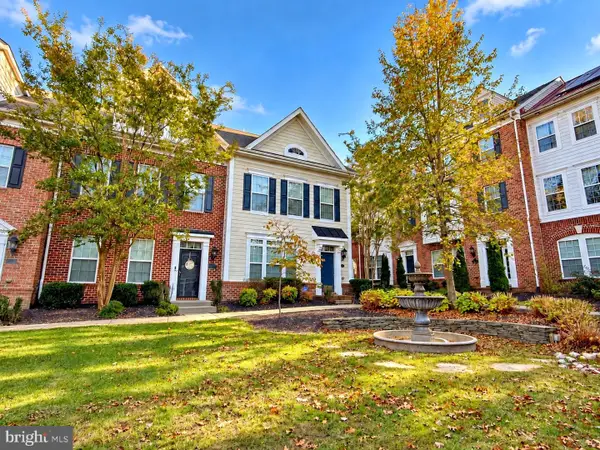 $399,999Active3 beds 4 baths1,670 sq. ft.
13 Steeplechase Dr, LA PLATA, MD 20646
MLS# MDCH2060634Listed by: RE/MAX ONE - New
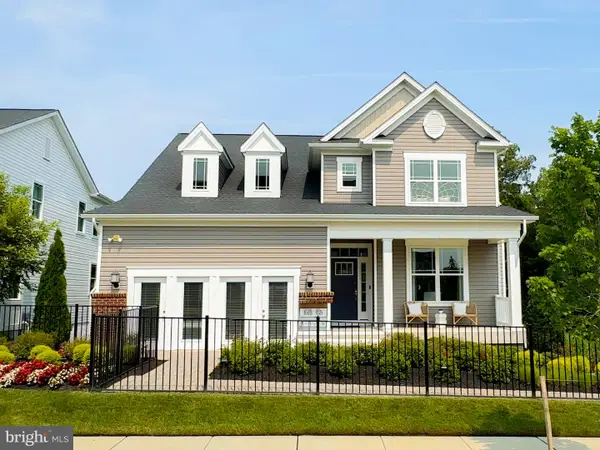 $599,990Active5 beds 4 baths4,043 sq. ft.
10509 Cosmos Ct, LA PLATA, MD 20646
MLS# MDCH2060744Listed by: OWN REAL ESTATE - New
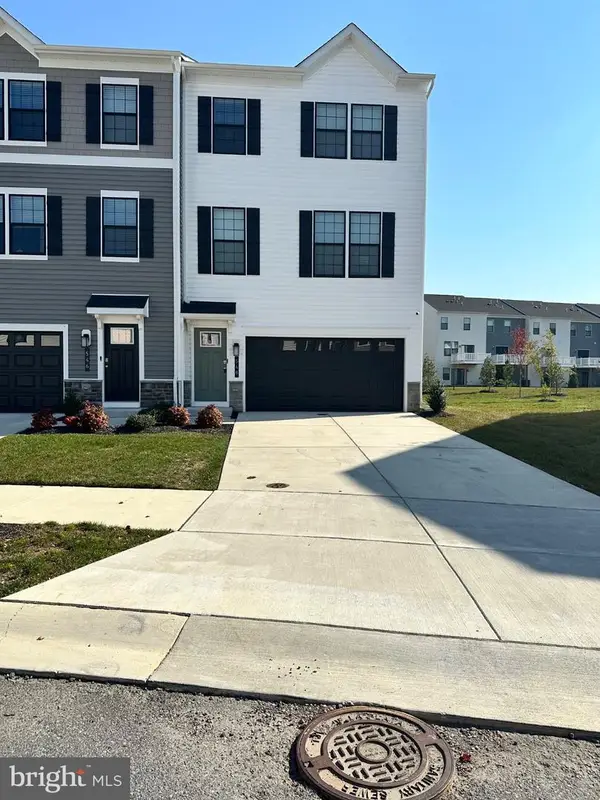 $409,900Active3 beds 4 baths2,076 sq. ft.
548 Swift Heron Ave, LA PLATA, MD 20646
MLS# MDCH2060674Listed by: SAMSON PROPERTIES


Protect your home and budget from life's surprises with an Assurant Home Warranty, backed by a partner that supports you through every step of homeownership. Explore Plans.
©2026 Century 21 Real Estate LLC. All rights reserved. CENTURY 21®, the CENTURY 21 Logo and C21® are service marks owned by Century 21 Real Estate LLC. Century 21 Real Estate LLC fully supports the principles of the Fair Housing Act and the Equal Opportunity Act. Each office is independently owned and operated. Listing information is deemed reliable but not guaranteed accurate.