521 Twisted Twig Ln, La Plata, MD 20646
Local realty services provided by:CENTURY 21 Gold
521 Twisted Twig Ln,La Plata, MD 20646
$529,888
- 3 Beds
- 2 Baths
- 2,058 sq. ft.
- Single family
- Active
Listed by: justin k wood
Office: d.r. horton realty of virginia, llc.
MLS#:MDCH2059276
Source:BRIGHTMLS
Price summary
- Price:$529,888
- Price per sq. ft.:$257.48
- Monthly HOA dues:$177
About this home
Move-In Ready! Only 2 Bristol Homes Remain at Pinegrove by D.R. Horton. Don't miss one of your final opportunities to own this popular floor plan in one of La Plata's most desirable new home communities.
The Bristol offers the perfect combination of modern style and everyday functionality, featuring an open-concept design that creates a seamless flow between the kitchen, dining, and living spaces. Thoughtfully selected finishes, spacious interiors, and abundant natural light make this home ideal for both entertaining and relaxing.
The private owner's suite provides a peaceful retreat with a generous walk-in closet and well-appointed bath, while additional bedrooms offer flexibility for family, guests, or a home office. Every detail is designed to support today's lifestyle with comfort and convenience in mind.
Life at Pinegrove means enjoying exceptional community amenities, including a pavilion, resort-style swimming pool, fitness center, playgrounds, walking trails, and scenic green spaces. Conveniently located near shopping, dining, parks, Route 301, Route 5, National Harbor, Joint Base Andrews, and Washington, DC, Pinegrove offers the perfect balance of tranquility and accessibility.
Whether you're looking for a brand-new home in La Plata, a move-in-ready opportunity, or a vibrant community with outstanding amenities, the Bristol delivers it all. Move in now and start enjoying everything Pinegrove has to offer. Schedule your tour today before the final Bristol homes are gone!...
Contact an agent
Home facts
- Year built:2025
- Subdivision & Development:PINEGROVE
- Listing ID #:MDCH2059276
- Added:48 day(s) ago
- Updated:October 29, 2026 at 02:43 PM
Rooms and interior
- Bedrooms:3
- Total bathrooms:2
- Full bathrooms:2
- Flooring:Carpet, Vinyl
- Dining Description:Dining Area
- Kitchen Description:Dishwasher, Disposal, ENERGY STAR Dishwasher, ENERGY STAR Refrigerator, Energy Efficient Appliances, Icemaker, Kitchen - Island, Microwave, Oven/Range - Electric, Recessed Lighting, Refrigerator, Stainless Steel Appliances, Upgraded Countertops
- Bedroom Description:Entry Level Bedroom, Walk In Closet(s)
- Basement:Yes
- Basement Description:Partially Finished
- Living area:2,058 sq. ft.
Heating and cooling
- Cooling:Central A/C
- Heating:Electric, Forced Air
Structure and exterior
- Roof:Asphalt
- Year built:2025
- Building area:2,058 sq. ft.
- Lot area:0.16 Acres
- Architectural Style:Colonial, Craftsman
- Construction Materials:Batts Insulation, Blown-In Insulation, Brick Veneer, Vinyl Siding
- Exterior Features:Porch(es), Sidewalks, Street Lights
- Foundation Description:Concrete Perimeter
- Levels:2 Stories
Schools
- High school:LA PLATA
- Middle school:MILTON M SOMERS
- Elementary school:MARY H MATULA
Utilities
- Water:Public
- Sewer:Public Sewer
Finances and disclosures
- Price:$529,888
- Price per sq. ft.:$257.48
Features and amenities
- Laundry features:Hookup, Washer/Dryer Hookups Only
- Amenities:Cable TV Available, Double Pane Windows, Electric Available, Insulated Windows, Phone Available, Recessed Lighting
Parking
- Parking description:Attached Garage, Garage - Front Entry
- Garage:Yes
- Garage spaces:2
New listings near 521 Twisted Twig Ln
- Coming Soon

 $649,900Coming Soon5 beds 3 baths3,624 sq. ft.
154 Pollen Dr, LA PLATA, MD 20646
MLS# MDCH2060606Listed by: CENTURY 21 NEW MILLENNIUM - Coming Soon
 $475,000Coming Soon4 beds 3 baths2,038 sq. ft.
190 Charming Forest Ave, LA PLATA, MD 20646
MLS# MDCH2060578Listed by: REDFIN CORP - Coming Soon
 $419,900Coming Soon4 beds 3 baths2,332 sq. ft.
40 Derby Dr, LA PLATA, MD 20646
MLS# MDCH2060580Listed by: CENTURY 21 NEW MILLENNIUM - Coming Soon
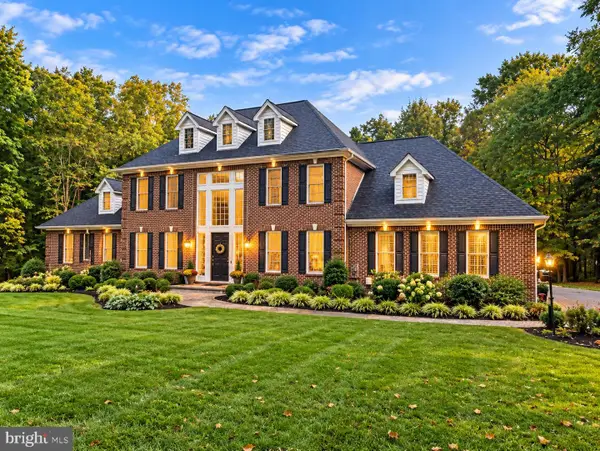 $810,000Coming Soon4 beds 4 baths3,926 sq. ft.
8340 Hudson Dr, LA PLATA, MD 20646
MLS# MDCH2060428Listed by: CENTURY 21 NEW MILLENNIUM - New
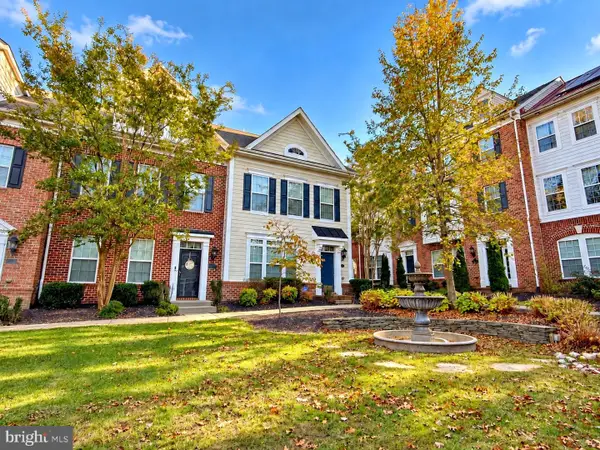 $399,999Active3 beds 4 baths1,670 sq. ft.
13 Steeplechase Dr, LA PLATA, MD 20646
MLS# MDCH2060634Listed by: RE/MAX ONE - Open Sun, 12 to 2pmNew
 $379,000Active4 beds 3 baths1,696 sq. ft.
9314 Winkler Ln, LA PLATA, MD 20646
MLS# MDCH2060552Listed by: REDFIN CORP 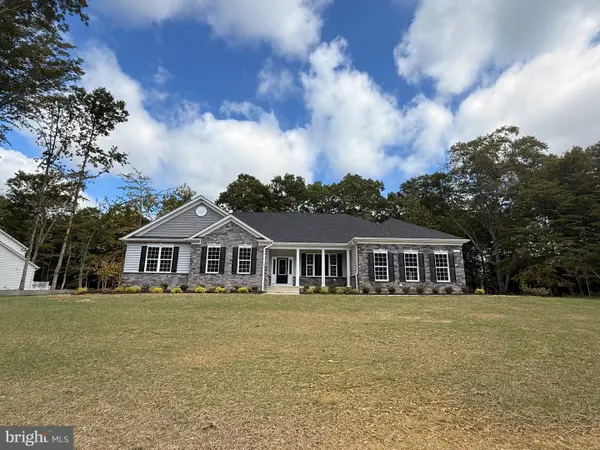 $711,278Pending3 beds 3 baths2,550 sq. ft.
7941 William Smallwood Ct, LA PLATA, MD 20646
MLS# MDCH2060602Listed by: RE/MAX ONE $395,000Pending3 beds 2 baths1,625 sq. ft.
1109 Station Dr, LA PLATA, MD 20646
MLS# MDCH2060418Listed by: NETREALTYNOW.COM, LLC- New
 $474,900Active4 beds 3 baths1,980 sq. ft.
322 Forest Edge Ave, LA PLATA, MD 20646
MLS# MDCH2060574Listed by: CENTURY 21 NEW MILLENNIUM - Open Sat, 11am to 1pmNew
 $494,450Active5 beds 3 baths2,332 sq. ft.
1392 Redwood Cir, LA PLATA, MD 20646
MLS# MDCH2060488Listed by: JPAR REAL ESTATE PROFESSIONALS


Protect your home and budget from life's surprises with an Assurant Home Warranty, backed by a partner that supports you through every step of homeownership. Explore Plans.
©2026 Century 21 Real Estate LLC. All rights reserved. CENTURY 21®, the CENTURY 21 Logo and C21® are service marks owned by Century 21 Real Estate LLC. Century 21 Real Estate LLC fully supports the principles of the Fair Housing Act and the Equal Opportunity Act. Each office is independently owned and operated. Listing information is deemed reliable but not guaranteed accurate.