6 Mustang Dr, La Plata, MD 20646
Local realty services provided by:CENTURY 21 Mertz & Associates
6 Mustang Dr,La Plata, MD 20646
$410,400
- 3 Beds
- 4 Baths
- 1,808 sq. ft.
- Townhouse
- Active
Listed by: kathryn m mausen
Office: coldwell banker premier
MLS#:MDCH2055666
Source:BRIGHTMLS
Price summary
- Price:$410,400
- Price per sq. ft.:$226.99
- Monthly HOA dues:$189
About this home
Welcome to this stunning three-story townhome in the sought after Villages at Steeplechase. Featuring a spacious and versatile floor plan, this well maintained home offers comfortable living, contemporary appeal and low maintenance. Upon entering the home, you'll find a private first floor bedroom and a full bath, ideal for guests, a home office, or multigenerational living. This level also features durable ceramic tile flooring a convenient laundry close and direct access to the rear entry garage providing both comfort and functionality. Hardwood stairs accented by a nice window lead to the main level, where an open concept design creates the perfect space for everyday living and entertaining. The spacious kitchen features new beautiful large island with quartz countertop with waterfall, quartz backsplash, pendant lighting over the island, smart appliances less than a year old, pantry, recessed lighting and hardwood flooring. The adjoining living and breakfast areas offer a seamless flow, with a sliding glass door leading to the trek deck. An ideal spot to relax and enjoy the outdoors. A convenient powder room with ceramic tile flooring, a pedestal sink and batt and board accents. Primary suite one features a stylish batt and board accent wall and a generous walk-in closet with window. The en-suite offers a single vanity, tub/shower combination, ceramic tile flooring creating a comfortable retreat. Hardwood stairs lead to the third level, where you'll find a second primary suite offering exceptional privacy. This spacious retreat features two closets, a cozy sitting area and a private en-suite bath with single sink vanity, tub/shower combination ceramic tile surround and ceramic tile. The community is beautifully landscaped and designed for an active lifestyle, featuring tree lined streets, well maintained sidewalks and scenic walking trails that provide the perfect setting for outdoor recreation and leisurely strolls....
Contact an agent
Home facts
- Year built:2014
- Subdivision & Development:THE VILLAGES OF STEEPLECHASE
- Listing ID #:MDCH2055666
- Added:100 day(s) ago
- Updated:September 13, 2026 at 01:50 PM
Rooms and interior
- Bedrooms:3
- Total bathrooms:4
- Full bathrooms:3
- Half bathrooms:1
- Dining Description:Combination Dining/Living
- Bathrooms Description:Primary Bath(s)
- Kitchen Description:Breakfast Area, Built-In Microwave, Built-In Range, Carpet, Combination Kitchen/Living, Dishwasher, Disposal, Exhaust Fan, Icemaker, Kitchen - Country, Microwave, Oven - Single, Oven/Range - Electric, Recessed Lighting, Refrigerator, Stainless Steel Appliances, Upgraded Countertops, Water Heater
- Bedroom Description:Carpet, Entry Level Bedroom, Walk In Closet(s)
- Living area:1,808 sq. ft.
Heating and cooling
- Cooling:Ceiling Fan(s), Central A/C
- Heating:Forced Air, Propane - Metered
Structure and exterior
- Roof:Asphalt
- Year built:2014
- Building area:1,808 sq. ft.
- Lot area:0.04 Acres
- Architectural Style:Colonial
- Construction Materials:Asphalt, HardiPlank Type
- Exterior Features:Deck(s), Lawn Sprinkler, Porch(es), Underground Lawn Sprinkler
- Foundation Description:Slab
- Levels:3 Story
Schools
- High school:MAURICE J. MCDONOUGH
- Middle school:MILTON M SOMERS
- Elementary school:WALTER J MITCHELL
Utilities
- Water:Public
- Sewer:Public Sewer
Finances and disclosures
- Price:$410,400
- Price per sq. ft.:$226.99
- Tax amount:$5,527 (2025)
Features and amenities
- Laundry features:Dryer - Electric, Dryer In Unit, Washer - Front Loading, Washer In Unit, Washer/Dryer Stacked
- Amenities:Attic, Cable TV Available, Carpet, Ceiling Fan(s), Double Pane Windows, Electric Available, Exterior Cameras, Recessed Lighting, Sprinkler System, Transom Windows
Parking
- Parking description:Attached Garage, Garage - Rear Entry, Garage Door Opener, Inside Access, Off Street
- Garage:Yes
- Garage spaces:2
New listings near 6 Mustang Dr
- Coming Soon
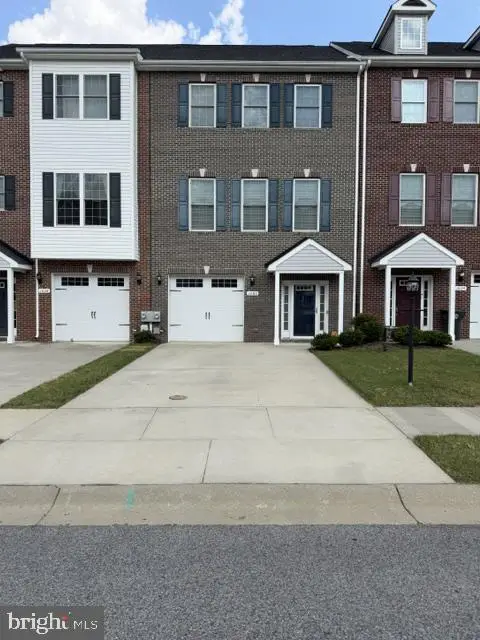 $415,000Coming Soon4 beds 4 baths2,238 sq. ft.
1036 Rye Dr, LA PLATA, MD 20646
MLS# MDCH2058992Listed by: FAIRFAX REALTY PREMIER - Coming Soon
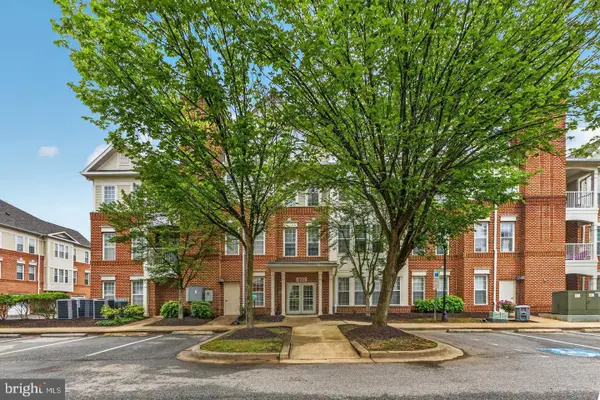 $385,000Coming Soon3 beds 2 baths1,943 sq. ft.
800 Edelen Station Pl #402, LA PLATA, MD 20646
MLS# MDCH2058912Listed by: CUMMINGS & CO REALTORS - Coming Soon
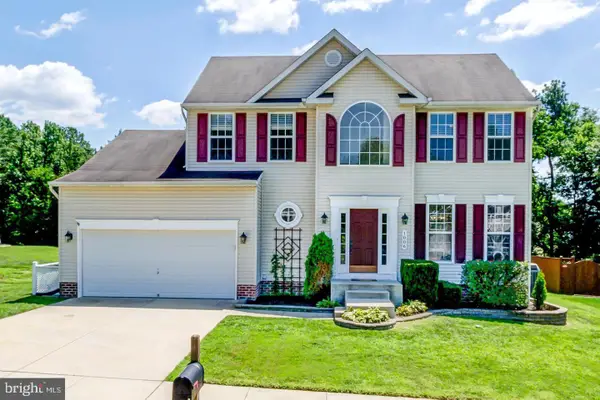 $550,000Coming Soon4 beds 3 baths1,944 sq. ft.
1006 Magnolia Dr, LA PLATA, MD 20646
MLS# MDCH2058500Listed by: RE/MAX REALTY GROUP - New
 $375,000Active3 beds 3 baths1,736 sq. ft.
239 Buckeye Cir, LA PLATA, MD 20646
MLS# MDCH2059158Listed by: EXP REALTY, LLC - New
 $340,000Active2 beds 2 baths1,385 sq. ft.
230 Williamsburg Cir, LA PLATA, MD 20646
MLS# MDCH2059144Listed by: JPAR REAL ESTATE PROFESSIONALS - New
 $355,000Active3 beds 2 baths1,144 sq. ft.
411 Linden Ln, LA PLATA, MD 20646
MLS# MDCH2059130Listed by: REDFIN CORP - New
 $459,990Active4 beds 3 baths1,665 sq. ft.
Address Withheld By Seller, LA PLATA, MD 20646
MLS# MDCH2059274Listed by: D.R. HORTON REALTY OF VIRGINIA, LLC - New
 $539,990Active3 beds 2 baths2,058 sq. ft.
521 Twisted Twig Ln, LA PLATA, MD 20646
MLS# MDCH2059276Listed by: D.R. HORTON REALTY OF VIRGINIA, LLC - Open Sun, 11am to 1pmNew
 $580,000Active5 beds 4 baths3,240 sq. ft.
6570 Tip Hill Dr, LA PLATA, MD 20646
MLS# MDCH2059266Listed by: REDFIN CORP - New

 $775,000Active4 beds 3 baths4,360 sq. ft.
9610 Penns Hill Rd, LA PLATA, MD 20646
MLS# MDCH2059270Listed by: CENTURY 21 NEW MILLENNIUM


Protect your home and budget from life's surprises with an Assurant Home Warranty, backed by a partner that supports you through every step of homeownership. Explore Plans.
©2026 Century 21 Real Estate LLC. All rights reserved. CENTURY 21®, the CENTURY 21 Logo and C21® are service marks owned by Century 21 Real Estate LLC. Century 21 Real Estate LLC fully supports the principles of the Fair Housing Act and the Equal Opportunity Act. Each office is independently owned and operated. Listing information is deemed reliable but not guaranteed accurate.