
6408 Hedgewick Ct, La Plata, MD 20646
Local realty services provided by:CENTURY 21 Sylvia Geist Agency
6408 Hedgewick Ct,La Plata, MD 20646
$699,000
- 5 Beds
- 4 Baths
- 4,440 sq. ft.
- Single family
- Active
Listed by: melissa h kesner-fultz
Office: coldwell banker realty
MLS#:MDCH2055542
Source:BRIGHTMLS
Price summary
- Price:$699,000
- Price per sq. ft.:$157.43
About this home
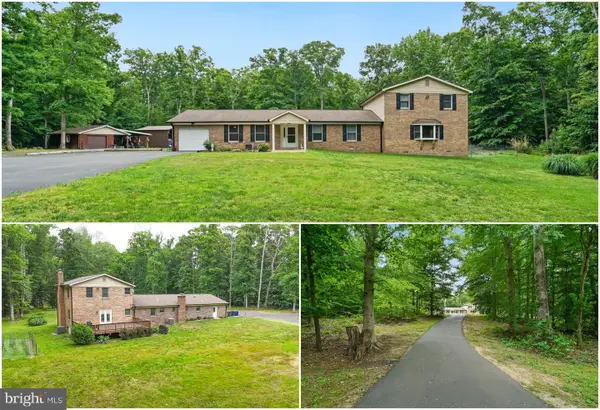
Elegant Brick Front Colonial on Nearly One Acre Backing to Woods
Welcome to this beautiful 4/5-bedroom, 3.5-bath brick front colonial set on .95 private acres that back to woods. Boasting over 4,800 square feet of beautifully finished living space, this residence blends classic craftsmanship and modern comfort, all with no HOA.
A grand two-story foyer sets the tone, leading to a thoughtfully designed main level adorned with gleaming hardwood floors and custom tile work crafted by a master artisan. The formal dining room offers an inviting space for entertaining, while the office—complete with built-in bookshelves—creates the perfect setting for work or study.
The heart of the home is the beautiful eat-in kitchen, featuring granite countertops, a peninsula breakfast bar, and a sun-filled breakfast room with access to the deck (2022) overlooking a level yard which backs to trees, perfect for a future pool. Adjacent is the spacious family room with a 18foot ceilings and gas fireplace, ideal for relaxed gatherings and cozy evenings.
The main level primary suite offers a vaulted ceiling, a large walk-in closet, and ensuite bath with a double vanity, garden soaking tub and water closet. A laundry room, half bath, and an oversized 20x20 two-car garage complete the main level.
Upstairs, a catwalk overlooking the family room connects three spacious bedrooms and a full bath, creating a bright and open flow.
The fully finished lower level extends the home’s living space with a bedroom featuring a walk-in closet, two versatile bonus rooms, a full bath, and a large open recreation area—perfect for a home theater, gym, or game room. Extra-wide walk-up stairs lead directly to the backyard.
Additional features include an automatic front-yard rain irrigation system, updated roof and water heater (2023), updated well pump (2022) and new HVAC (12/25).
Nestled on a nearly one-acre lot with no HOA and surrounded by natural beauty, this remarkable home offers refined living in a peaceful, private setting—a true sanctuary combining elegance, comfort, and enduring quality....
Contact an agent
Home facts
- Year built:2010
- Listing ID #:MDCH2055542
- Added:1 day(s) ago
- Updated:May 30, 2026 at 01:40 PM
Rooms and interior
- Bedrooms:5
- Total bathrooms:4
- Full bathrooms:3
- Half bathrooms:1
- Flooring:Carpet, Ceramic Tile, Hardwood
- Dining Description:Dining Room, Formal/Separate Dining Room
- Bathrooms Description:Bathroom 3, Primary Bath(s), Primary Bathroom
- Kitchen Description:Breakfast Area, Built-In Microwave, Built-Ins, Crown Moldings, Dishwasher, Exhaust Fan, Icemaker, Kitchen - Eat-In, Oven/Range - Electric, Pantry, Recessed Lighting, Refrigerator
- Bedroom Description:Entry Level Bedroom, Primary Bedroom
- Basement:Yes
- Living area:4,440 sq. ft.
Heating and cooling
- Heating:Electric, Heat Pump(s)
Structure and exterior
- Roof:Asphalt
- Year built:2010
- Building area:4,440 sq. ft.
- Lot area:0.95 Acres
- Lot Features:Backs to Trees
- Architectural Style:Colonial
- Construction Materials:Brick
- Exterior Features:Deck(s)
- Foundation Description:Brick/Mortar
- Levels:3 Story
Utilities
- Water:Well
- Sewer:On Site Septic
Finances and disclosures
- Price:$699,000
- Price per sq. ft.:$157.43
- Tax amount:$7,514 (2025)
Features and amenities
- Laundry features:Dryer, Laundry, Washer
- Amenities:Bay/Bow Windows, Built-Ins, Ceiling Fan(s), Chair Railings, Crown Moldings, Recessed Lighting
Parking
- Parking description:Attached Garage, Garage - Side Entry, Garage Door Opener, Inside Access, Off Street
- Garage:Yes
- Garage spaces:2
New listings near 6408 Hedgewick Ct
- New
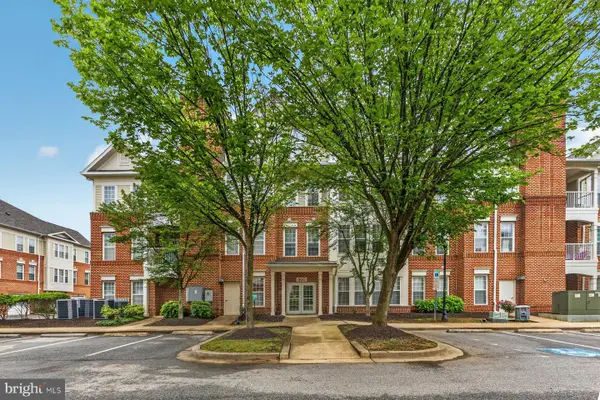 $345,000Active2 beds 2 baths1,520 sq. ft.
800 Edelen Station Pl #204, LA PLATA, MD 20646
MLS# MDCH2055518Listed by: JPAR REAL ESTATE PROFESSIONALS - Coming Soon
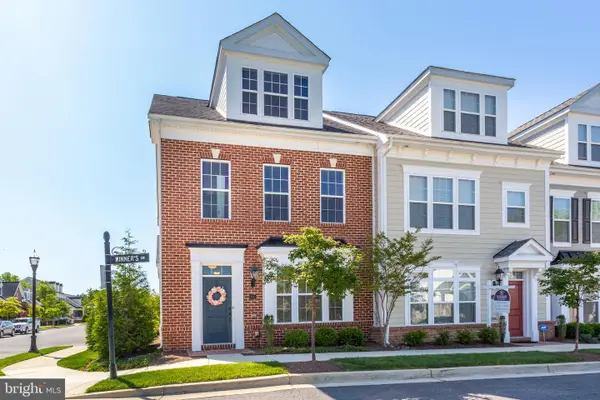 $410,000Coming Soon3 beds 4 baths
65 Winners Cir, LA PLATA, MD 20646
MLS# MDCH2055620Listed by: REDFIN CORP - Open Sat, 12 to 4pmNew
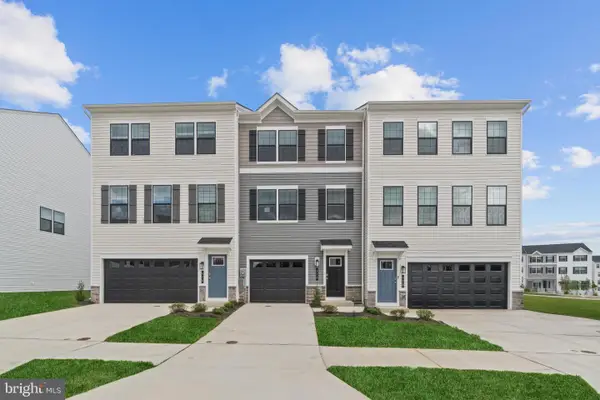 $409,990Active4 beds 4 baths1,889 sq. ft.
192 Soft Rush Ln, LA PLATA, MD 20646
MLS# MDCH2055602Listed by: D.R. HORTON REALTY OF VIRGINIA, LLC - Open Sat, 12 to 4pmNew
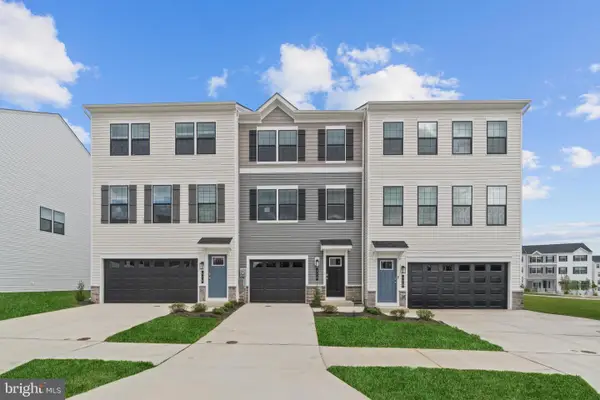 $399,990Active4 beds 4 baths1,889 sq. ft.
204 Soft Rush Ln, LA PLATA, MD 20646
MLS# MDCH2055598Listed by: D.R. HORTON REALTY OF VIRGINIA, LLC - Open Sat, 12 to 4pmNew
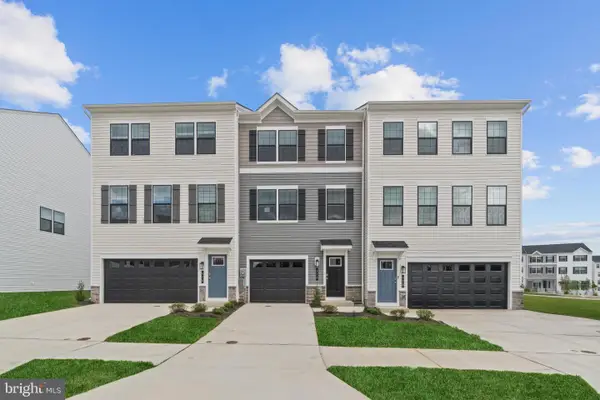 $417,390Active4 beds 4 baths1,889 sq. ft.
194 Soft Rush Ln, LA PLATA, MD 20646
MLS# MDCH2055600Listed by: D.R. HORTON REALTY OF VIRGINIA, LLC - Open Sat, 12 to 4pmNew
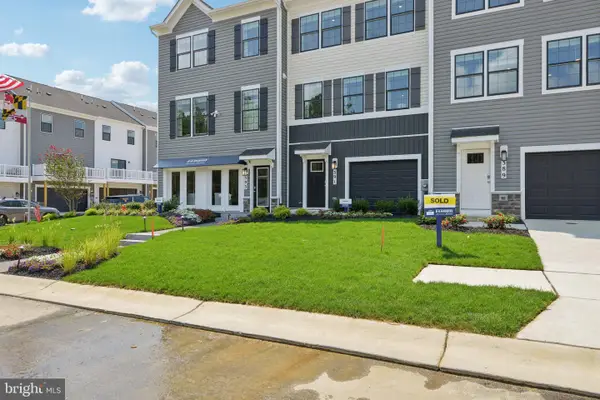 $451,390Active3 beds 4 baths2,020 sq. ft.
190 Soft Rush Ln, LA PLATA, MD 20646
MLS# MDCH2055596Listed by: D.R. HORTON REALTY OF VIRGINIA, LLC - New
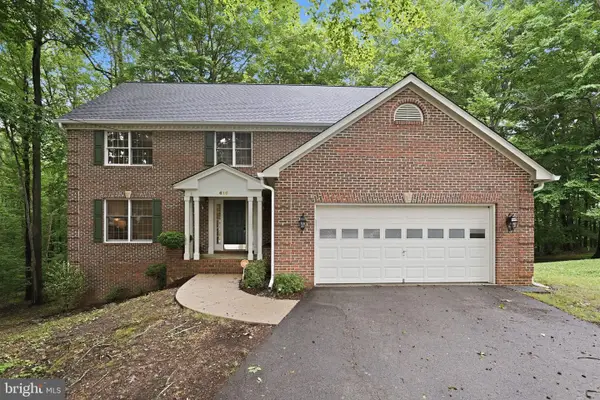 $550,000Active4 beds 4 baths4,870 sq. ft.
616 Hickory Cir, LA PLATA, MD 20646
MLS# MDCH2055276Listed by: BERKSHIRE HATHAWAY HOMESERVICES PENFED REALTY - Coming Soon
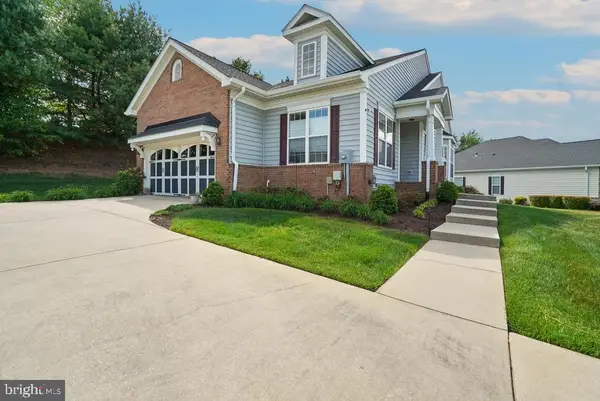 $525,000Coming Soon3 beds 2 baths
120 Hawthorne Greene Cir, LA PLATA, MD 20646
MLS# MDCH2054174Listed by: RE/MAX ONE - Coming Soon
 $579,999Coming Soon5 beds 4 baths
9655 Sharon Ave, LA PLATA, MD 20646
MLS# MDCH2055416Listed by: RE/MAX ONE


Protect your home and budget from life's surprises with an Assurant Home Warranty, backed by a partner that supports you through every step of homeownership. Explore Plans.
©2026 Century 21 Real Estate LLC. All rights reserved. CENTURY 21®, the CENTURY 21 Logo and C21® are service marks owned by Century 21 Real Estate LLC. Century 21 Real Estate LLC fully supports the principles of the Fair Housing Act and the Equal Opportunity Act. Each office is independently owned and operated. Listing information is deemed reliable but not guaranteed accurate.