6465 Warren C Eller Dr, La Plata, MD 20646
Local realty services provided by:CENTURY 21 Ryon Real Estate
6465 Warren C Eller Dr,La Plata, MD 20646
$490,000
- 4 Beds
- 2 Baths
- 2,142 sq. ft.
- Single family
- Coming Soon
Listed by: taylor sinclair
Office: jpar real estate professionals
MLS#:MDCH2060452
Source:BRIGHTMLS
Price summary
- Price:$490,000
- Price per sq. ft.:$228.76
About this home
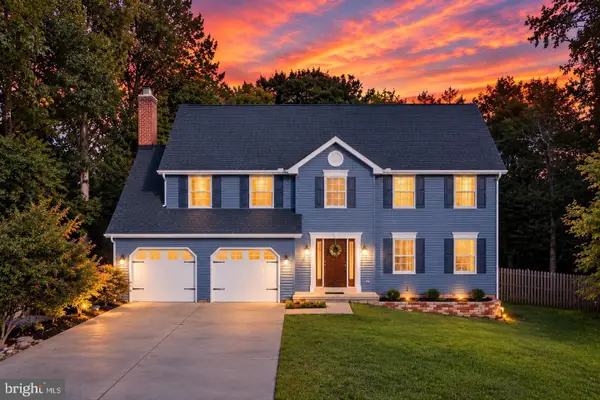
Tucked away on just under an acre in the scenic countryside of La Plata with NO HOA, **6465 Warren C. Eller Drive** is where timeless Cape Cod charm meets the comfort and convenience of a beautifully renovated home. Surrounded by the natural beauty and rich history of Southern Maryland, this inviting 4-bedroom, 2-bathroom home offers a rare opportunity to enjoy peaceful country living without sacrificing proximity to local attractions and amenities.
Thoughtfully renovated from top to bottom, this home welcomes its next owners with an impressive list of updates, including a brand-new roof, countertops, flooring, carpeting, microwave, updated bath and shower, new toilets, and much more! With so many of the major improvements already completed, all that's left is to settle in and make it your own. The seller is even offering a concession toward the purchase of a new stove and refrigerator, giving buyers the opportunity to select appliances that perfectly complement their new kitchen!
The charm continues outdoors, where a **sprawling 750+ square-foot deck** creates the perfect setting for summer cookouts, quiet mornings with coffee, and evenings spent enjoying the sounds of nature. Beyond the deck, the generously sized backyard unfolds toward a picturesque creek winding through the property, creating a peaceful setting that feels worlds away from the hustle and bustle of everyday life. A substantial **24' x 12' Amish-built storage shed** adds exceptional versatility, with ample space for outdoor equipment, tools, hobbies, or a workshop.
And while the setting feels wonderfully secluded, you're just minutes from some of Charles County's most treasured landmarks and destinations. Enjoy a round of golf at Hawthorne Country Club, explore the grounds and centuries of history surrounding beautiful St. Ignatius Church, or spend an afternoon taking in the breathtaking Potomac River views and wooded trails of Chapel Point State Park.
**A beautifully renewed home, a picturesque setting, and a location steeped in Southern Maryland charm.** Whether you're entertaining on the deck, exploring the surrounding countryside, or simply enjoying the serenity of your own backyard, 6465 Warren C. Eller Drive offers a place to truly feel at home. Come see for yourself what makes this property so special!...
Contact an agent
Home facts
- Year built:1972
- Subdivision & Development:HAWTHORNE MANOR
- Listing ID #:MDCH2060452
- Updated:October 21, 2026 at 01:43 PM
Rooms and interior
- Bedrooms:4
- Total bathrooms:2
- Full bathrooms:2
- Rooms Total:8
- Kitchen Description:Breakfast Area, Cooktop, Dishwasher, Microwave, Refrigerator, Upgraded Countertops, Water Heater
- Living area:2,142 sq. ft.
Heating and cooling
- Cooling:Central A/C
- Heating:Heat Pump - Oil BackUp, Oil
Structure and exterior
- Roof:Shingle
- Year built:1972
- Building area:2,142 sq. ft.
- Lot area:0.95 Acres
- Architectural Style:Cape Cod
- Construction Materials:Brick
- Foundation Description:Block
- Levels:2 Stories
Utilities
- Water:Well
- Sewer:Private Septic Tank
Finances and disclosures
- Price:$490,000
- Price per sq. ft.:$228.76
- Tax amount:$5,101 (2026)
Features and amenities
- Laundry features:Dryer - Electric
- Amenities:Attic
Parking
- Parking description:Additional Storage Area, Attached Garage, Covered Parking, Garage - Front Entry
- Garage:Yes
- Garage spaces:1
New listings near 6465 Warren C Eller Dr
- Coming Soon
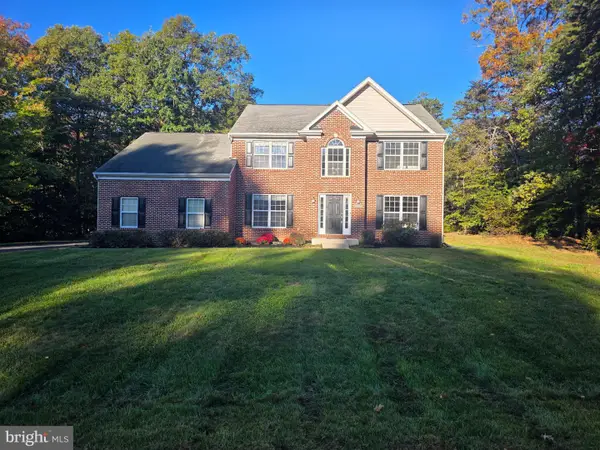 $599,900Coming Soon5 beds 4 baths3,692 sq. ft.
6301 Grant Chapman Dr, LA PLATA, MD 20646
MLS# MDCH2060476Listed by: RE/MAX REALTY GROUP - Coming Soon
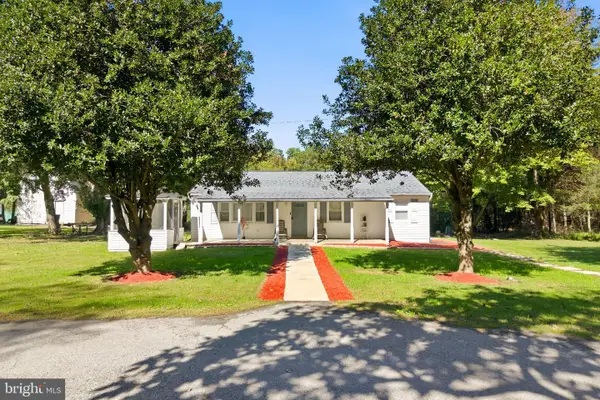 $389,000Coming Soon2 beds 2 baths1,252 sq. ft.
9620 Tonys Pl, LA PLATA, MD 20646
MLS# MDCH2060448Listed by: BIRCH REALTY - Coming Soon
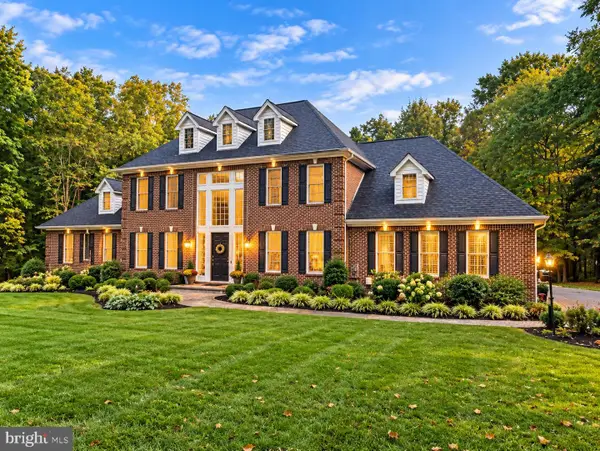
 $810,000Coming Soon4 beds 4 baths3,926 sq. ft.
8340 Hudson Dr, LA PLATA, MD 20646
MLS# MDCH2060428Listed by: CENTURY 21 NEW MILLENNIUM - Coming Soon
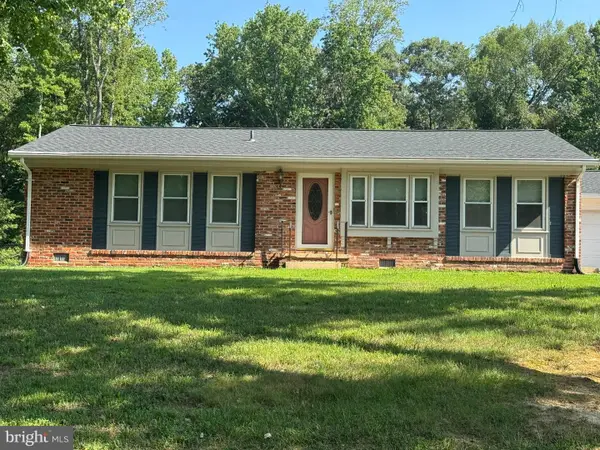 $455,000Coming Soon3 beds 2 baths1,285 sq. ft.
7445 Robin Rd, LA PLATA, MD 20646
MLS# MDCH2060422Listed by: CENTURY 21 REDWOOD REALTY - New
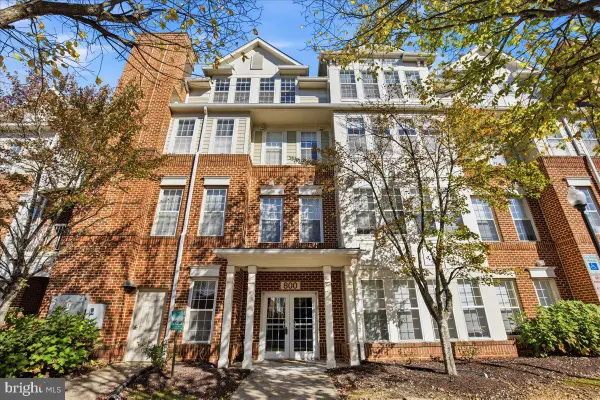 $330,000Active2 beds 2 baths1,522 sq. ft.
800 Edelen Station Pl #301, LA PLATA, MD 20646
MLS# MDCH2060434Listed by: DEEP ROOTS REAL ESTATE - Open Sat, 12 to 2pmNew
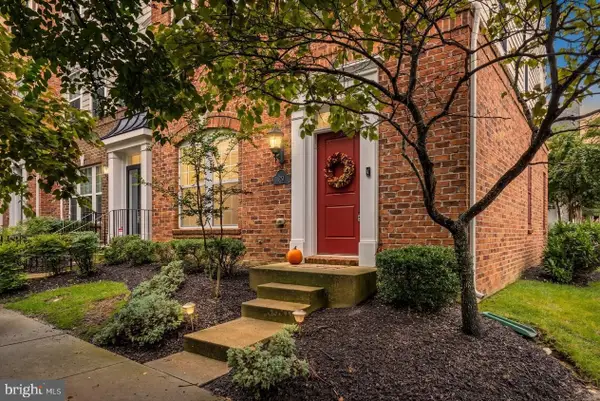 $420,000Active3 beds 3 baths1,848 sq. ft.
29 Steeplechase Dr, LA PLATA, MD 20646
MLS# MDCH2060454Listed by: CENTURY 21 NEW MILLENNIUM - New
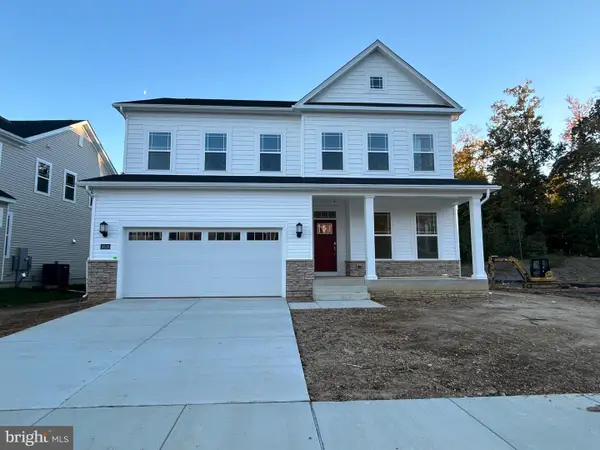 $624,990Active5 beds 5 baths4,604 sq. ft.
10518 Cosmos Ct, LA PLATA, MD 20646
MLS# MDCH2060426Listed by: KELLER WILLIAMS PREFERRED PROPERTIES - New
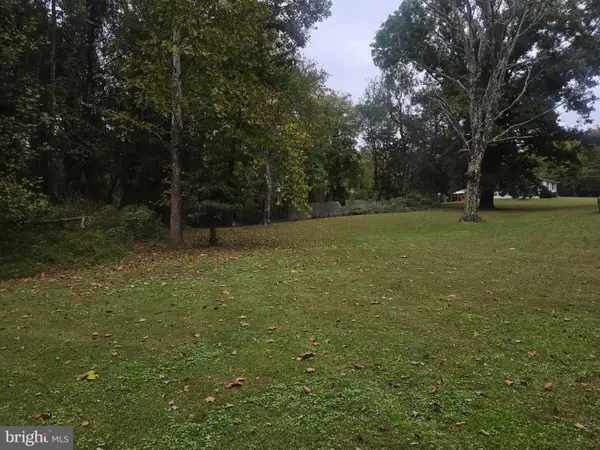 $88,900Active-- beds -- baths
6140 Starview Pl, LA PLATA, MD 20646
MLS# MDCH2060470Listed by: SAMSON PROPERTIES - New
 $574,000Active4 beds 3 baths2,436 sq. ft.
104 Westmorland Ct, LA PLATA, MD 20646
MLS# MDCH2060376Listed by: RE/MAX ONE


Protect your home and budget from life's surprises with an Assurant Home Warranty, backed by a partner that supports you through every step of homeownership. Explore Plans.
©2026 Century 21 Real Estate LLC. All rights reserved. CENTURY 21®, the CENTURY 21 Logo and C21® are service marks owned by Century 21 Real Estate LLC. Century 21 Real Estate LLC fully supports the principles of the Fair Housing Act and the Equal Opportunity Act. Each office is independently owned and operated. Listing information is deemed reliable but not guaranteed accurate.