7185 Hawthorne Rd, La Plata, MD 20646
Local realty services provided by:CENTURY 21 Above and Beyond
7185 Hawthorne Rd,La Plata, MD 20646
$589,000
- 4 Beds
- 4 Baths
- 3,654 sq. ft.
- Single family
- Active
Listed by: john a coller
Office: colonial realty
MLS#:MDCH2057774
Source:BRIGHTMLS
Price summary
- Price:$589,000
- Price per sq. ft.:$161.19
About this home
Welcome to 7185 Hawthorne Rd, an exceptional all-brick home nestled on 2.5 private, wooded acres in one of La Plata's most desirable locations. Beautifully updated and meticulously maintained, this move-in-ready home offers timeless craftsmanship, modern finishes, generous living areas, and outstanding privacy—all just minutes from shopping, dining, schools, and convenient access to Rt. 301 and Rt. 210.
Step inside to discover warm hardwood flooring throughout most of the home, beautiful natural wood trim, two inviting fireplaces, and tasteful, modern updates designed for everyday living. New lighting throughout, along with three completely renovated full bathrooms give the home a fresh, contemporary feel while preserving its classic character. The spacious kitchen is both elegant and highly functional, featuring solid oak cabinetry with premium soft-close hardware, Corian countertops, abundant storage, and generous workspace for cooking, entertaining, and daily life. A spacious attached two-car garage provides plenty of room for vehicles, storage, and hobbies.
The fully finished walkout lower level adds remarkable flexibility with its own private exterior entrance, spacious finished rooms, large open living area, office/storage room, full bathroom, separate laundry room, and convenient kitchenette. Whether you're accommodating multi-generational living, hosting extended family and guests, creating the perfect work-from-home space, or simply enjoying additional room to spread out, this thoughtfully designed lower level offers comfort, privacy, and versatility while maintaining the home's cohesive single-family design.
Outside, mature trees provide exceptional privacy on all sides, creating a peaceful setting with a beautiful yard that's perfect for relaxing, entertaining, or simply enjoying the natural surroundings. Major recent improvements provide lasting peace of mind, including a new deep well installed in 2026 and a new roof with upgraded attic insulation completed in 2025, making this home as dependable as it is beautiful.
From its quality all-brick custom construction and extensive modern renovations to its flexible floor plan and tranquil setting, this home offers the perfect balance of space, comfort, craftsmanship, and convenience. This is a rare opportunity to own a truly move-in-ready home in one of Charles County's most desirable locations. Schedule your private showing today!...
Contact an agent
Home facts
- Year built:1979
- Subdivision & Development:RIPLEY PARK SUB
- Listing ID #:MDCH2057774
- Added:46 day(s) ago
- Updated:September 13, 2026 at 01:50 PM
Rooms and interior
- Bedrooms:4
- Total bathrooms:4
- Full bathrooms:4
- Basement:Yes
- Basement Description:Fully Finished
- Living area:3,654 sq. ft.
Heating and cooling
- Cooling:Central A/C
- Heating:Central, Electric
Structure and exterior
- Roof:Composite
- Year built:1979
- Building area:3,654 sq. ft.
- Lot area:2.5 Acres
- Architectural Style:Cape Cod
- Construction Materials:Brick
- Foundation Description:Brick/Mortar
- Levels:1 1/2 Story
Utilities
- Water:Public
- Sewer:Public Sewer
Finances and disclosures
- Price:$589,000
- Price per sq. ft.:$161.19
- Tax amount:$5,949 (2026)
Parking
- Parking description:Attached Garage, Garage - Front Entry
- Garage:Yes
- Garage spaces:2
New listings near 7185 Hawthorne Rd
- Coming Soon
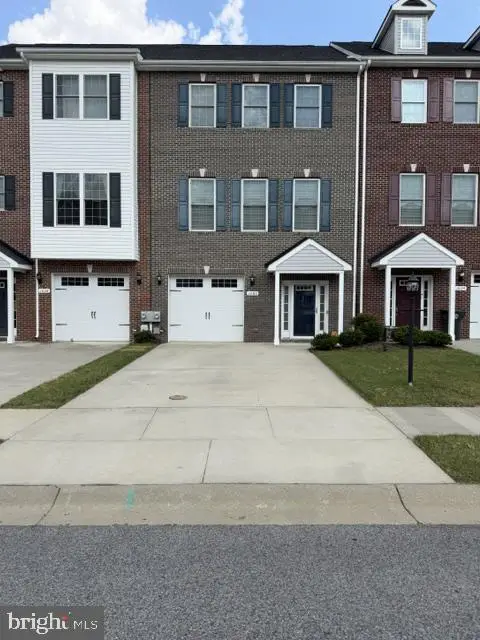 $415,000Coming Soon4 beds 4 baths2,238 sq. ft.
1036 Rye Dr, LA PLATA, MD 20646
MLS# MDCH2058992Listed by: FAIRFAX REALTY PREMIER - Coming Soon
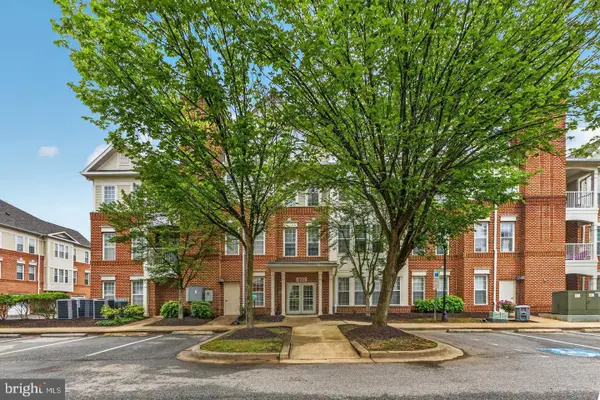 $385,000Coming Soon3 beds 2 baths1,943 sq. ft.
800 Edelen Station Pl #402, LA PLATA, MD 20646
MLS# MDCH2058912Listed by: CUMMINGS & CO REALTORS - Coming Soon
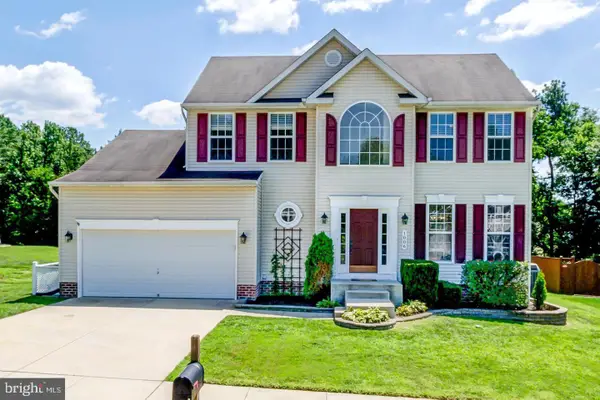 $550,000Coming Soon4 beds 3 baths1,944 sq. ft.
1006 Magnolia Dr, LA PLATA, MD 20646
MLS# MDCH2058500Listed by: RE/MAX REALTY GROUP - New
 $375,000Active3 beds 3 baths1,736 sq. ft.
239 Buckeye Cir, LA PLATA, MD 20646
MLS# MDCH2059158Listed by: EXP REALTY, LLC - New
 $340,000Active2 beds 2 baths1,385 sq. ft.
230 Williamsburg Cir, LA PLATA, MD 20646
MLS# MDCH2059144Listed by: JPAR REAL ESTATE PROFESSIONALS - New
 $355,000Active3 beds 2 baths1,144 sq. ft.
411 Linden Ln, LA PLATA, MD 20646
MLS# MDCH2059130Listed by: REDFIN CORP - New
 $459,990Active4 beds 3 baths1,665 sq. ft.
Address Withheld By Seller, LA PLATA, MD 20646
MLS# MDCH2059274Listed by: D.R. HORTON REALTY OF VIRGINIA, LLC - New
 $539,990Active3 beds 2 baths2,058 sq. ft.
521 Twisted Twig Ln, LA PLATA, MD 20646
MLS# MDCH2059276Listed by: D.R. HORTON REALTY OF VIRGINIA, LLC - Open Sun, 11am to 1pmNew
 $580,000Active5 beds 4 baths3,240 sq. ft.
6570 Tip Hill Dr, LA PLATA, MD 20646
MLS# MDCH2059266Listed by: REDFIN CORP - New

 $775,000Active4 beds 3 baths4,360 sq. ft.
9610 Penns Hill Rd, LA PLATA, MD 20646
MLS# MDCH2059270Listed by: CENTURY 21 NEW MILLENNIUM


Protect your home and budget from life's surprises with an Assurant Home Warranty, backed by a partner that supports you through every step of homeownership. Explore Plans.
©2026 Century 21 Real Estate LLC. All rights reserved. CENTURY 21®, the CENTURY 21 Logo and C21® are service marks owned by Century 21 Real Estate LLC. Century 21 Real Estate LLC fully supports the principles of the Fair Housing Act and the Equal Opportunity Act. Each office is independently owned and operated. Listing information is deemed reliable but not guaranteed accurate.