8070 Amberleigh Place, La Plata, MD 20646
Local realty services provided by:CENTURY 21 Ryon Real Estate
8070 Amberleigh Place,La Plata, MD 20646
$899,000
- 6 Beds
- 7 Baths
- 5,615 sq. ft.
- Single family
- Active
Listed by: lisa n pinder
Office: exp realty, llc.
MLS#:MDCH2055102
Source:BRIGHTMLS
Price summary
- Price:$899,000
- Price per sq. ft.:$160.11
About this home
Over 5,000 sq ft on 5 private acres in La Plata, with 6 bedrooms, 5+ full baths and an assumable VA loan available to VA qualified buyers (see documents for terms). Conventional, FHA, VA buyers welcome.
The main level features vaulted ceilings and an open floor plan where the gourmet kitchen flows into the living and dining areas and out to a screened porch overlooking the trees. The owner's suite is a true retreat with a spa-style bath, an oversized walk-in closet, and a loft above with its own full bath, ready for a home office, gym or guest space. The fully finished lower level adds a second full living area for a media room, game room, guests or extended family.
Outside, five acres give you room for a pool, garden, workshop or play space, plus ample parking and storage. Custom upgrades throughout.
A quiet setting that still keeps you close to La Plata shopping and dining, with easy access to Route 301, Joint Base Andrews, NSF Indian Head and Washington, DC. Schedule your showing today....
Contact an agent
Home facts
- Year built:2006
- Subdivision & Development:AMBERLEIGH FARMS
- Listing ID #:MDCH2055102
- Added:168 day(s) ago
- Updated:October 29, 2026 at 02:43 PM
Rooms and interior
- Bedrooms:6
- Total bathrooms:7
- Full bathrooms:5
- Half bathrooms:2
- Flooring:Ceramic Tile, Luxury Vinyl Plank
- Dining Description:Formal/Separate Dining Room
- Kitchen Description:Built-In Microwave, Dishwasher, Disposal, Double/Dual Staircase, Exhaust Fan, Kitchen - Gourmet, Kitchen - Island, Oven - Single, Oven/Range - Electric, Pantry, Recessed Lighting, Refrigerator, Stainless Steel Appliances, Upgraded Countertops, Water Heater, Wet/Dry Bar
- Bedroom Description:Walk In Closet(s)
- Basement:Yes
- Basement Description:Daylight, Full, Fully Finished, Walkout Stairs
- Living area:5,615 sq. ft.
Heating and cooling
- Cooling:Central A/C
- Heating:90% Forced Air, Central, Electric
Structure and exterior
- Roof:Architectural Shingle
- Year built:2006
- Building area:5,615 sq. ft.
- Lot area:5.24 Acres
- Lot Features:Backs - Parkland, Backs to Trees, Cleared, Landscaping, Level, No Thru Street, Private, Rural
- Architectural Style:Colonial
- Construction Materials:Stone, Vinyl Siding
- Exterior Features:Deck(s), Exterior Lighting, Flood Lights, Porch(es), Sidewalks, Stone Retaining Walls
- Foundation Description:Concrete Perimeter
- Levels:4 Story
Schools
- High school:LA PLATA
Utilities
- Water:Well
- Sewer:Private Septic Tank
Finances and disclosures
- Price:$899,000
- Price per sq. ft.:$160.11
- Tax amount:$7,671 (2021)
Features and amenities
- Laundry features:Has Laundry
- Amenities:Chair Railings, Double Hung Windows, Double/Dual Staircase, Monitored, Recessed Lighting, Smoke Detector, Store/Office, Wet/Dry Bar
Parking
- Parking description:Additional Storage Area, Asphalt Driveway, Attached Garage, Garage - Side Entry, Garage Door Opener, Lighted Parking, Paved Driveway, Paved Parking, Private
- Garage:Yes
- Garage spaces:3
New listings near 8070 Amberleigh Place
- Coming Soon

 $649,900Coming Soon5 beds 3 baths3,624 sq. ft.
154 Pollen Dr, LA PLATA, MD 20646
MLS# MDCH2060606Listed by: CENTURY 21 NEW MILLENNIUM - Coming Soon
 $475,000Coming Soon4 beds 3 baths2,038 sq. ft.
190 Charming Forest Ave, LA PLATA, MD 20646
MLS# MDCH2060578Listed by: REDFIN CORP - Coming Soon
 $419,900Coming Soon4 beds 3 baths2,332 sq. ft.
40 Derby Dr, LA PLATA, MD 20646
MLS# MDCH2060580Listed by: CENTURY 21 NEW MILLENNIUM - Coming Soon
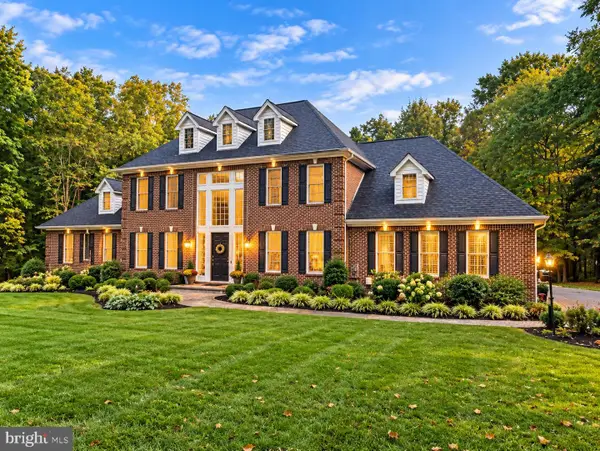 $810,000Coming Soon4 beds 4 baths3,926 sq. ft.
8340 Hudson Dr, LA PLATA, MD 20646
MLS# MDCH2060428Listed by: CENTURY 21 NEW MILLENNIUM - New
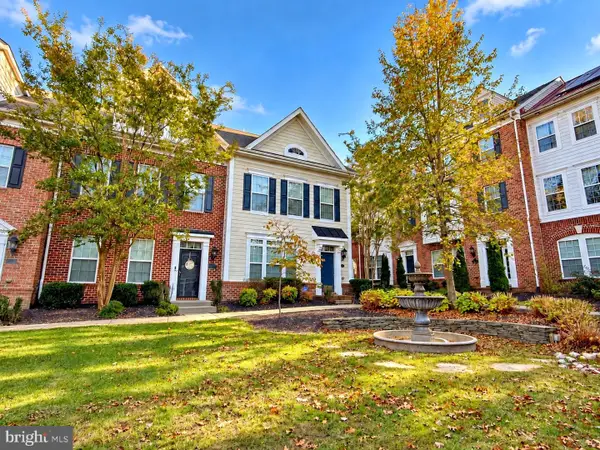 $399,999Active3 beds 4 baths1,670 sq. ft.
13 Steeplechase Dr, LA PLATA, MD 20646
MLS# MDCH2060634Listed by: RE/MAX ONE - Open Sun, 12 to 2pmNew
 $379,000Active4 beds 3 baths1,696 sq. ft.
9314 Winkler Ln, LA PLATA, MD 20646
MLS# MDCH2060552Listed by: REDFIN CORP 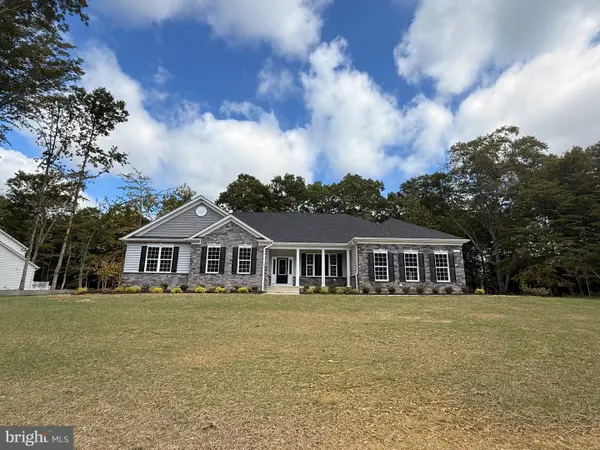 $711,278Pending3 beds 3 baths2,550 sq. ft.
7941 William Smallwood Ct, LA PLATA, MD 20646
MLS# MDCH2060602Listed by: RE/MAX ONE $395,000Pending3 beds 2 baths1,625 sq. ft.
1109 Station Dr, LA PLATA, MD 20646
MLS# MDCH2060418Listed by: NETREALTYNOW.COM, LLC- New
 $474,900Active4 beds 3 baths1,980 sq. ft.
322 Forest Edge Ave, LA PLATA, MD 20646
MLS# MDCH2060574Listed by: CENTURY 21 NEW MILLENNIUM - Open Sat, 11am to 1pmNew
 $494,450Active5 beds 3 baths2,332 sq. ft.
1392 Redwood Cir, LA PLATA, MD 20646
MLS# MDCH2060488Listed by: JPAR REAL ESTATE PROFESSIONALS


Protect your home and budget from life's surprises with an Assurant Home Warranty, backed by a partner that supports you through every step of homeownership. Explore Plans.
©2026 Century 21 Real Estate LLC. All rights reserved. CENTURY 21®, the CENTURY 21 Logo and C21® are service marks owned by Century 21 Real Estate LLC. Century 21 Real Estate LLC fully supports the principles of the Fair Housing Act and the Equal Opportunity Act. Each office is independently owned and operated. Listing information is deemed reliable but not guaranteed accurate.