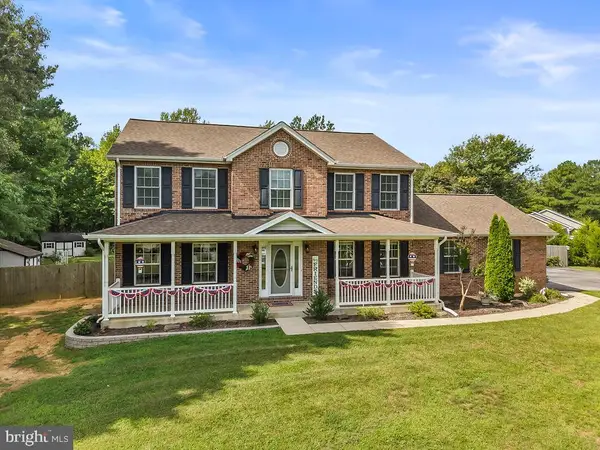
9720 Huntley Dr, La Plata, MD 20646
Local realty services provided by:CENTURY 21 New Millennium
9720 Huntley Dr,La Plata, MD 20646
$675,000
- 5 Beds
- 4 Baths
- 3,244 sq. ft.
- Single family
- Coming Soon
Listed by:
 Cris Curtis(301) 609 - 9000CENTURY 21 New Millennium
Office: century 21 new millennium
MLS#:MDCH2059462
Source:BRIGHTMLS
Price summary
- Price:$675,000
- Price per sq. ft.:$208.08
About this home
Beautiful Wilkerson built resale featuring a full owners suite on the main level PLUS an additional owners suite on 2nd floor. Lisa of space in this home, sunroom, beautiful outdoor space w/ in-ground gunnite pool and patio. Stay tuned for details as we near “active” **Huntley is a small community of custom homes of the Penns Hill Road area (1 Street on a cul-de-sac)
Contact an agent
Home facts
- Year built:1989
- Subdivision & Development:HUNTLEY ESTATES
- Listing ID #:MDCH2059462
- Updated:September 16, 2026 at 05:48 PM
Rooms and interior
- Bedrooms:5
- Total bathrooms:4
- Full bathrooms:3
- Half bathrooms:1
- Flooring:Carpet, Ceramic Tile, Hardwood
- Dining Description:Formal/Separate Dining Room
- Kitchen Description:Breakfast Area, Built-In Microwave, Built-In Range, Dishwasher, Exhaust Fan, Kitchen - Country, Oven/Range - Electric, Oven/Range - Gas, Range Hood, Stainless Steel Appliances, Upgraded Countertops, Water Heater - High-Efficiency
- Bedroom Description:Entry Level Bedroom, Walk In Closet(s)
- Living area:3,244 sq. ft.
Heating and cooling
- Cooling:Ceiling Fan(s), Central A/C
- Heating:Electric, Heat Pump(s)
Structure and exterior
- Roof:Architectural Shingle
- Year built:1989
- Building area:3,244 sq. ft.
- Lot area:5.08 Acres
- Lot Features:Backs to Trees, Level
- Architectural Style:Colonial
- Construction Materials:Brick Front, Vinyl Siding
- Exterior Features:Deck(s), Extensive Hardscape, Flood Lights, Gutter System, Outbuilding(s), Porch(es)
- Foundation Description:Crawl Space
- Levels:2 Stories
Utilities
- Water:Well
Finances and disclosures
- Price:$675,000
- Price per sq. ft.:$208.08
- Tax amount:$7,685 (2026)
Features and amenities
- Laundry features:Dryer, Washer
- Amenities:Ceiling Fan(s)
- Pool features:Concrete, Gunite, In Ground
Parking
- Parking description:Additional Storage Area, Asphalt Driveway, Attached Garage, Garage - Side Entry
- Garage:Yes
- Garage spaces:2
New listings near 9720 Huntley Dr
- Coming Soon
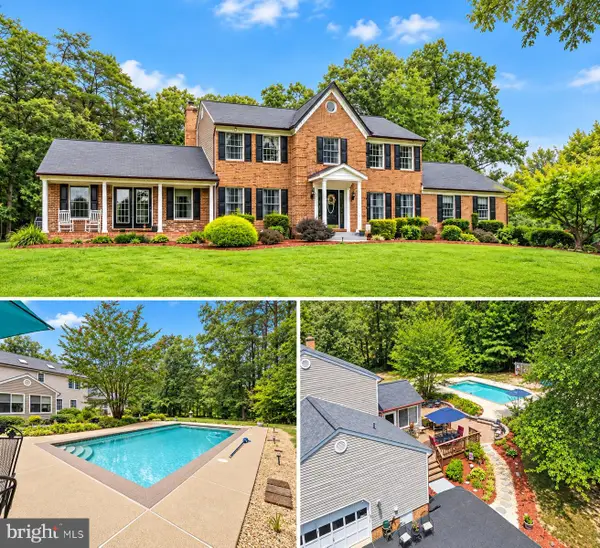
 $675,000Coming Soon5 beds 4 baths3,244 sq. ft.
9720 Huntley Dr, LA PLATA, MD 20646
MLS# MDCH2059462Listed by: CENTURY 21 NEW MILLENNIUM - Coming Soon
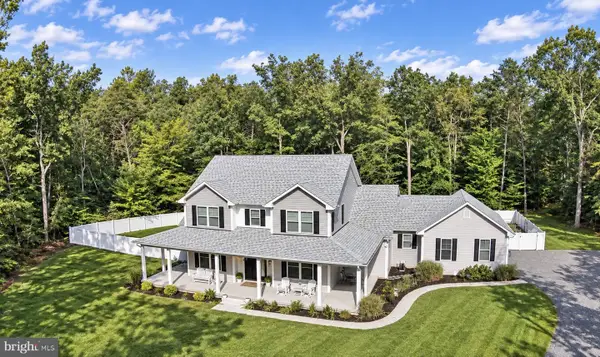 $799,999Coming Soon4 beds 5 baths4,618 sq. ft.
7693 Weatherly Pl, LA PLATA, MD 20646
MLS# MDCH2059444Listed by: JPAR REAL ESTATE PROFESSIONALS - Coming Soon
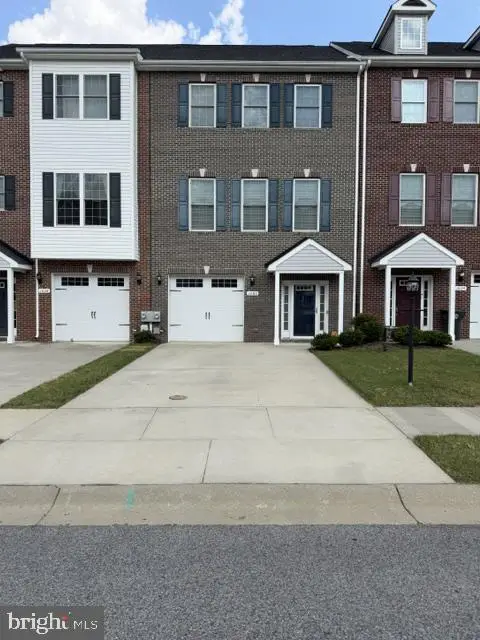 $415,000Coming Soon4 beds 4 baths2,238 sq. ft.
1036 Rye Dr, LA PLATA, MD 20646
MLS# MDCH2058992Listed by: FAIRFAX REALTY PREMIER - Coming Soon
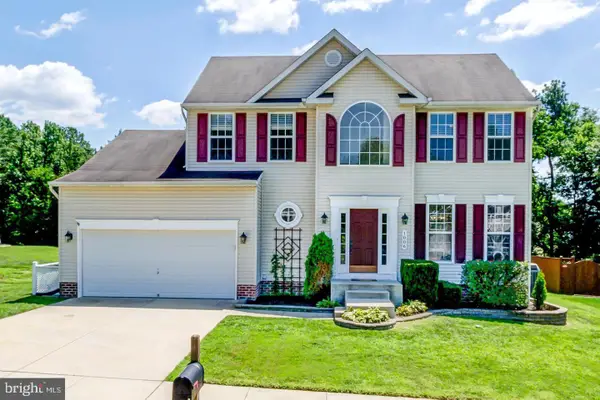 $550,000Coming Soon4 beds 3 baths1,944 sq. ft.
1006 Magnolia Dr, LA PLATA, MD 20646
MLS# MDCH2058500Listed by: RE/MAX REALTY GROUP - New
 $375,000Active3 beds 4 baths1,698 sq. ft.
65 Winners Cir, LA PLATA, MD 20646
MLS# MDCH2058364Listed by: REDFIN CORP - New
 $665,000Active4 beds 4 baths2,312 sq. ft.
12871 Crescent Run St, LA PLATA, MD 20646
MLS# MDCH2058948Listed by: BERKSHIRE HATHAWAY HOMESERVICES PENFED REALTY - New
 $645,000Active4 beds 4 baths4,332 sq. ft.
1026 Wales Dr, LA PLATA, MD 20646
MLS# MDCH2059258Listed by: RE/MAX REALTY GROUP - New
 $459,900Active3 beds 1 baths1,677 sq. ft.
6325 Bivins Pl, LA PLATA, MD 20646
MLS# MDCH2059422Listed by: RE/MAX REALTY GROUP - Open Sun, 11am to 1pmNew
 $575,000Active3 beds 3 baths2,420 sq. ft.
100 Oriole Ln, LA PLATA, MD 20646
MLS# MDCH2059134Listed by: RE/MAX ONE - New
 $581,900Active4 beds 4 baths3,164 sq. ft.
103 Susan Constant Ct, LA PLATA, MD 20646
MLS# MDCH2059280Listed by: APEX HOME REALTY


Protect your home and budget from life's surprises with an Assurant Home Warranty, backed by a partner that supports you through every step of homeownership. Explore Plans.
©2026 Century 21 Real Estate LLC. All rights reserved. CENTURY 21®, the CENTURY 21 Logo and C21® are service marks owned by Century 21 Real Estate LLC. Century 21 Real Estate LLC fully supports the principles of the Fair Housing Act and the Equal Opportunity Act. Each office is independently owned and operated. Listing information is deemed reliable but not guaranteed accurate.