11018 California Ave Nw, La Vale, MD 21502
Local realty services provided by:CENTURY 21 The Real Estate Store
11018 California Ave Nw,Lavale, MD 21502
$265,000
- 3 Beds
- 2 Baths
- - sq. ft.
- Single family
- Sold
Listed by: danae park
Office: coldwell banker premier
MLS#:MDAL2015824
Source:BRIGHTMLS
Sorry, we are unable to map this address
Price summary
- Price:$265,000
About this home
*******OPEN HOUSE SUNDAY SEPTEMBER 27TH 2-4PM*********
This charming split foyer home, built in 1974, offers a perfect blend of comfort and functionality. Nestled on a generous 0.34-acre lot in a quiet neighborhood, the exterior features a combination of durable brick and vinyl siding and includes a newer architectural shingle roof. The inviting outdoor areas include a spacious deck (updated this year), patio, and fenced in back yard, ideal for entertaining or taking in the beautiful mountain views. Step inside to discover a warm and welcoming interior with carpeted floors in the bedrooms and luxury vinyl plank throughout the rest of the home. The main level includes three comfortable bedrooms and a full bathroom, large kitchen with access to the deck, dining room, living room, and many closets for extra storage. All appliances convey, with the fridge and stove being the newest additions bought within the last few months. The fully finished basement, accessible from both inside and outside, offers more living space with a den, updated full bathroom, newly remodeled bar area (with plumbing for sink available), second living room, and extra space currently being used as a library/reading area. The downstairs living space is enhanced by a free-standing electric fireplace, creating a cozy atmosphere during cooler months. With a detached two-car garage and a paved driveway, parking is a breeze. Get the convenience of being outside city limits while being close to shopping, restaurants, and other amenities. This home is not just a place to live; it's a place to create lasting memories. Don't miss the opportunity to make it yours!...
Contact an agent
Home facts
- Year built:1974
- Subdivision & Development:NONE AVAILABLE
- Listing ID #:MDAL2015824
- Added:46 day(s) ago
- Updated:October 25, 2026 at 06:01 AM
Rooms and interior
- Bedrooms:3
- Total bathrooms:2
- Full bathrooms:2
- Flooring:Carpet, Luxury Vinyl Plank
- Dining Description:Dining Area
- Kitchen Description:Built-In Microwave, Carpet, Dishwasher, Oven/Range - Electric, Recessed Lighting, Refrigerator, Water Heater
- Bedroom Description:Carpet
- Basement:Yes
- Basement Description:Fully Finished, Interior Access, Outside Entrance, Rear Entrance, Windows
Heating and cooling
- Cooling:Ductless/Mini-Split, Window Unit(s)
- Heating:Electric, Radiant
Structure and exterior
- Roof:Architectural Shingle
- Year built:1974
- Lot Features:Front Yard, Level, Mountain, Rear Yard
- Architectural Style:Split Foyer
- Construction Materials:Brick, Vinyl Siding
- Exterior Features:Deck(s), Exterior Lighting, Patio(s)
- Foundation Description:Permanent
- Levels:2 Stories
Utilities
- Water:Public
- Sewer:Public Sewer
Finances and disclosures
- Price:$265,000
- Tax amount:$2,187 (2026)
Features and amenities
- Laundry features:Dryer - Electric, Washer
- Amenities:Bar, Carpet, Ceiling Fan(s), Recessed Lighting, Window Treatments
Parking
- Parking description:Detached Garage, Garage - Rear Entry, Paved Driveway, Private
- Garage:Yes
- Garage spaces:2
New listings near 11018 California Ave Nw
- New
 $389,664Active5 beds 4 baths2,626 sq. ft.
664 National Hwy, LAVALE, MD 21502
MLS# MDAL2016222Listed by: CHARIS REALTY GROUP - New
 $299,000Active4 beds 2 baths2,736 sq. ft.
10717 Cash Valley Rd Nw, LAVALE, MD 21502
MLS# MDAL2016076Listed by: LONG & FOSTER REAL ESTATE, INC.  $34,900Pending4 beds 2 baths1,372 sq. ft.
11215 Wabash St Nw, LAVALE, MD 21502
MLS# MDAL2016116Listed by: COLDWELL BANKER HOME TOWN REALTY $124,900Active2 beds 1 baths1,336 sq. ft.
511 National Hwy, LAVALE, MD 21502
MLS# MDAL2016168Listed by: CHARIS REALTY GROUP $265,000Active3 beds 1 baths1,752 sq. ft.
27 Park Ave, LAVALE, MD 21502
MLS# MDAL2016146Listed by: CHARIS REALTY GROUP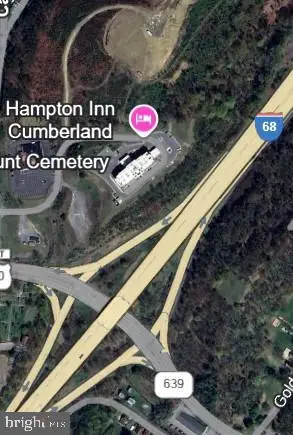 $1,800,000Active26 Acres
Shades Rr Lane Ln, CUMBERLAND, MD 21502
MLS# MDAL2016144Listed by: TYLER DUNCAN REALTY PARTNERS, INC.
 $279,000Pending3 beds 2 baths1,725 sq. ft.
112 Long Dr, LAVALE, MD 21502
MLS# MDAL2016142Listed by: CENTURY 21 POTOMAC WEST $295,000Active3 beds 3 baths2,150 sq. ft.
11018 Arizona Ave Nw, LAVALE, MD 21502
MLS# MDAL2016098Listed by: CENTURY 21 POTOMAC WEST $249,900Active3 beds 2 baths1,376 sq. ft.
556 A St, LAVALE, MD 21502
MLS# MDAL2016028Listed by: COLDWELL BANKER PREMIER $159,000Active3 beds 2 baths2,664 sq. ft.
1073 National Hwy, CUMBERLAND, MD 21502
MLS# MDAL2015968Listed by: PERRY WELLINGTON REALTY, LLC


Protect your home and budget from life's surprises with an Assurant Home Warranty, backed by a partner that supports you through every step of homeownership. Explore Plans.
©2026 Century 21 Real Estate LLC. All rights reserved. CENTURY 21®, the CENTURY 21 Logo and C21® are service marks owned by Century 21 Real Estate LLC. Century 21 Real Estate LLC fully supports the principles of the Fair Housing Act and the Equal Opportunity Act. Each office is independently owned and operated. Listing information is deemed reliable but not guaranteed accurate.