1758 Dutch Village Dr #0-382, Landover, MD 20785
Local realty services provided by:CENTURY 21 Home Team Realty
1758 Dutch Village Dr #0-382,Landover, MD 20785
$150,000
- 2 Beds
- 1 Baths
- 830 sq. ft.
- Townhouse
- Active
Listed by: andrew a werner jr., bryan a taylor
Office: re/max realty services
MLS#:MDPG2218688
Source:BRIGHTMLS
Price summary
- Price:$150,000
- Price per sq. ft.:$180.72
About this home
Welcome to 1758 Dutch Village Drive, an 812 square foot condo townhouse with room to make it your own. The main level includes a table space kitchen and utility closet with full size washer/dryer, along with a family room that opens to a fenced patio. Upstairs, two spacious bedrooms and one bathroom complete the layout. Bring your contractor, this one is ready to be transformed from top to bottom.
Contact an agent
Home facts
- Year built:1986
- Subdivision & Development:WINDMILL SQUARE
- Listing ID #:MDPG2218688
- Added:1 day(s) ago
- Updated:September 23, 2026 at 05:35 AM
Rooms and interior
- Bedrooms:2
- Total bathrooms:1
- Full bathrooms:1
- Living area:830 sq. ft.
Heating and cooling
- Cooling:Central A/C
- Heating:Central, Natural Gas
Structure and exterior
- Year built:1986
- Building area:830 sq. ft.
- Architectural Style:Side-by-Side
- Construction Materials:Brick Front
- Foundation Description:Concrete Perimeter
- Levels:2 Stories
Utilities
- Water:Public
- Sewer:Public Sewer
Finances and disclosures
- Price:$150,000
- Price per sq. ft.:$180.72
- Tax amount:$2,205 (2026)
Features and amenities
- Laundry features:Dryer In Unit, Washer In Unit
Parking
- Parking description:On Street
New listings near 1758 Dutch Village Dr #0-382
- Coming Soon
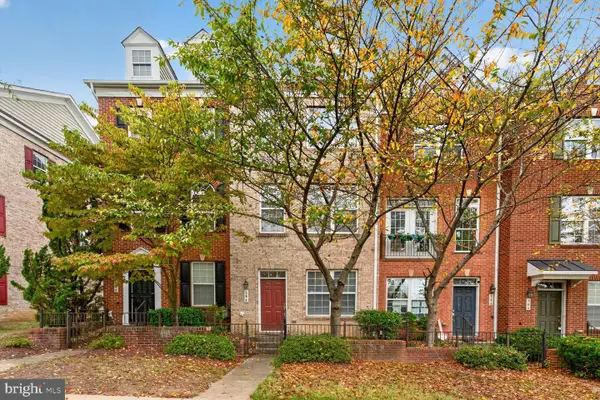 $375,000Coming Soon2 beds 3 baths1,600 sq. ft.
564 Garrett A Morgan Blvd, LANDOVER, MD 20785
MLS# MDPG2219904Listed by: SAMSON PROPERTIES - Coming Soon
 $360,000Coming Soon5 beds 2 baths1,716 sq. ft.
7505 Greenleaf Rd, LANDOVER, MD 20785
MLS# MDPG2219726Listed by: CAMPOS INTERNATIONAL GROUP - Coming Soon
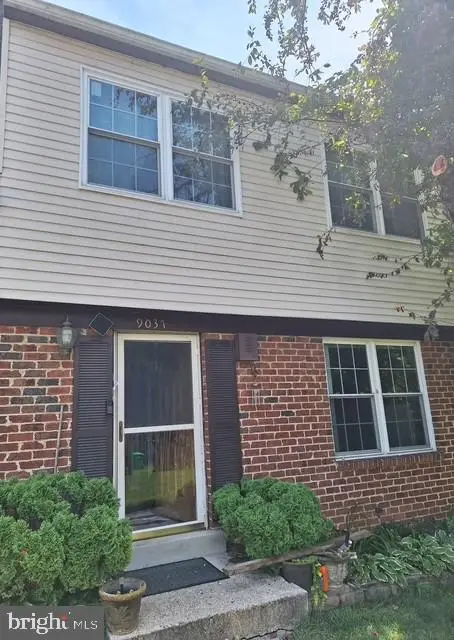
 $345,000Coming Soon4 beds 3 baths2,920 sq. ft.
9037 Congress Pl, LANDOVER, MD 20785
MLS# MDPG2209514Listed by: CENTURY 21 NEW MILLENNIUM - New
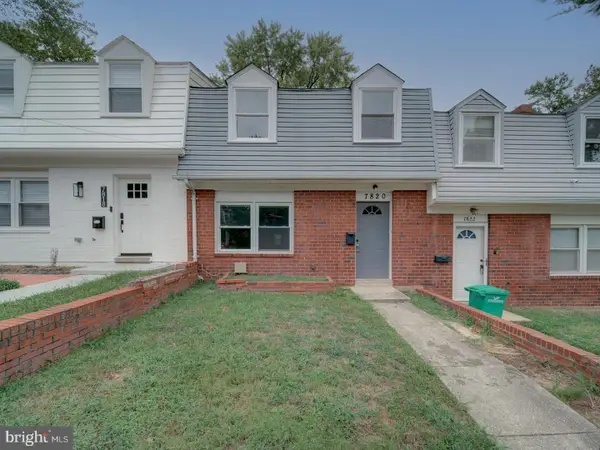 $335,000Active3 beds 2 baths1,540 sq. ft.
7820 Allendale Dr, LANDOVER, MD 20785
MLS# MDPG2219882Listed by: APEX HOME REALTY - New
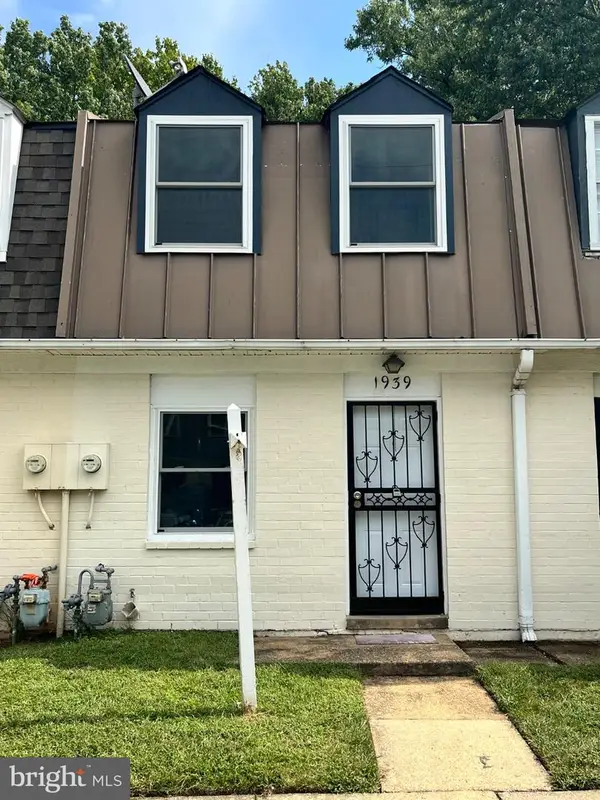 $204,995Active2 beds 1 baths815 sq. ft.
1939 Dutch Village Dr, HYATTSVILLE, MD 20785
MLS# MDPG2207710Listed by: SAMSON PROPERTIES - New
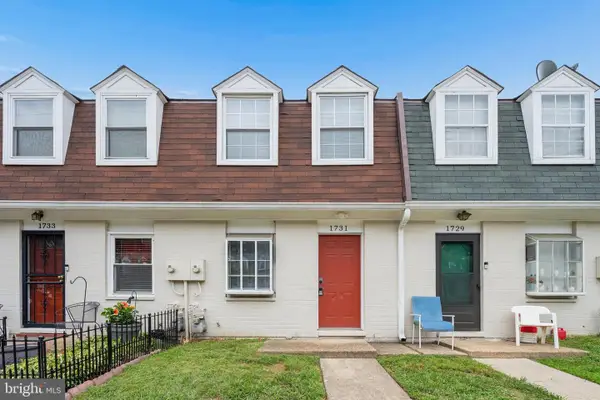 $190,000Active2 beds 1 baths812 sq. ft.
1731 Village Dr #z-42, HYATTSVILLE, MD 20785
MLS# MDPG2219892Listed by: SAMSON PROPERTIES - New
 $285,000Active3 beds 2 baths1,280 sq. ft.
7725 Greymont St, LANDOVER, MD 20785
MLS# MDPG2219736Listed by: TAYLOR PROPERTIES - New
 $235,000Active4 beds 2 baths1,180 sq. ft.
1939 Village Green Dr #u-207, LANDOVER, MD 20785
MLS# MDPG2219526Listed by: SAMSON PROPERTIES  $139,900Pending3 beds 2 baths980 sq. ft.
1312 Eli Pl, LANDOVER, MD 20785
MLS# MDPG2219436Listed by: KELLER WILLIAMS FLAGSHIP


Protect your home and budget from life's surprises with an Assurant Home Warranty, backed by a partner that supports you through every step of homeownership. Explore Plans.
©2026 Century 21 Real Estate LLC. All rights reserved. CENTURY 21®, the CENTURY 21 Logo and C21® are service marks owned by Century 21 Real Estate LLC. Century 21 Real Estate LLC fully supports the principles of the Fair Housing Act and the Equal Opportunity Act. Each office is independently owned and operated. Listing information is deemed reliable but not guaranteed accurate.