7521 Grouse Pl, Landover, MD 20785
Local realty services provided by:CENTURY 21 Advantage Gold
7521 Grouse Pl,Landover, MD 20785
$310,000
- 3 Beds
- 3 Baths
- 1,408 sq. ft.
- Townhouse
- Pending
Listed by: teila c. thorne, phylicia butler
Office: goldmine realty
MLS#:MDPG2213050
Source:BRIGHTMLS
Price summary
- Price:$310,000
- Price per sq. ft.:$220.17
- Monthly HOA dues:$80
About this home
Welcome to 7521 Grouse Place! This charming 3-bedroom townhome is move-in ready and a great opportunity for first-time homebuyers or anyone looking for a place to call their own. Enjoy a comfortable layout with plenty of potential to make the space your own, plus backyard space perfect for relaxing, entertaining, or creating your own outdoor retreat. Conveniently located near major roadways, shopping, dining, and everyday essentials, this home offers both comfort and accessibility. Schedule your showing today and come see all this home has to offer!
Contact an agent
Home facts
- Year built:1980
- Subdivision & Development:WILLOW HILLS
- Listing ID #:MDPG2213050
- Added:47 day(s) ago
- Updated:September 14, 2026 at 08:15 AM
Rooms and interior
- Bedrooms:3
- Total bathrooms:3
- Full bathrooms:2
- Half bathrooms:1
- Living area:1,408 sq. ft.
Heating and cooling
- Cooling:Central A/C
- Heating:Central, Electric
Structure and exterior
- Year built:1980
- Building area:1,408 sq. ft.
- Lot area:0.04 Acres
- Construction Materials:Frame
- Foundation Description:Brick/Mortar
- Levels:2 Stories
Schools
- High school:FAIRMONT HEIGHTS
- Middle school:G. JAMES GHOLSON
- Elementary school:CARMODY HILLS
Utilities
- Water:Public
- Sewer:Public Sewer
Finances and disclosures
- Price:$310,000
- Price per sq. ft.:$220.17
- Tax amount:$4,014 (2025)
Parking
- Parking description:Parking Lot
New listings near 7521 Grouse Pl
- Coming SoonOpen Sat, 2 to 4pm
 $440,000Coming Soon3 beds 4 baths2,640 sq. ft.
6407 Landing Way, HYATTSVILLE, MD 20784
MLS# MDPG2215540Listed by: KELLER WILLIAMS PREFERRED PROPERTIES - Coming Soon
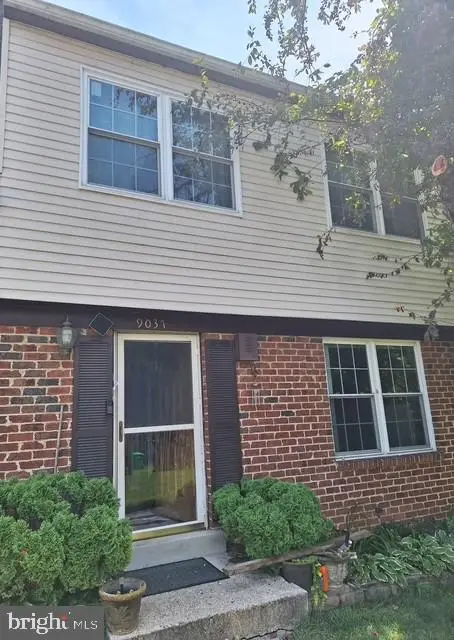
 $345,000Coming Soon4 beds 3 baths2,920 sq. ft.
9037 Congress Pl, LANDOVER, MD 20785
MLS# MDPG2209514Listed by: CENTURY 21 NEW MILLENNIUM - New
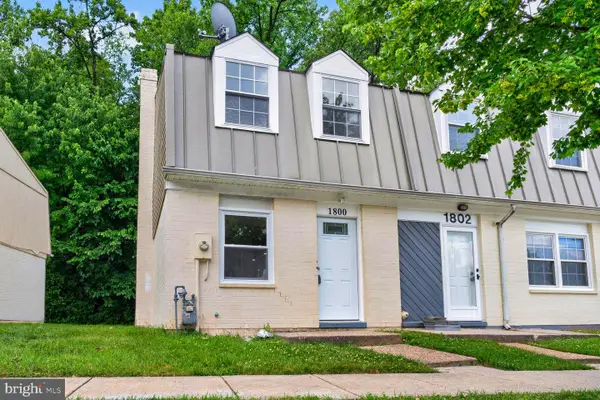 $207,900Active2 beds 1 baths822 sq. ft.
1800 Village Green Dr #d-96, LANDOVER, MD 20785
MLS# MDPG2219094Listed by: SAMSON PROPERTIES - New
 $448,950Active4 beds 4 baths1,776 sq. ft.
644 Spectator, LANDOVER, MD 20785
MLS# MDPG2215074Listed by: COLDWELL BANKER REALTY - New
 $340,000Active5 beds 2 baths884 sq. ft.
7744 Bender Rd, LANDOVER, MD 20785
MLS# MDPG2218760Listed by: EXP REALTY, LLC - New
 $315,000Active3 beds 2 baths1,320 sq. ft.
7822 Allendale Dr, LANDOVER, MD 20785
MLS# MDPG2218746Listed by: RE/MAX PROFESSIONALS - New
 $297,000Active2 beds 2 baths896 sq. ft.
7008 E Lombard, LANDOVER, MD 20785
MLS# MDPG2218538Listed by: LONG & FOSTER REAL ESTATE, INC. - New
 $415,000Active5 beds 3 baths2,272 sq. ft.
6126 Otis St, LANDOVER, MD 20785
MLS# MDPG2218546Listed by: RE/MAX REALTY GROUP - New
 $159,900Active2 beds 1 baths910 sq. ft.
7516 Hawthorne St #5, LANDOVER, MD 20785
MLS# MDPG2218580Listed by: QUASAR PROPERTY MANAGEMENT AND REAL ESTATE LLC - New
 $425,000Active3 beds 3 baths2,700 sq. ft.
2708 Duvall Ridge Rd #415, LANDOVER, MD 20785
MLS# MDPG2218484Listed by: RE/MAX ADVANTAGE REALTY


Protect your home and budget from life's surprises with an Assurant Home Warranty, backed by a partner that supports you through every step of homeownership. Explore Plans.
©2026 Century 21 Real Estate LLC. All rights reserved. CENTURY 21®, the CENTURY 21 Logo and C21® are service marks owned by Century 21 Real Estate LLC. Century 21 Real Estate LLC fully supports the principles of the Fair Housing Act and the Equal Opportunity Act. Each office is independently owned and operated. Listing information is deemed reliable but not guaranteed accurate.