8636 Reicher St, Landover, MD 20785
Local realty services provided by:CENTURY 21 Ryon Real Estate
8636 Reicher St,Landover, MD 20785
$385,000
- 3 Beds
- 2 Baths
- 1,734 sq. ft.
- Single family
- Pending
Listed by: nwabueze kenneth okwodu
Office: fairfax realty premier
MLS#:MDPG2215778
Source:BRIGHTMLS
Price summary
- Price:$385,000
- Price per sq. ft.:$222.03
About this home
Welcome to 8636 Reicher St, Landover, MD 20785! Discover this 3-bedroom, 2-full-bath detached home offering three levels of comfortable and flexible living space. The primary bedroom features a private full bathroom, providing added convenience and privacy.
The home’s multi-level layout offers plenty of room for everyday living, entertaining, a home office, or additional recreation space. The walk-out lower level provides direct access to a level backyard, creating an easy indoor-outdoor connection with space for relaxing, entertaining, gardening, or play.
Conveniently located near public transportation, including access to two Metro stations, as well as major commuter routes, shopping, dining, and everyday conveniences. Whether you're a first-time homebuyer, growing household, or simply looking for a detached home with multiple levels and outdoor space, this Landover property offers location, functionality, and opportunity.
Contact an agent
Home facts
- Year built:1964
- Subdivision & Development:ROYALE GARDENS
- Listing ID #:MDPG2215778
- Added:62 day(s) ago
- Updated:October 24, 2026 at 09:13 AM
Rooms and interior
- Bedrooms:3
- Total bathrooms:2
- Full bathrooms:2
- Dining Description:Dining Area
- Bathrooms Description:Primary Bath(s)
- Kitchen Description:Disposal, Refrigerator, Stove, Water Heater
- Basement:Yes
- Basement Description:Improved, Outside Entrance, Rear Entrance, Walkout Level
- Living area:1,734 sq. ft.
Heating and cooling
- Cooling:Central A/C
- Heating:Central, Forced Air, Natural Gas
Structure and exterior
- Year built:1964
- Building area:1,734 sq. ft.
- Lot area:0.23 Acres
- Architectural Style:Split Level
- Construction Materials:Brick, Combination
- Levels:3 Story
Utilities
- Water:Public
- Sewer:Public Sewer
Finances and disclosures
- Price:$385,000
- Price per sq. ft.:$222.03
- Tax amount:$4,411 (2025)
Parking
- Parking description:Free, Off Street
New listings near 8636 Reicher St
- Coming Soon
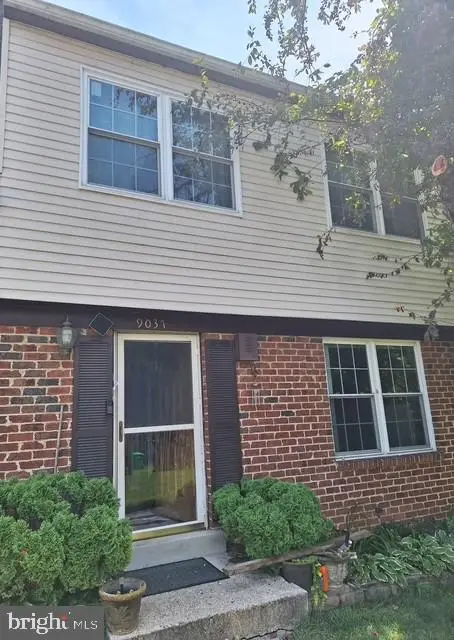
 $345,000Coming Soon4 beds 3 baths2,920 sq. ft.
9037 Congress Pl, LANDOVER, MD 20785
MLS# MDPG2209514Listed by: CENTURY 21 NEW MILLENNIUM - New
 $335,000Active4 beds 2 baths1,280 sq. ft.
3116 63rd Pl, LANDOVER, MD 20785
MLS# MDPG2205464Listed by: REAL LEGACY - New
 $222,000Active3 beds 2 baths1,205 sq. ft.
Address Withheld By Seller, LANDOVER, MD 20785
MLS# MDPG2211906Listed by: EXPRESS BROKERS REALTY LLC - New
 $325,000Active3 beds 1 baths987 sq. ft.
6211 Osborn Rd, LANDOVER, MD 20785
MLS# MDPG2220712Listed by: CORCORAN MCENEARNEY - New
 $192,900Active3 beds 2 baths746 sq. ft.
2606 Kent Village Dr, LANDOVER, MD 20785
MLS# MDPG2223512Listed by: QUASAR PROPERTY MANAGEMENT AND REAL ESTATE LLC - New
 $299,870Active3 beds 2 baths1,350 sq. ft.
7715 Burnside Rd, LANDOVER, MD 20785
MLS# MDPG2223534Listed by: RE/MAX REALTY GROUP - New
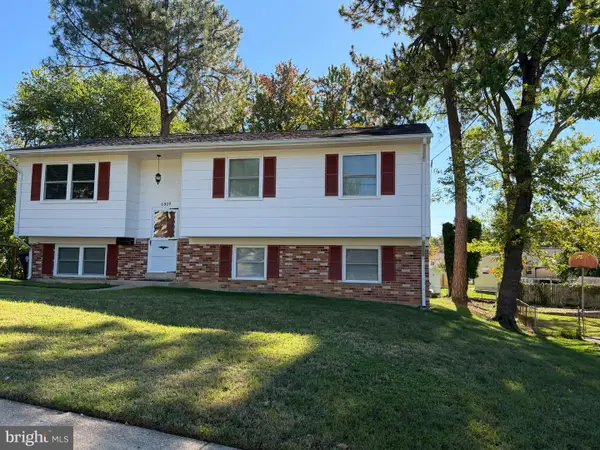 $458,000Active3 beds 2 baths1,166 sq. ft.
6809 Eldridge St, HYATTSVILLE, MD 20784
MLS# MDPG2223440Listed by: LONG & FOSTER REAL ESTATE, INC. - New
 $349,900Active3 beds 2 baths1,320 sq. ft.
7617 Barlowe Rd, HYATTSVILLE, MD 20785
MLS# MDPG2218920Listed by: COMPASS - Open Sat, 1 to 3pmNew
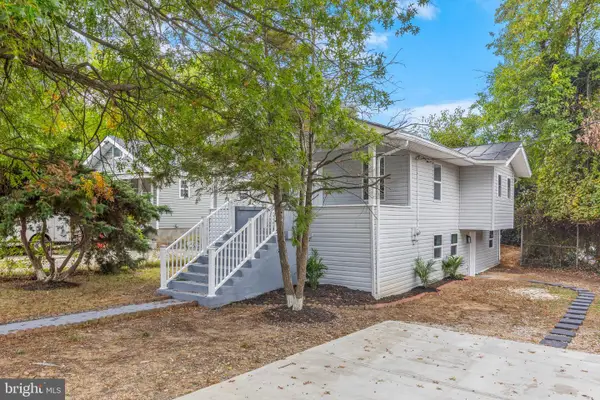 $450,000Active5 beds 3 baths896 sq. ft.
1528 Hunt Ave, LANDOVER, MD 20785
MLS# MDPG2223064Listed by: SAMSON PROPERTIES 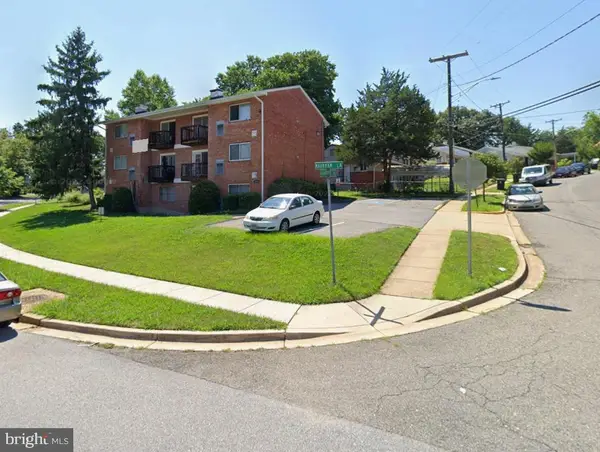 $134,000Active1 beds 1 baths719 sq. ft.
7410 Goodland Dr #3, LANDOVER, MD 20785
MLS# MDPG2221448Listed by: LIYU CAO


Protect your home and budget from life's surprises with an Assurant Home Warranty, backed by a partner that supports you through every step of homeownership. Explore Plans.
©2026 Century 21 Real Estate LLC. All rights reserved. CENTURY 21®, the CENTURY 21 Logo and C21® are service marks owned by Century 21 Real Estate LLC. Century 21 Real Estate LLC fully supports the principles of the Fair Housing Act and the Equal Opportunity Act. Each office is independently owned and operated. Listing information is deemed reliable but not guaranteed accurate.