
10010 Dorsey Ln, Lanham, MD 20706
Local realty services provided by:CENTURY 21 Reilly Realtors
10010 Dorsey Ln,Lanham, MD 20706
$495,000
- 3 Beds
- 3 Baths
- 2,016 sq. ft.
- Townhouse
- Active
Listed by: janis n carter
Office: pearson smith realty, llc.
MLS#:MDPG2214126
Source:BRIGHTMLS
Price summary
- Price:$495,000
- Price per sq. ft.:$245.54
- Monthly HOA dues:$115
About this home
Price reduction to sell this weekend! Make your showing appointment today. Welcome to this turn-key, stylish, brick front stunning three level townhome with a two car garage. This is the home you’ve been waiting for that offers the perfect blend of space and functionality. Step inside to discover a bright and airy open-concept layout featuring a spacious living room filled with natural light, a large dining area, and a beautifully designed kitchen featuring high quality materials-42 inch cabinets, granite countertops, stainless steel appliances, an oversized island for seating, and ample cabinet space; huge kitchen pantry which sits adjacent to a space and shelving for you coffee maker, etc. Just off the kitchen, the dining area offers access to the rear balcony/deck for easy indoor/outdoor enjoyment. A convenient powder room is located on the main level. Upstairs the primary bedroom impresses with a spacious walk-in closet and a luxurious en suite bathroom featuring a glass-enclosed shower and beautiful vanity. Two additional bedrooms, a full bathroom and a convenient upper-level laundry room are located on the upper level.
Venture to the lower level that offers flexible space that can be used as a second living area, home office or playroom. Storage room is located on the lower level and there is access to the two car garage. Built in 2019 home features a tankless water heater and additional modern features throughout the home, e.g., recessed lighting and wide-plank flooring. HVAC tune-up service completed yearly (2026). Located in a desirable and fast growing community in Lanham. The Glenn Dale Crossings subdivision offers a range of amenities such as parks with playgrounds and pavilion, scenic walking trails around a pond. This home is just minutes from major commuter routes such as 295, 495/95 and Rt. 50, shops and restaurants. Don’t miss your opportunity to own this beautifully maintained and move-in ready townhome-schedule you tour today!...
Contact an agent
Home facts
- Year built:2019
- Subdivision & Development:GLENN DALE CROSSING
- Listing ID #:MDPG2214126
- Added:45 day(s) ago
- Updated:September 21, 2026 at 01:58 PM
Rooms and interior
- Bedrooms:3
- Total bathrooms:3
- Full bathrooms:2
- Half bathrooms:1
- Flooring:Carpet, Ceramic Tile, Laminate Plank
- Dining Description:Combination Kitchen/Dining, Dining Area, Dining Room
- Kitchen Description:Breakfast Area, Built-In Microwave, Butlers Pantry, Carpet, Cooktop, Crown Moldings, Dishwasher, Disposal, ENERGY STAR Dishwasher, ENERGY STAR Refrigerator, Energy Efficient Appliances, Kitchen - Gourmet, Pantry, Recessed Lighting
- Bedroom Description:Carpet, Walk In Closet(s)
- Basement:Yes
- Basement Description:Daylight, Full, Garage Access, Rear Entrance
- Living area:2,016 sq. ft.
Heating and cooling
- Heating:Energy Star Heating System, Forced Air, Natural Gas
Structure and exterior
- Roof:Architectural Shingle
- Year built:2019
- Building area:2,016 sq. ft.
- Lot area:0.04 Acres
- Architectural Style:Split Foyer, Split Level
- Construction Materials:Frame
- Foundation Description:Brick/Mortar, Concrete Perimeter
- Levels:3 Story
Utilities
- Water:Public
- Sewer:Public Septic, Public Sewer
Finances and disclosures
- Price:$495,000
- Price per sq. ft.:$245.54
- Tax amount:$7,005 (2025)
Features and amenities
- Laundry features:Dryer - Electric, ENERGY STAR Clothes Washer
- Amenities:Carpet, Ceiling Fan(s), Crown Moldings, Double Pane Windows, Electric Available, Exterior Cameras, Main Entrance Lock, Natural Gas Available, Recessed Lighting, Security System, Window Treatments
Parking
- Parking description:Attached Garage, Garage - Front Entry, Garage Door Opener, Paved Driveway
- Garage:Yes
- Garage spaces:2
New listings near 10010 Dorsey Ln
- Coming Soon
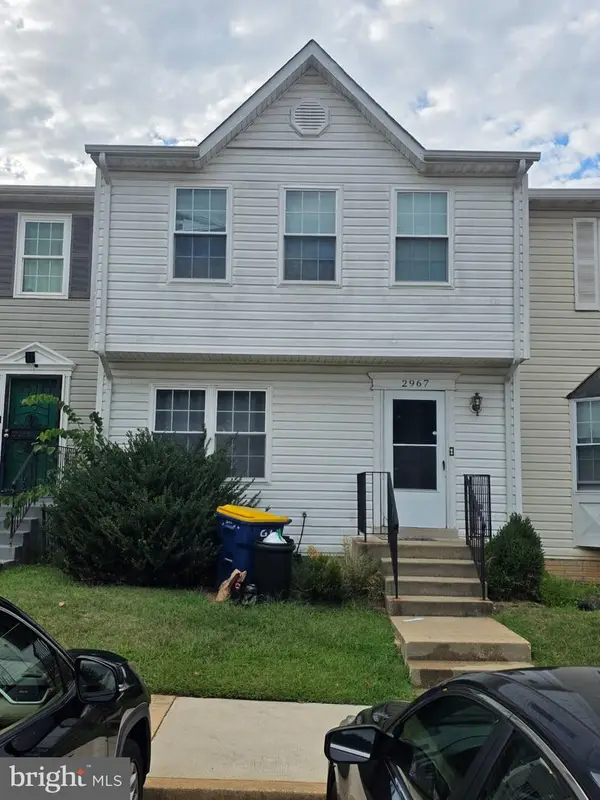 $400,000Coming Soon3 beds 4 baths1,320 sq. ft.
2967 Hobblebush Ct, LANHAM, MD 20706
MLS# MDPG2219850Listed by: HOMESMART - Coming Soon
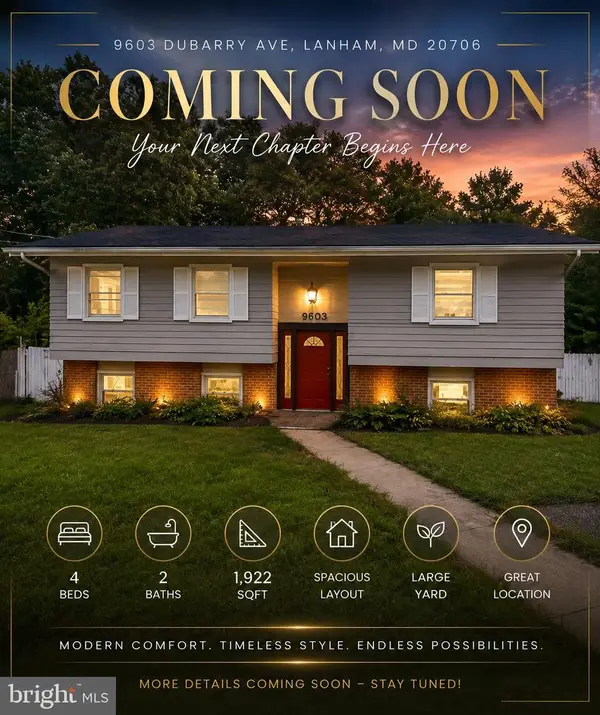 $520,000Coming Soon4 beds 2 baths1,922 sq. ft.
9603 Dubarry Ave, LANHAM, MD 20706
MLS# MDPG2219866Listed by: KW METRO CENTER - Coming Soon
 $510,000Coming Soon3 beds 4 baths2,030 sq. ft.
9308 Smithview, LANHAM, MD 20706
MLS# MDPG2218812Listed by: RE/MAX UNITED REAL ESTATE - New
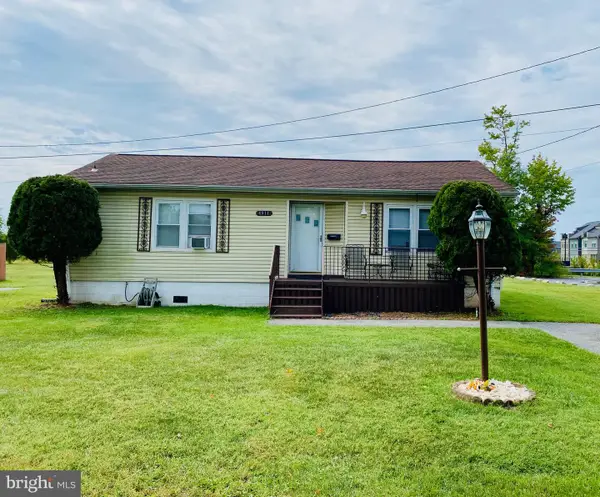 $525,000Active2 beds 2 baths2,080 sq. ft.
4911 Lottsford Vista Rd, BOWIE, MD 20720
MLS# MDPG2219918Listed by: MICHEL DALEY REALTY - New
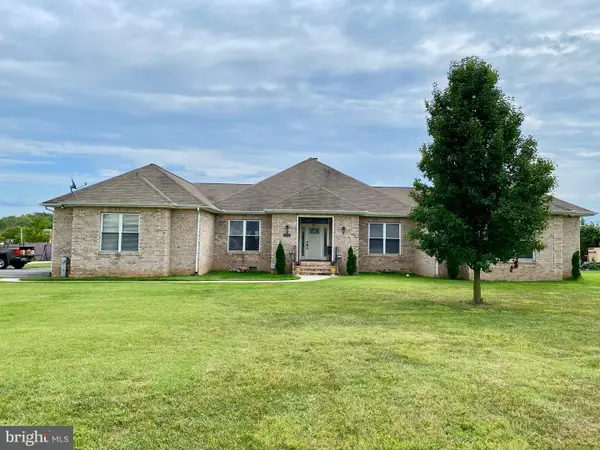 $975,000Active3 beds 3 baths4,021 sq. ft.
4812 New Jersey Ave, BOWIE, MD 20720
MLS# MDPG2219862Listed by: MICHEL DALEY REALTY - New
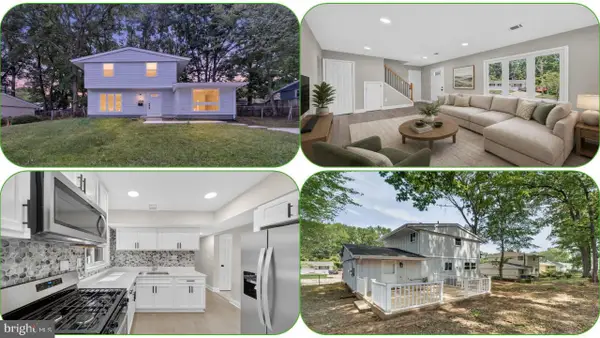 $434,804Active4 beds 2 baths1,383 sq. ft.
9309 Kimbark Ave, LANHAM, MD 20706
MLS# MDPG2219796Listed by: RE/MAX GALAXY - New
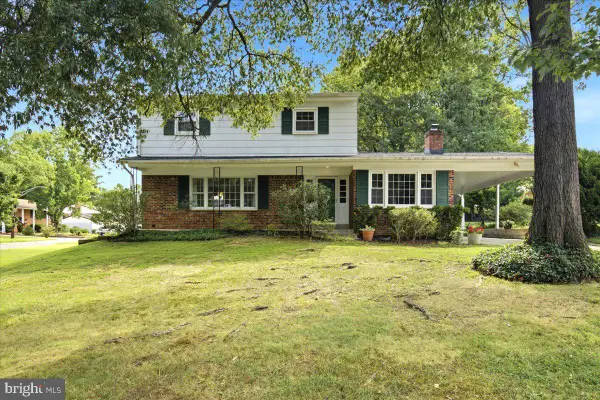 $564,000Active5 beds 4 baths1,927 sq. ft.
7021 Saint Annes Ave, LANHAM, MD 20706
MLS# MDPG2219536Listed by: RE/MAX UNITED REAL ESTATE - New
 $649,990Active4 beds 3 baths2,424 sq. ft.
5514 Glen Ave, LANHAM, MD 20706
MLS# MDPG2219494Listed by: BLACKWELL REAL ESTATE, LLC - New
 $385,000Active5 beds 2 baths2,442 sq. ft.
7308 Finns Ln, LANHAM, MD 20706
MLS# MDPG2215820Listed by: SAMSON PROPERTIES - New
 $990,000Active6 beds 6 baths4,266 sq. ft.
10225 Everley Ter, LANHAM, MD 20706
MLS# MDPG2218618Listed by: SMART REALTY, LLC


Protect your home and budget from life's surprises with an Assurant Home Warranty, backed by a partner that supports you through every step of homeownership. Explore Plans.
©2026 Century 21 Real Estate LLC. All rights reserved. CENTURY 21®, the CENTURY 21 Logo and C21® are service marks owned by Century 21 Real Estate LLC. Century 21 Real Estate LLC fully supports the principles of the Fair Housing Act and the Equal Opportunity Act. Each office is independently owned and operated. Listing information is deemed reliable but not guaranteed accurate.