10100 Aerospace Rd, Lanham, MD 20706
Local realty services provided by:CENTURY 21 A Better Way
10100 Aerospace Rd,Lanham, MD 20706
$549,900
- 4 Beds
- 4 Baths
- 3,034 sq. ft.
- Townhouse
- Pending
Listed by: leonard a wallace jr.
Office: realty 1, inc.
MLS#:MDPG2201284
Source:BRIGHTMLS
Price summary
- Price:$549,900
- Price per sq. ft.:$181.25
- Monthly HOA dues:$112
About this home
>>>Stunning Ryan Homes McPherson Model Townhome | End Unit with Over 2,900 Sq Ft<<<
This beautifully designed Ryan Homes McPherson model townhouse offers the perfect blend of luxury, space, and livability in a highly sought-after neighborhood. With over 2,900 square feet of thoughtfully designed living space, this semi-detached end-unit townhome stands out with its distinctive brick and siding facade that complements the unique architectural character of the community.
Step inside to discover an exceptionally bright and open home, thanks to its prime end-unit position with abundant windows throughout. The heart of the home is the expansive second-floor open-concept living area featuring soaring high ceilings, a large great room, and a generous dining space — ideal for effortless entertaining. The modern kitchen serves as the focal point with an oversized island, upgraded cabinetry, a deep sink with garbage disposal, a large double-door refrigerator, stovetop, and a double wall oven with convection feature. A romantic remote-control fireplace, built-in ceiling speakers, and TV wall mounts add to the warm, inviting atmosphere.
A large walk-out deck off the second floor is perfect for morning coffee, evening gatherings, or simply waving to neighbors and dog walkers passing by.
Upstairs, the luxurious owner’s suite offers a true retreat with a spacious layout and a large master bathroom featuring a double-bowl vanity and an oversized shower with a seat — giving you plenty of room to get ready without feeling crowded. The second-floor laundry room adds daily convenience. Well-sized secondary bedrooms with generous closets provide comfort for family or guests.
The fourth-floor bonus level is a standout feature, offering an additional bedroom, full bath, versatile loft area, and a private roof deck. This elevated outdoor space is perfect for enjoying 4th of July fireworks, stargazing, or simply relaxing under a full moon, while the walk-in attic storage keeps everything organized.
Additional highlights include: **
Two-car garage with extensions for excellent storage and easy access for multiple vehicles, plus a full-sized driveway for off-street parking **
Two separate HVAC zones with digital thermostats for year-round comfort and energy efficiency **
Guardian home security system with remote front door lock, doorbell camera, and rear security camera
Fios wiring for high-speed connectivity **
**
Pocket office, double-door pantry, and built-in planning desk on the main level **
Elegant rod iron railing on the staircase **
>>> A Neighborhood You’ll Love <<<
This home sits in a vibrant, home-integrated community featuring a welcoming mix of townhomes, condos, and single-family homes. Residents enjoy friendly neighbors who look out for one another (including watching packages), beautifully maintained playgrounds, and scenic walking paths around the lake — a favorite spot for dog walks and community events at the reservable pavilion....
Contact an agent
Home facts
- Year built:2018
- Listing ID #:MDPG2201284
- Added:19 day(s) ago
- Updated:May 27, 2026 at 07:26 AM
Rooms and interior
- Bedrooms:4
- Total bathrooms:4
- Full bathrooms:3
- Half bathrooms:1
- Kitchen Description:Built-In Microwave, Cooktop, Dishwasher, Disposal, Icemaker, Oven - Double, Refrigerator, Stainless Steel Appliances
- Living area:3,034 sq. ft.
Heating and cooling
- Cooling:Central A/C
- Heating:Central, Natural Gas
Structure and exterior
- Roof:Asphalt
- Year built:2018
- Building area:3,034 sq. ft.
- Lot area:0.05 Acres
- Architectural Style:Colonial
- Construction Materials:Frame
- Foundation Description:Slab
- Levels:4 Story
Schools
- High school:DUVAL
- Middle school:THOMAS JOHNSON
- Elementary school:CATHERINE T REED
Utilities
- Water:Public
- Sewer:Public Sewer
Finances and disclosures
- Price:$549,900
- Price per sq. ft.:$181.25
- Tax amount:$7,380 (2025)
Features and amenities
- Laundry features:Dryer, Dryer In Unit, Washer, Washer In Unit
- Amenities:120/240V
Parking
- Parking description:Attached Garage, Garage Door Opener
- Garage:Yes
- Garage spaces:2
New listings near 10100 Aerospace Rd
- Coming SoonOpen Sat, 11am to 1pm
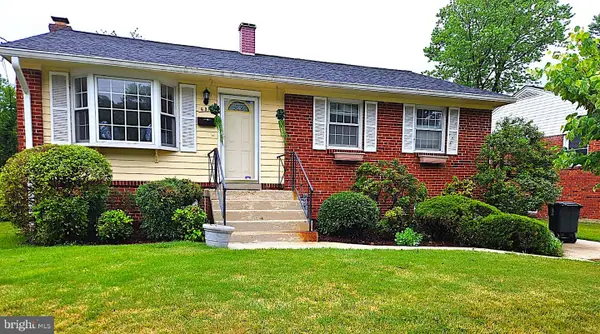 $435,000Coming Soon3 beds 3 baths
6510 100th Ave, LANHAM, MD 20706
MLS# MDPG2204548Listed by: BLACKWELL REAL ESTATE, LLC - New

 $450,000Active5 beds 2 baths2,035 sq. ft.
7950 Dellwood Ave, LANHAM, MD 20706
MLS# MDPG2204520Listed by: CENTURY 21 NEW MILLENNIUM - New
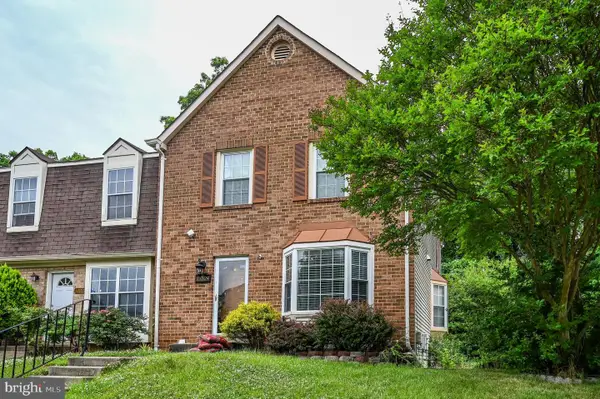 $420,000Active3 beds 4 baths1,628 sq. ft.
10324 Broom Ln, LANHAM, MD 20706
MLS# MDPG2204356Listed by: THE HOME TEAM REALTY GROUP, LLC - New
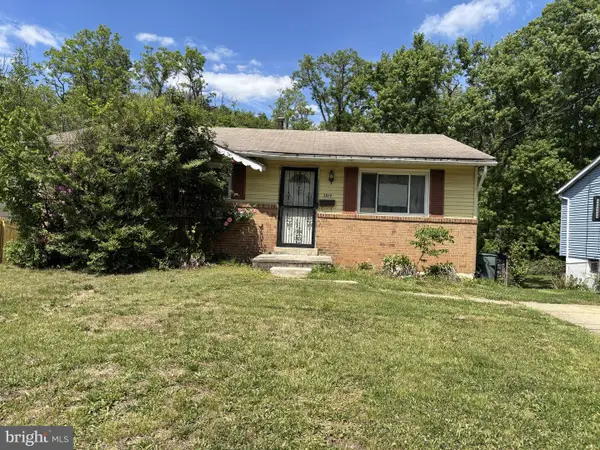 $180,000Active2 beds 2 baths1,073 sq. ft.
7914 Dellwood Ave, LANHAM, MD 20706
MLS# MDPG2204178Listed by: ASHLAND AUCTION GROUP LLC - New
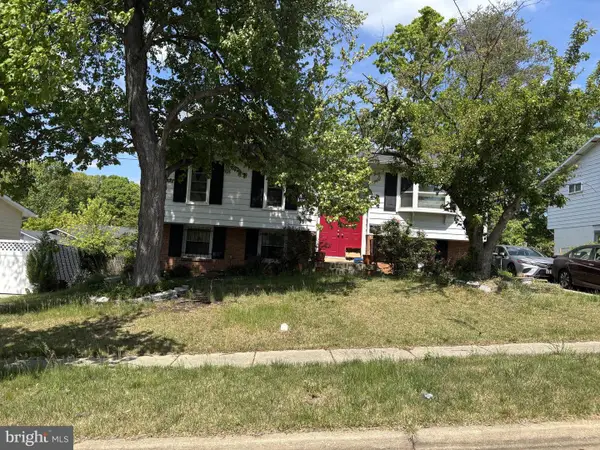 $200,000Active3 beds 3 baths1,218 sq. ft.
4231 Kinmount Rd, LANHAM, MD 20706
MLS# MDPG2204174Listed by: ASHLAND AUCTION GROUP LLC - New
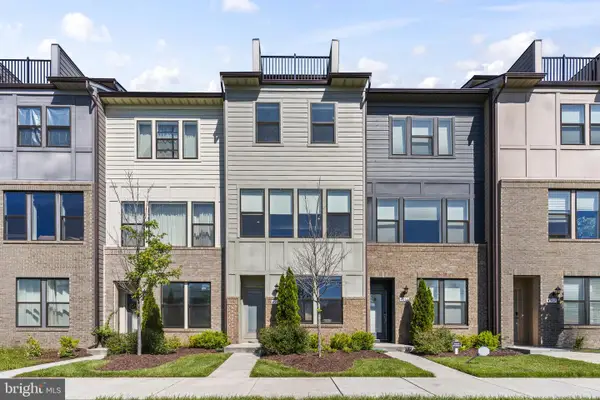 $479,999Active2 beds 4 baths1,408 sq. ft.
4963 Vista Green Ln, LANHAM, MD 20706
MLS# MDPG2204106Listed by: THE HOME TEAM REALTY GROUP, LLC - New
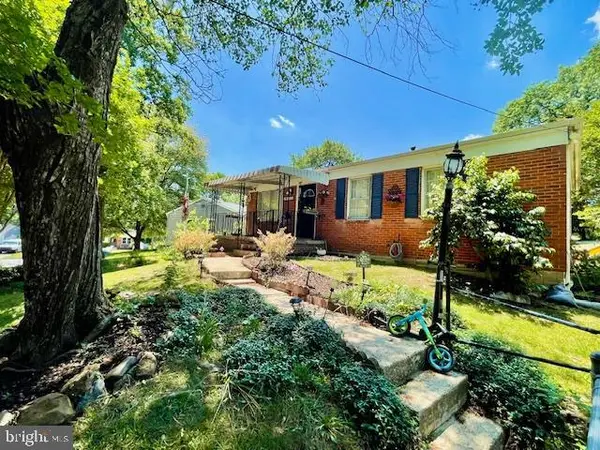 $479,900Active5 beds 2 baths1,729 sq. ft.
5502 Belva Pl, LANHAM, MD 20706
MLS# MDPG2204052Listed by: HOMESMART - New
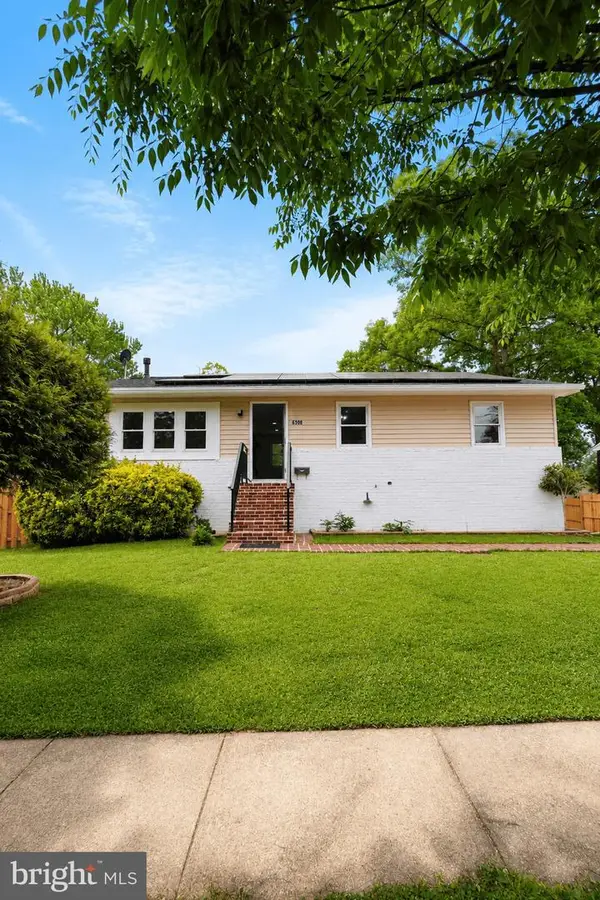 $519,900Active6 beds 3 baths1,176 sq. ft.
6308 Barrs Ln, LANHAM, MD 20706
MLS# MDPG2204026Listed by: AMERICA'S CHOICE REALTY - New
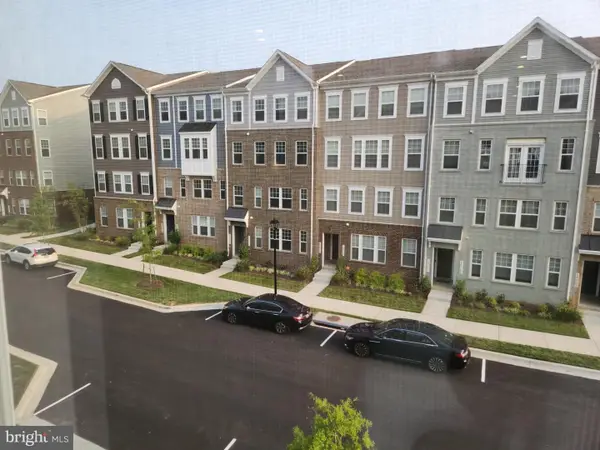 $459,000Active3 beds 3 baths2,762 sq. ft.
10506 Jim Lovell Ln, LANHAM, MD 20706
MLS# MDPG2203624Listed by: BENNETT REALTY SOLUTIONS  $425,000Pending3 beds 2 baths1,450 sq. ft.
9208 Lanham Severn Rd, LANHAM, MD 20706
MLS# MDPG2203922Listed by: COMPASS


Protect your home and budget from life's surprises with an Assurant Home Warranty, backed by a partner that supports you through every step of homeownership. Explore Plans.
©2026 Century 21 Real Estate LLC. All rights reserved. CENTURY 21®, the CENTURY 21 Logo and C21® are service marks owned by Century 21 Real Estate LLC. Century 21 Real Estate LLC fully supports the principles of the Fair Housing Act and the Equal Opportunity Act. Each office is independently owned and operated. Listing information is deemed reliable but not guaranteed accurate.