
7312 Wood Trail Dr, Lanham, MD 20706
Local realty services provided by:CENTURY 21 Home Team Realty
Listed by: ishmail aaron jabbie
Office: samson properties
MLS#:MDPG2211818
Source:BRIGHTMLS
Price summary
- Price:$490,000
- Price per sq. ft.:$203.32
- Monthly HOA dues:$119
About this home
Step into 7312 Wood Trail Dr, a 4-level townhome in Lanham built just 6 years ago, featuring gleaming oak-tone floors, a chef's kitchen, a primary suite you won't want to leave, and a 4th-floor loft with its own rooftop deck.
Walk in from the street to a flexible entry level built for however you work or unwind — currently set up as a home office, but just as easily could be a den, gym, or guest space. A two-car garage and a half bath (already roughed in for a full bath, if you want to convert down the road) complete the level.
Upstairs, the main level is where the home really opens up. The living room flows straight into the kitchen and dining room in one connected, modern space — perfect for keeping the conversation going while dinner's on, or letting guests spread out without ever feeling shut off. Step out from the living room onto the deck for morning coffee or an evening wind-down. A generous pantry and a half bath for guests round out the floor.
The next level is where you unwind: a wonderful primary suite with a bathroom that includes double vanities and a custom-shelved walk-in closet that's basically its own dressing room — the kind of space that makes hitting snooze one more time feel justified. Down the hall, two more bedrooms share a full bath, and a laundry room keeps wash day off the stairs.
The top floor is pure bonus space — a private loft, already prewired for a full media setup, ready for family movie nights, a guest retreat, or your own entertainment lounge. Step outside and the rooftop deck adds a whole new dimension: your own perch above it all.
The details set it apart: oak-tone luxury vinyl plank runs through nearly the entire home, honeycomb blinds dress every window and door, and a clean eggshell painting finish that ties it all together. This home didn't stop at builder-grade — it kept getting better.
Schedule your private tour before this one's gone....
Contact an agent
Home facts
- Year built:2020
- Listing ID #:MDPG2211818
- Added:1 day(s) ago
- Updated:July 21, 2026 at 10:27 AM
Rooms and interior
- Bedrooms:4
- Total bathrooms:4
- Full bathrooms:2
- Half bathrooms:2
- Dining Description:Combination Kitchen/Dining, Dining Area
- Bathrooms Description:Primary Bath(s)
- Kitchen Description:Breakfast Area, Butlers Pantry, Combination Kitchen/Living, Dishwasher, Disposal, Freezer, Kitchen - Eat-In, Kitchen - Island, Microwave, Oven/Range - Gas, Pantry, Recessed Lighting, Refrigerator, Upgraded Countertops, Water Heater
- Bedroom Description:Walk In Closet(s)
- Living area:2,410 sq. ft.
Heating and cooling
- Cooling:Central A/C
- Heating:Forced Air, Natural Gas
Structure and exterior
- Year built:2020
- Building area:2,410 sq. ft.
- Lot area:0.03 Acres
- Architectural Style:Contemporary, Traditional
- Construction Materials:Frame
- Exterior Features:Deck(s)
- Levels:4 Story
Utilities
- Water:Public
- Sewer:Public Sewer
Finances and disclosures
- Price:$490,000
- Price per sq. ft.:$203.32
- Tax amount:$6,634 (2025)
Features and amenities
- Laundry features:Dryer In Unit, Has Laundry, Hookup, Washer In Unit, Washer/Dryer Hookups Only
- Amenities:Ceiling Fan(s), Recessed Lighting, Security System
Parking
- Parking description:Attached Garage, Garage - Rear Entry, Garage Door Opener
- Garage:Yes
- Garage spaces:2
New listings near 7312 Wood Trail Dr
- Coming Soon
 $415,000Coming Soon4 beds 3 baths
6520 Midra Dr, LANHAM, MD 20706
MLS# MDPG2211728Listed by: KW METRO CENTER - New
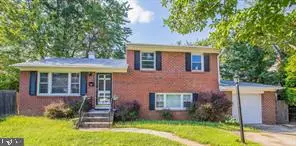 $450,000Active4 beds 3 baths1,600 sq. ft.
Address Withheld By Seller, LANHAM, MD 20706
MLS# MDPG2210772Listed by: L. COAKLEY AND ASSOCIATES REAL ESTATE BRKGE, LLC - New
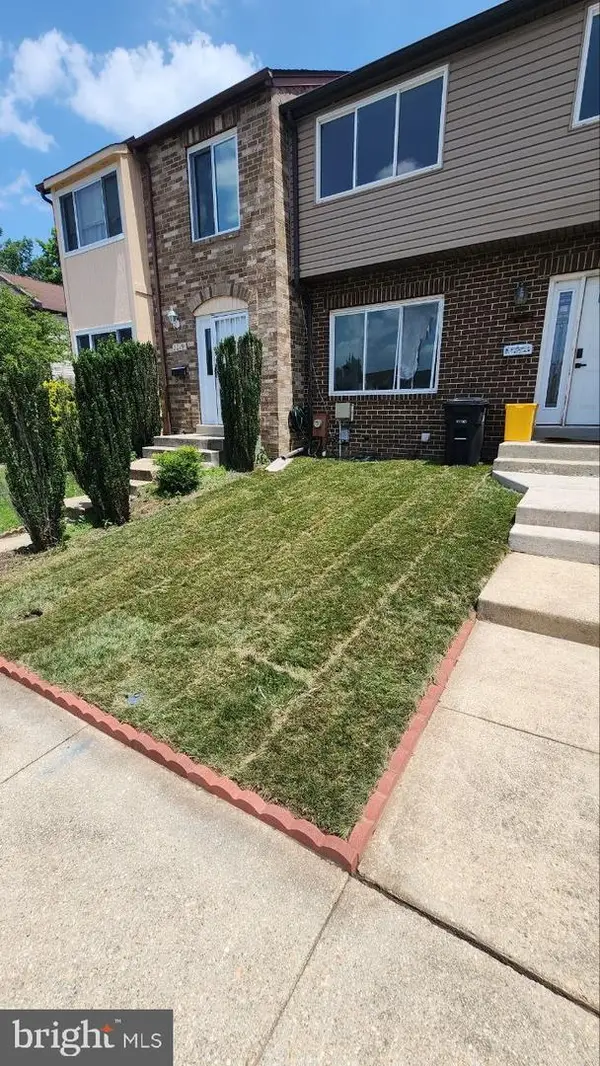 $380,000Active3 beds 3 baths1,300 sq. ft.
7017 Cipriano Woods Ct, LANHAM, MD 20706
MLS# MDPG2211474Listed by: HAWKINS REAL ESTATE COMPANY - Coming SoonOpen Sat, 12 to 2pm
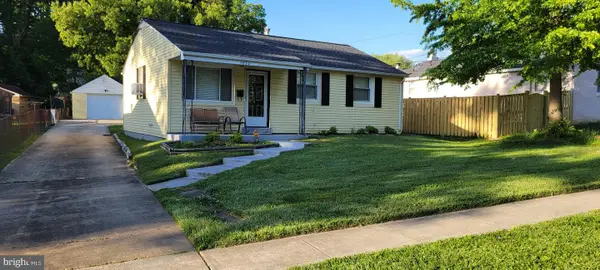 $340,000Coming Soon3 beds 1 baths
7832 Fiske Ave, LANHAM, MD 20706
MLS# MDPG2211364Listed by: REDFIN CORP - Coming SoonOpen Sat, 12 to 2pm
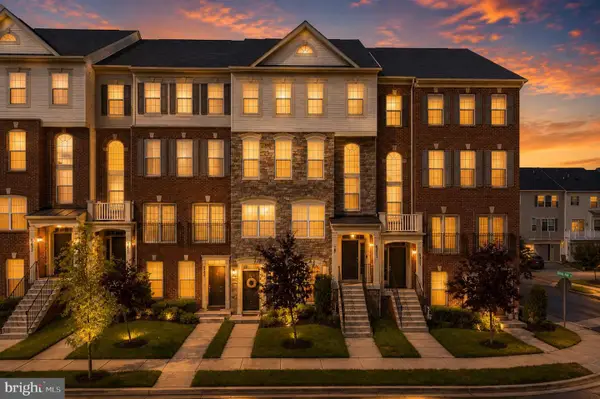 $390,000Coming Soon3 beds 3 baths
9407 Geaton Park Pl, LANHAM, MD 20706
MLS# MDPG2210436Listed by: KELLER WILLIAMS PREFERRED PROPERTIES - New
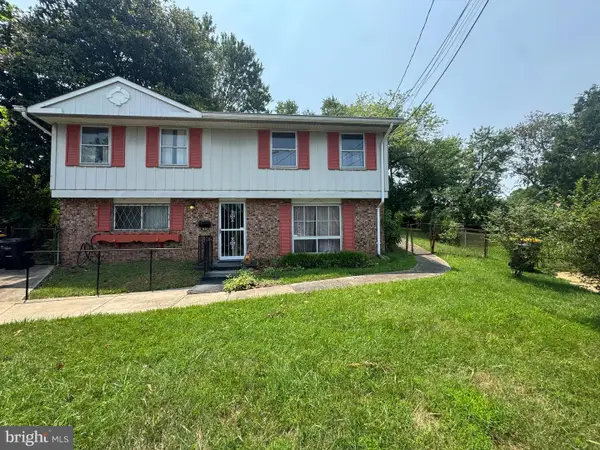 $385,000Active4 beds 2 baths1,036 sq. ft.
7909 Dellwood Ave, LANHAM, MD 20706
MLS# MDPG2211176Listed by: MID-ATLANTIC REALTY - New
 $150,000Active3 beds 2 baths1,748 sq. ft.
9502 Van Buren St, LANHAM, MD 20706
MLS# MDPG2206468Listed by: EXP REALTY, LLC - New
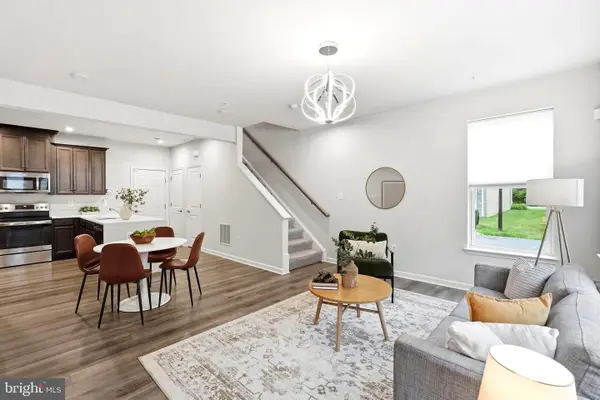 $445,000Active2 beds 3 baths1,826 sq. ft.
10501 John Glenn St, LANHAM, MD 20706
MLS# MDPG2210400Listed by: SAMSON PROPERTIES - New
 $565,000Active5 beds 3 baths2,009 sq. ft.
9410 Washington Blvd, LANHAM, MD 20706
MLS# MDPG2209444Listed by: REDFIN CORP


Protect your home and budget from life's surprises with an Assurant Home Warranty, backed by a partner that supports you through every step of homeownership. Explore Plans.
©2026 Century 21 Real Estate LLC. All rights reserved. CENTURY 21®, the CENTURY 21 Logo and C21® are service marks owned by Century 21 Real Estate LLC. Century 21 Real Estate LLC fully supports the principles of the Fair Housing Act and the Equal Opportunity Act. Each office is independently owned and operated. Listing information is deemed reliable but not guaranteed accurate.