
9125 Mchenry Ln, Lanham, MD 20706
Local realty services provided by:CENTURY 21 Above and Beyond
Upcoming open houses
- Sun, Nov 0811:00 am - 01:00 pm
Listed by: rachel howard
Office: town center realty & associates, inc
MLS#:MDPG2224930
Source:BRIGHTMLS
Price summary
- Price:$424,900
- Price per sq. ft.:$245.89
About this home
Welcome Home! This charming 3 bedroom, 2 full bath split-level home has been lovingly updated by the original owners. The open floor plan offers flexible living space with fresh paint, updated lighting and new carpet. The kitchen features a brand new stove, dishwasher and refrigerator with ample counter space and storage. The dining area is bright and sun-filled with a sliding door leading to a multistory deck - perfect for entertaining. The top floor features three bedrooms and two renovated full bathrooms. With 1,728 sq ft of finished living space, this home is move-in ready.The unfinished basement presents endless possibilities, with ample room for a third bath, a workshop and additional living space. The backyard faces secluded woodlands- land preserved from development. This home is ready to embrace new memories-come see the potential for your future!
Contact an agent
Home facts
- Year built:1990
- Subdivision & Development:QUEENSBROOKE PLAT 2
- Listing ID #:MDPG2224930
- Added:2 day(s) ago
- Updated:November 07, 2026 at 04:40 PM
Rooms and interior
- Bedrooms:3
- Total bathrooms:2
- Full bathrooms:2
- Dining Description:Combination Dining/Living
- Kitchen Description:Dishwasher, Disposal, Extra Refrigerator/Freezer, Freezer, Microwave, Oven/Range - Electric, Range Hood, Refrigerator
- Basement:Yes
- Basement Description:Daylight, Drain, Full, Outside Entrance, Rear Entrance, Rough Bath Plumb, Space For Rooms, Unfinished, Windows, Workshop
- Living area:1,728 sq. ft.
Heating and cooling
- Cooling:Central A/C
- Heating:Central, Electric
Structure and exterior
- Year built:1990
- Building area:1,728 sq. ft.
- Lot area:0.17 Acres
- Architectural Style:Split Level
- Construction Materials:Frame
- Foundation Description:Slab
- Levels:2 Stories
Utilities
- Water:Public
- Sewer:Public Sewer
Finances and disclosures
- Price:$424,900
- Price per sq. ft.:$245.89
- Tax amount:$6,022 (2026)
Features and amenities
- Laundry features:Dryer, Dryer - Electric
- Amenities:Ceiling Fan(s)
New listings near 9125 Mchenry Ln
- Coming Soon
 $499,900Coming Soon4 beds 2 baths1,850 sq. ft.
7720 Fiske Ave, LANHAM, MD 20706
MLS# MDPG2224090Listed by: WINNING EDGE - Coming Soon
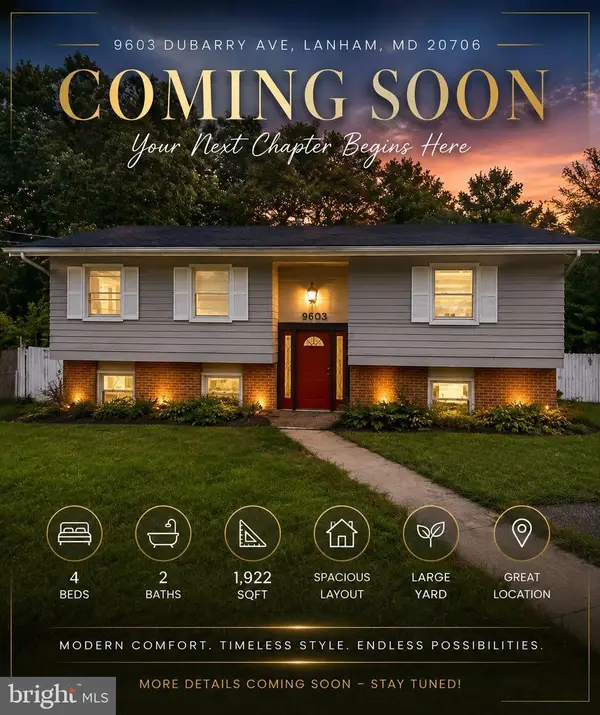 $520,000Coming Soon4 beds 2 baths1,922 sq. ft.
9603 Dubarry Ave, LANHAM, MD 20706
MLS# MDPG2219866Listed by: KW METRO CENTER - New
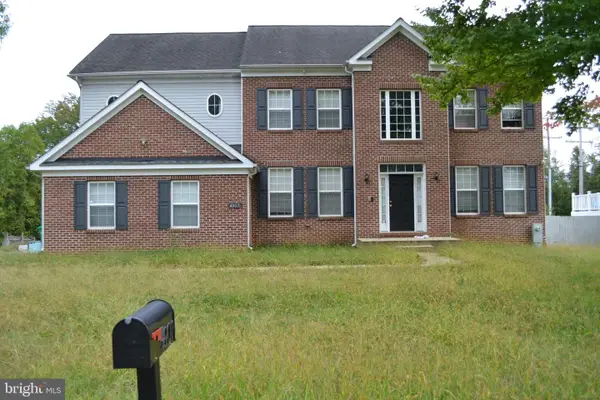 $765,000Active5 beds 5 baths5,508 sq. ft.
4907 Seltzer St, LANHAM, MD 20706
MLS# MDPG2225066Listed by: TRADEMARK REALTY, INC - New
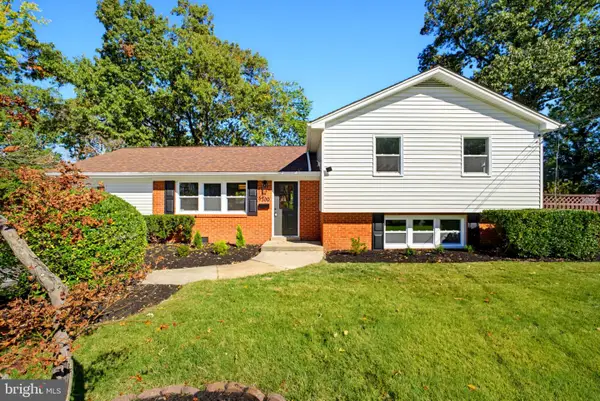 $549,999Active4 beds 3 baths2,158 sq. ft.
9300 Tuckerman St, LANHAM, MD 20706
MLS# MDPG2224964Listed by: REALTY ONE GROUP CAPITAL - New
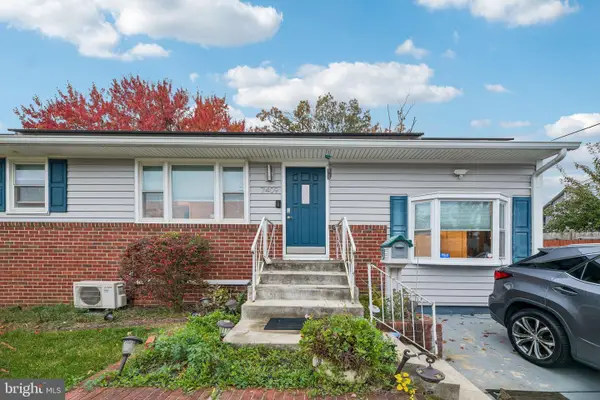 $449,990Active5 beds 2 baths1,225 sq. ft.
7409 Finns Ln, LANHAM, MD 20706
MLS# MDPG2223536Listed by: SAMSON PROPERTIES - New
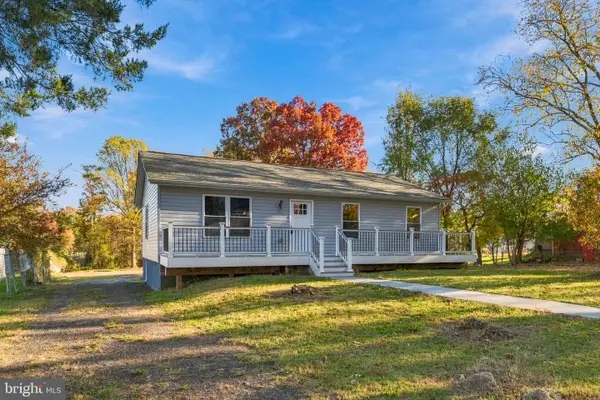 $489,900Active4 beds 3 baths1,040 sq. ft.
4915 Seltzer St, LANHAM, MD 20706
MLS# MDPG2224522Listed by: REALTY ONE GROUP CAPITAL  $450,000Active5 beds 3 baths2,320 sq. ft.
4520 Kinmount Rd, LANHAM, MD 20706
MLS# MDPG2219690Listed by: SAMSON PROPERTIES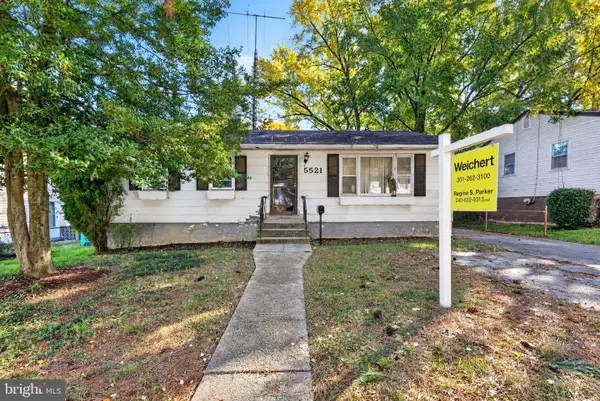 $299,000Pending3 beds 2 baths1,040 sq. ft.
5521 Cordona St, LANHAM, MD 20706
MLS# MDPG2224190Listed by: WEICHERT REALTORS - BLUE RIBBON- New
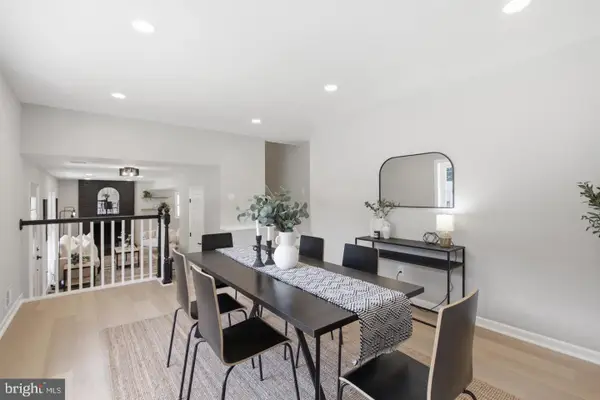 $499,950Active3 beds 3 baths2,008 sq. ft.
9602 Dubarry Ave, LANHAM, MD 20706
MLS# MDPG2224394Listed by: ALL SERVICE REAL ESTATE


Protect your home and budget from life's surprises with an Assurant Home Warranty, backed by a partner that supports you through every step of homeownership. Explore Plans.
©2026 Century 21 Real Estate LLC. All rights reserved. CENTURY 21®, the CENTURY 21 Logo and C21® are service marks owned by Century 21 Real Estate LLC. Century 21 Real Estate LLC fully supports the principles of the Fair Housing Act and the Equal Opportunity Act. Each office is independently owned and operated. Listing information is deemed reliable but not guaranteed accurate.