
9410 Sheridan St, Lanham, MD 20706
Local realty services provided by:CENTURY 21 Home Team Realty
9410 Sheridan St,Lanham, MD 20706
$350,000
- 2 Beds
- 1 Baths
- 990 sq. ft.
- Single family
- Pending
Listed by: paul r college
Office: long & foster real estate, inc.
MLS#:MDPG2209196
Source:BRIGHTMLS
Price summary
- Price:$350,000
- Price per sq. ft.:$353.54
About this home
Well maintained two bedroom, one full bath rambler. Den easily converted to third bedroom. Remodeled kitchen with countertop table space. Newer roof. Replacement windows on main level. Wood burning fireplace. Large unfinished basement with rear entrance. Landscaped fenced yard with off street parking. Seller prefers Tom Rodden at Community Title Network to handle settlement.
Contact an agent
Home facts
- Year built:1952
- Listing ID #:MDPG2209196
- Added:21 day(s) ago
- Updated:July 21, 2026 at 07:51 PM
Rooms and interior
- Bedrooms:2
- Total bathrooms:1
- Full bathrooms:1
- Basement:Yes
- Basement Description:Full, Rear Entrance, Unfinished
- Living area:990 sq. ft.
Heating and cooling
- Cooling:Ceiling Fan(s), Central A/C
- Heating:Forced Air, Oil
Structure and exterior
- Year built:1952
- Building area:990 sq. ft.
- Lot area:0.24 Acres
- Architectural Style:Ranch/Rambler
- Construction Materials:Frame
- Foundation Description:Permanent
- Levels:2 Stories
Utilities
- Water:Public
- Sewer:Public Sewer
Finances and disclosures
- Price:$350,000
- Price per sq. ft.:$353.54
- Tax amount:$4,233 (2025)
New listings near 9410 Sheridan St
- New
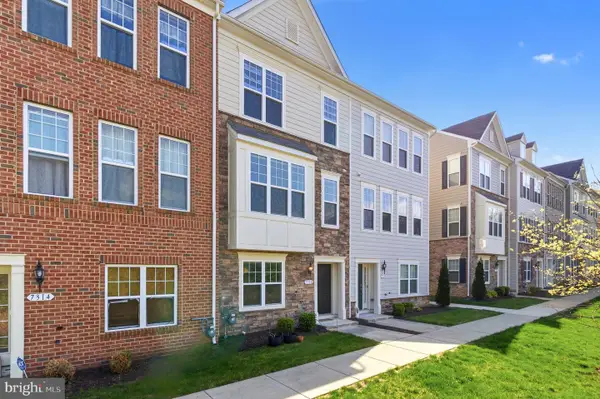 $490,000Active4 beds 4 baths2,410 sq. ft.
7312 Wood Trail Dr, LANHAM, MD 20706
MLS# MDPG2211818Listed by: SAMSON PROPERTIES - Coming Soon
 $415,000Coming Soon4 beds 3 baths
6520 Midra Dr, LANHAM, MD 20706
MLS# MDPG2211728Listed by: KW METRO CENTER - New
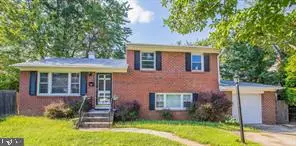 $450,000Active4 beds 3 baths1,600 sq. ft.
Address Withheld By Seller, LANHAM, MD 20706
MLS# MDPG2210772Listed by: L. COAKLEY AND ASSOCIATES REAL ESTATE BRKGE, LLC - New
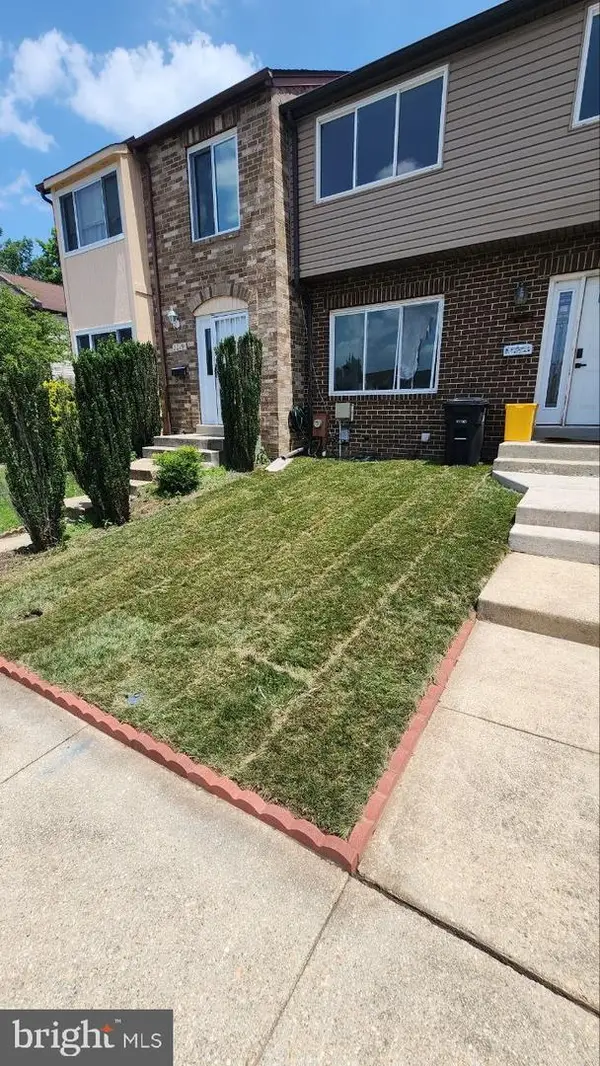 $380,000Active3 beds 3 baths1,300 sq. ft.
7017 Cipriano Woods Ct, LANHAM, MD 20706
MLS# MDPG2211474Listed by: HAWKINS REAL ESTATE COMPANY - Coming SoonOpen Sat, 12 to 2pm
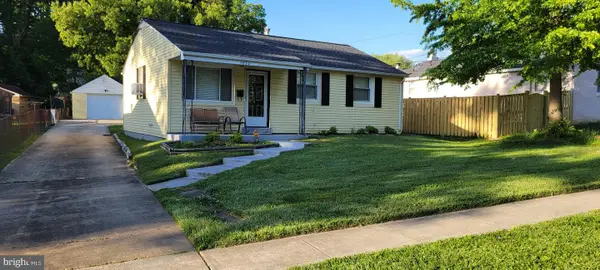 $340,000Coming Soon3 beds 1 baths
7832 Fiske Ave, LANHAM, MD 20706
MLS# MDPG2211364Listed by: REDFIN CORP - Coming SoonOpen Fri, 5 to 7pm
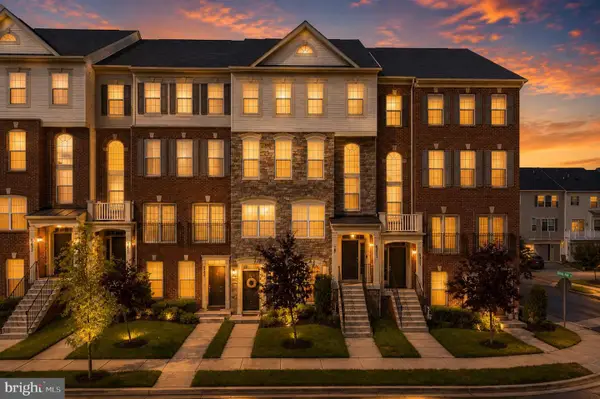 $390,000Coming Soon3 beds 3 baths
9407 Geaton Park Pl, LANHAM, MD 20706
MLS# MDPG2210436Listed by: KELLER WILLIAMS PREFERRED PROPERTIES - New
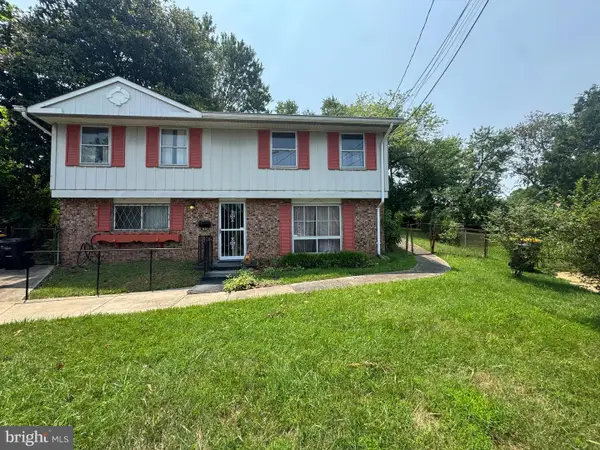 $385,000Active4 beds 2 baths1,036 sq. ft.
7909 Dellwood Ave, LANHAM, MD 20706
MLS# MDPG2211176Listed by: MID-ATLANTIC REALTY  $150,000Pending3 beds 2 baths1,748 sq. ft.
9502 Van Buren St, LANHAM, MD 20706
MLS# MDPG2206468Listed by: EXP REALTY, LLC- New
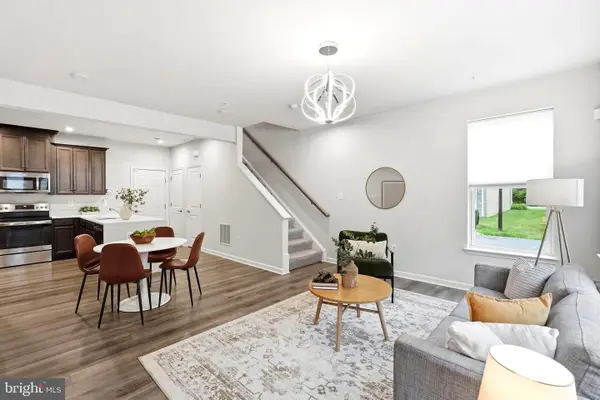 $445,000Active2 beds 3 baths1,826 sq. ft.
10501 John Glenn St, LANHAM, MD 20706
MLS# MDPG2210400Listed by: SAMSON PROPERTIES - New
 $565,000Active5 beds 3 baths2,009 sq. ft.
9410 Washington Blvd, LANHAM, MD 20706
MLS# MDPG2209444Listed by: REDFIN CORP


Protect your home and budget from life's surprises with an Assurant Home Warranty, backed by a partner that supports you through every step of homeownership. Explore Plans.
©2026 Century 21 Real Estate LLC. All rights reserved. CENTURY 21®, the CENTURY 21 Logo and C21® are service marks owned by Century 21 Real Estate LLC. Century 21 Real Estate LLC fully supports the principles of the Fair Housing Act and the Equal Opportunity Act. Each office is independently owned and operated. Listing information is deemed reliable but not guaranteed accurate.