
1011 Flester Ln, Laurel, MD 20707
Local realty services provided by:CENTURY 21 Downtown
1011 Flester Ln,Laurel, MD 20707
$3,500
- 4 Beds
- 4 Baths
- 1,760 sq. ft.
- Townhouse
- Active
Upcoming open houses
- Sun, Aug 0211:00 am - 02:00 pm
Listed by: rachel morina macarthy
Office: keller williams preferred properties
MLS#:MDPG2213118
Source:BRIGHTMLS
Price summary
- Price:$3,500
- Price per sq. ft.:$1.99
- Monthly HOA dues:$110
About this home
Sophisticated Open-Concept Living
Experience seamless modern luxury on the main level. This beautifully designed open-concept space integrates a bright living area, a gourmet kitchen, and an elegant dining space. A chic powder room completes this level, perfect for entertaining guests.
Private Sanctuary & Versatile Spaces
* Upper-Level Retreat: Features three spacious bedrooms and two full, beautifully appointed baths.
* Flexible Lower Level: The basement offers a versatile space ideal for a private home theater, personal gym, or recreation room.
*Two-Car Garage: An attached two-car garage provides secure parking and extra storage.
Premier Location & Application
Prime Convenience: Situated just moments away from upscale shopping and fine dining.
Seamless Application: Discerning applicants are invited to submit their completed application and supporting documents via RentSpree (https://apply.link/gEUn6p0)
Contact an agent
Home facts
- Year built:2022
- Listing ID #:MDPG2213118
- Added:1 day(s) ago
- Updated:July 30, 2026 at 12:47 AM
Rooms and interior
- Bedrooms:4
- Total bathrooms:4
- Full bathrooms:3
- Half bathrooms:1
- Rooms Total:4
- Basement:Yes
- Basement Description:Fully Finished, Garage Access, Heated, Interior Access
- Living area:1,760 sq. ft.
Heating and cooling
- Cooling:Central A/C
- Heating:Central, Electric, Natural Gas Available
Structure and exterior
- Year built:2022
- Building area:1,760 sq. ft.
- Architectural Style:Colonial, Contemporary
- Construction Materials:Frame
- Foundation Description:Brick/Mortar
- Levels:3 Story
Schools
- High school:LAUREL
- Middle school:LAUREL
- Elementary school:LAUREL
Utilities
- Water:Public
- Sewer:Public Septic
Finances and disclosures
- Price:$3,500
- Price per sq. ft.:$1.99
- Tax amount:$10,358 (2025)
Features and amenities
- Amenities:Air Filter System, Electric Available
Parking
- Parking description:Attached Garage, Basement Garage, Concrete Driveway, Covered Parking, Garage - Rear Entry, Inside Access, Off Street, Parking Lot
- Garage:Yes
- Garage spaces:2
New listings near 1011 Flester Ln
- New
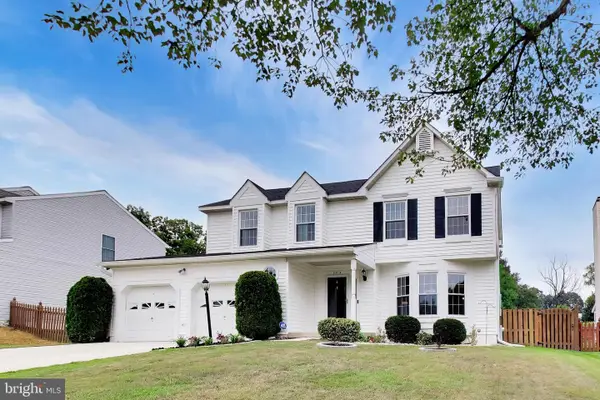 $699,900Active5 beds 4 baths2,688 sq. ft.
9313 Kings Grant Rd, LAUREL, MD 20723
MLS# MDHW2071354Listed by: WASHINGTON FINE PROPERTIES ,LLC - Coming Soon
 $405,000Coming Soon3 beds 4 baths
3448 Carriage Walk Ct #24-b, LAUREL, MD 20724
MLS# MDAA2152818Listed by: LONG & FOSTER REAL ESTATE, INC. - New
 $626,795Active3 beds 4 baths2,229 sq. ft.
14306 Bronte St, LAUREL, MD 20707
MLS# MDPG2213112Listed by: SM BROKERAGE, LLC - New
 $605,410Active3 beds 5 baths2,508 sq. ft.
14302 Bronte St, LAUREL, MD 20707
MLS# MDPG2213100Listed by: SM BROKERAGE, LLC - New
 $355,000Active2 beds 2 baths1,908 sq. ft.
7822 Chapel Cove Dr, LAUREL, MD 20707
MLS# MDPG2211794Listed by: REDFIN CORP - Coming Soon
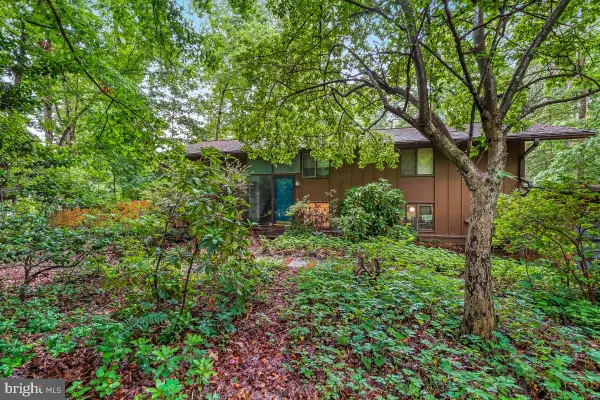 $750,000Coming Soon4 beds 3 baths
8545 Pineway Ct, LAUREL, MD 20723
MLS# MDHW2072186Listed by: PERENNIAL REAL ESTATE - Coming Soon
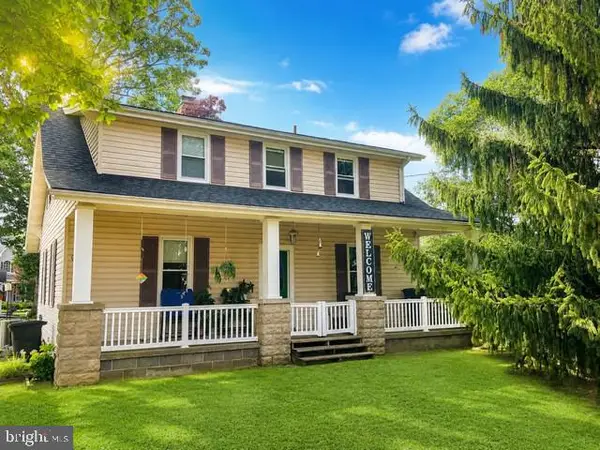 $549,000Coming Soon4 beds 2 baths
10695 Harding Rd, LAUREL, MD 20723
MLS# MDHW2072158Listed by: SAMSON PROPERTIES - Coming Soon
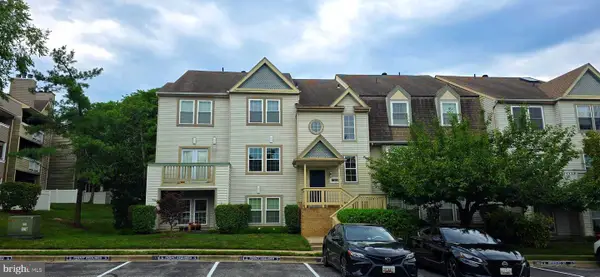 $259,500Coming Soon2 beds 2 baths
7808 Spinnaker Rd #32, LAUREL, MD 20707
MLS# MDPG2212838Listed by: ARGENT REALTY,LLC 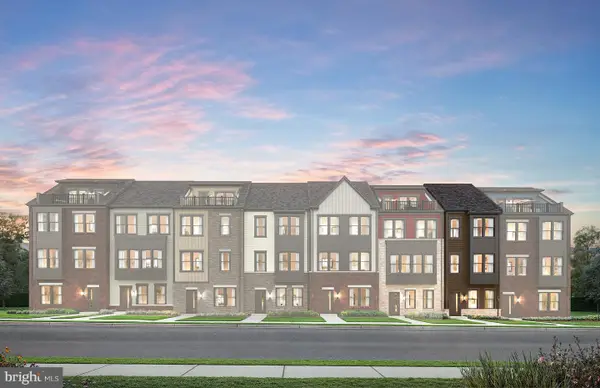 $517,080Pending3 beds 4 baths1,563 sq. ft.
607 Beachgrass Ln, LAUREL, MD 20724
MLS# MDAA2152580Listed by: MONUMENT SOTHEBY'S INTERNATIONAL REALTY


Protect your home and budget from life's surprises with an Assurant Home Warranty, backed by a partner that supports you through every step of homeownership. Explore Plans.
©2026 Century 21 Real Estate LLC. All rights reserved. CENTURY 21®, the CENTURY 21 Logo and C21® are service marks owned by Century 21 Real Estate LLC. Century 21 Real Estate LLC fully supports the principles of the Fair Housing Act and the Equal Opportunity Act. Each office is independently owned and operated. Listing information is deemed reliable but not guaranteed accurate.