10124 Stansfield Rd, Laurel, MD 20723
Local realty services provided by:CENTURY 21 Mertz & Associates
Upcoming open houses
- Sat, Jul 2501:00 pm - 03:00 pm
Listed by: johanna e hernandez
Office: re/max one solutions
MLS#:MDHW2071898
Source:BRIGHTMLS
Price summary
- Price:$525,000
- Price per sq. ft.:$261.06
About this home
This well‑maintained split‑level home features 3 bedrooms and 3 full bathrooms. The primary bedroom includes a beautifully updated en‑suite bath, while the additional bedrooms share a nicely sized hall bathroom. The main level offers a bright living room that flows into the dining area and an attractive kitchen with stainless steel appliances and granite countertops. From the dining room, step out onto a large deck overlooking an above‑ground pool and a spacious, fully fenced backyard. The property includes both a large modern shed and a smaller storage shed, providing excellent space for tools and seasonal items. A generously sized driveway accommodates 3–4 cars, offering convenient off‑street parking. Showings Begin on 7/23
Contact an agent
Home facts
- Year built:1984
- Listing ID #:MDHW2071898
- Added:2 day(s) ago
- Updated:July 24, 2026 at 05:34 PM
Rooms and interior
- Bedrooms:3
- Total bathrooms:3
- Full bathrooms:3
- Rooms Total:3
- Flooring:Hardwood
- Dining Description:Combination Kitchen/Dining
- Kitchen Description:Dishwasher, Disposal, Exhaust Fan, Kitchenette, Microwave, Recessed Lighting, Refrigerator, Stainless Steel Appliances, Stove
- Basement:Yes
- Basement Description:Daylight, Fully Finished, Interior Access, Partial, Rear Entrance, Shelving, Space For Rooms, Windows
- Living area:2,011 sq. ft.
Heating and cooling
- Cooling:Central A/C
- Heating:Electric, Heat Pump(s)
Structure and exterior
- Roof:Shingle
- Year built:1984
- Building area:2,011 sq. ft.
- Lot area:0.2 Acres
- Architectural Style:Split Level
- Construction Materials:Frame
- Foundation Description:Permanent
- Levels:3 Story
Schools
- High school:RESERVOIR
- Middle school:MURRAY HILL
- Elementary school:GORMAN CROSSING
Utilities
- Water:Public
- Sewer:Public Sewer
Finances and disclosures
- Price:$525,000
- Price per sq. ft.:$261.06
- Tax amount:$5,909 (2026)
Features and amenities
- Laundry features:Dryer - Front Loading, Washer - Front Loading, Washer/Dryer Stacked
- Amenities:Cable TV Available, Electric Available, Phone Available, Recessed Lighting, Store/Office
- Pool features:Above Ground
New listings near 10124 Stansfield Rd
- New
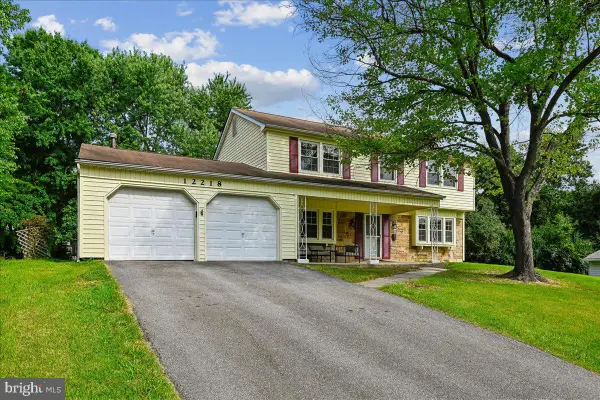 $530,000Active4 beds 3 baths1,980 sq. ft.
12218 Valerie Ln, LAUREL, MD 20708
MLS# MDPG2211646Listed by: EVERGREEN PROPERTIES - Open Sat, 12 to 2:30pmNew
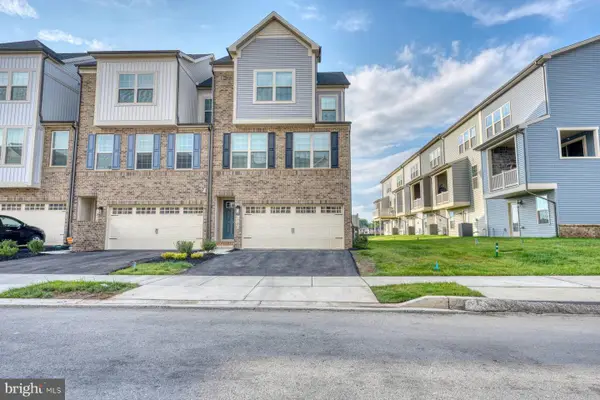 $618,000Active4 beds 4 baths
1780 Mill Branch Dr, LAUREL, MD 20708
MLS# MDPG2212398Listed by: SAMSON PROPERTIES - Coming SoonOpen Sat, 1 to 3pm
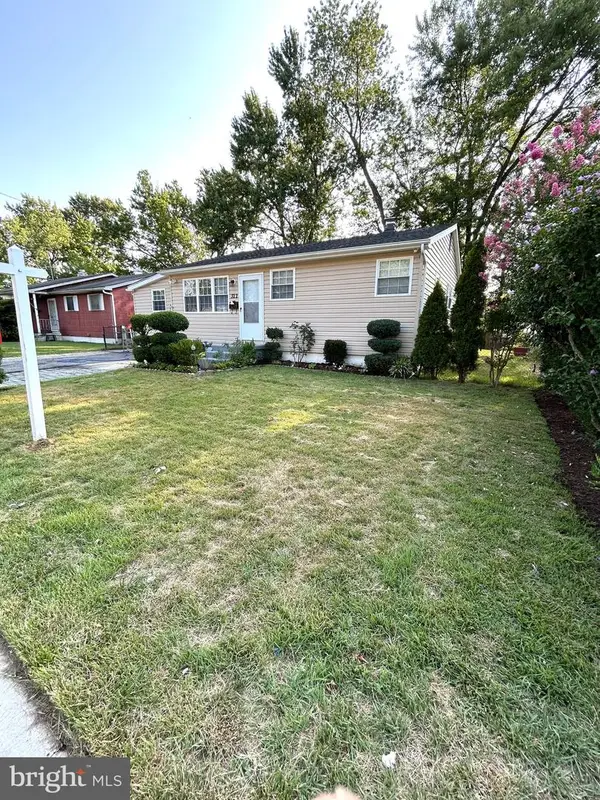 $499,000Coming Soon4 beds 3 baths
322 Marganza S, LAUREL, MD 20724
MLS# MDAA2152130Listed by: LONG & FOSTER REAL ESTATE, INC. - New
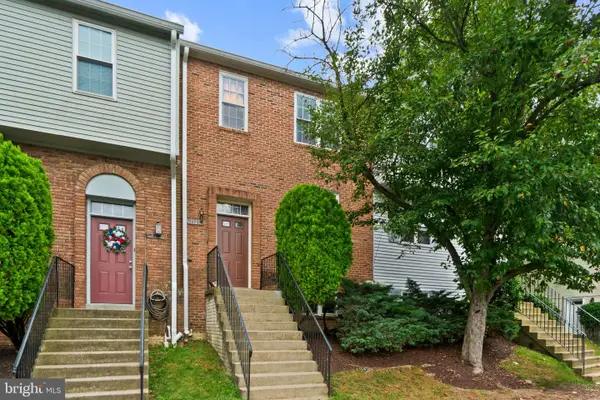 $345,000Active3 beds 3 baths1,178 sq. ft.
1020 West Ct #10, LAUREL, MD 20707
MLS# MDPG2212062Listed by: TAYLOR PROPERTIES - Open Sat, 11am to 1pmNew
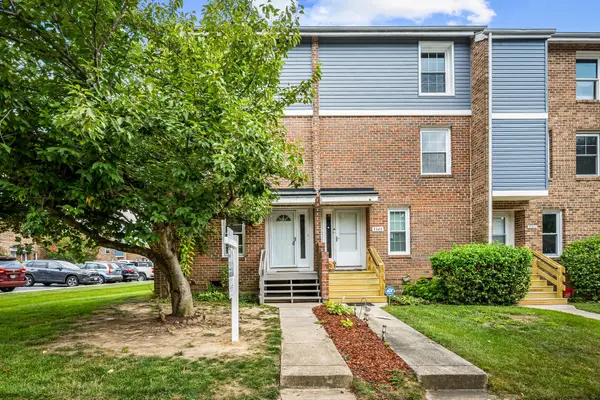 $325,000Active3 beds 3 baths1,438 sq. ft.
9338 Canterbury Rdng, LAUREL, MD 20723
MLS# MDHW2071620Listed by: KELLER WILLIAMS GATEWAY LLC - Coming Soon
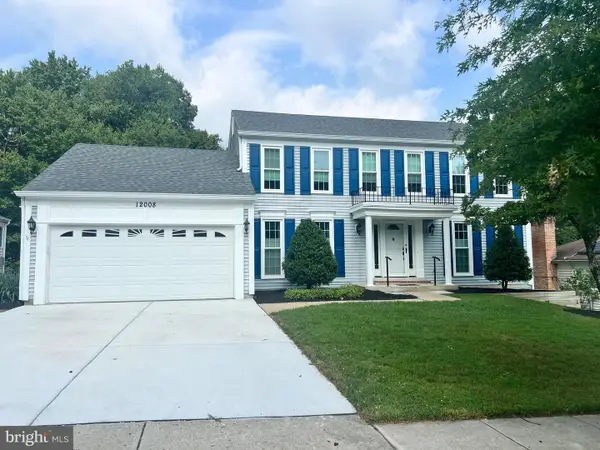 $625,000Coming Soon4 beds 4 baths
12008 Amblewood Dr, LAUREL, MD 20708
MLS# MDPG2211770Listed by: LONG & FOSTER REAL ESTATE, INC. - New
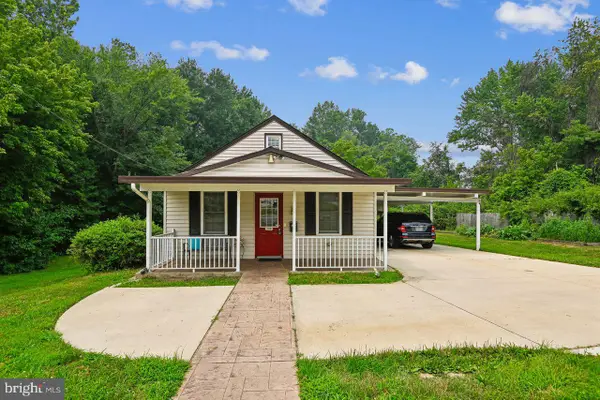 $499,000Active3 beds 2 baths1,900 sq. ft.
289 Brock Bridge Rd, LAUREL, MD 20724
MLS# MDAA2151952Listed by: COLDWELL BANKER REALTY - Open Sat, 2 to 4pmNew
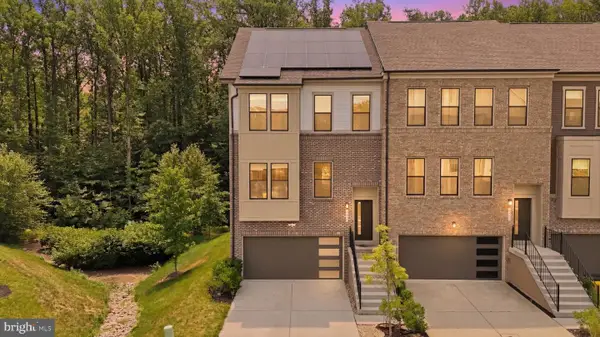 $675,000Active4 beds 4 baths2,916 sq. ft.
3272 Watershed Blvd, LAUREL, MD 20724
MLS# MDAA2149016Listed by: CUMMINGS & CO. REALTORS - Coming Soon
 $215,000Coming Soon1 beds 1 baths
14009-d Korba Pl #2d, LAUREL, MD 20707
MLS# MDPG2211814Listed by: CENTURY 21 NEW MILLENNIUM


Protect your home and budget from life's surprises with an Assurant Home Warranty, backed by a partner that supports you through every step of homeownership. Explore Plans.
©2026 Century 21 Real Estate LLC. All rights reserved. CENTURY 21®, the CENTURY 21 Logo and C21® are service marks owned by Century 21 Real Estate LLC. Century 21 Real Estate LLC fully supports the principles of the Fair Housing Act and the Equal Opportunity Act. Each office is independently owned and operated. Listing information is deemed reliable but not guaranteed accurate.