
1076 Overlook Way, Laurel, MD 20707
Local realty services provided by:CENTURY 21 Dale Realty Co.
1076 Overlook Way,Laurel, MD 20707
$559,000
- 3 Beds
- 4 Baths
- 2,628 sq. ft.
- Townhouse
- Active
Upcoming open houses
- Sat, Aug 0101:00 pm - 04:00 pm
Listed by: wendy l farrar
Office: samson properties
MLS#:MDPG2196326
Source:BRIGHTMLS
Price summary
- Price:$559,000
- Price per sq. ft.:$212.71
- Monthly HOA dues:$69.33
About this home
Welcome to 1076 Overlook Way in the sought-after Laurel Overlook community! Construction was completed in 2023, this beautiful end-unit townhome offers over 2,600 square feet of stylish, move-in-ready living space with 3 bedrooms, 2 full baths, 2 half baths, and a 2-car garage.
From the moment you walk in, you'll notice how bright and open this home feels. The main level features 9-foot ceilings, luxury vinyl plank flooring, recessed lighting, and an open layout that's perfect for everyday living and entertaining.
The kitchen is truly the heart of the home, featuring white quartz countertops, custom white cabinetry, stainless steel appliances, a large center island, and plenty of cabinet and prep space. The spacious dining area easily accommodates a full-size dining table, making it the perfect spot for family dinners or gathering with friends. And yes...that incredible Samsung Family Hub refrigerator is included! Whether you're streaming music while cooking, checking the family calendar, or enjoying all of its smart features, it's one of those upgrades you'll appreciate every day.
One of my favorite features is the unique front and rear staircase design. The rear staircase leads directly into the spacious family room with easy access to the backyard, creating a layout that's both functional and great for entertaining.
Upstairs, you'll find a spacious primary suite with a large walk-in closet and a private bath featuring dual vanities and an oversized shower. Two additional generously sized bedrooms and a convenient walk-in laundry room complete the upper level.
The finished walkout lower level offers plenty of flexible space for a recreation room, home office, gym, playroom, or guest space. With half baths on both the main and lower levels, convenience is built into every floor.
As an added bonus, both wall-mounted flat-screen TVs convey with the home, including an impressive 85-inch TV in the family room that's perfect for movie nights, football season, or entertaining. The upstairs TV is included as well, making moving in that much easier.
Conveniently located near Fort Meade, UM Laurel Medical Center, BWI Airport, MARC train stations, shopping, dining, and major commuter routes including I-95, Route 32, and Route 295, this home offers the perfect blend of comfort, convenience, and modern living.
If you've been looking for a home that's truly move-in ready with thoughtful upgrades and some amazing extras! You won't want to miss this one!...
Contact an agent
Home facts
- Year built:2022
- Listing ID #:MDPG2196326
- Added:77 day(s) ago
- Updated:July 29, 2026 at 05:38 AM
Rooms and interior
- Bedrooms:3
- Total bathrooms:4
- Full bathrooms:2
- Half bathrooms:2
- Flooring:Carpet, Hardwood
- Dining Description:Combination Kitchen/Dining
- Kitchen Description:Carpet, Dishwasher, Disposal, Kitchen - Gourmet, Kitchen - Island, Microwave, Oven/Range - Gas, Recessed Lighting, Refrigerator, Stainless Steel Appliances
- Bedroom Description:Carpet
- Basement:Yes
- Basement Description:Connecting Stairway, Fully Finished, Outside Entrance, Walkout Level
- Living area:2,628 sq. ft.
Heating and cooling
- Cooling:Central A/C
- Heating:Electric, Forced Air, Natural Gas
Structure and exterior
- Roof:Architectural Shingle
- Year built:2022
- Building area:2,628 sq. ft.
- Lot area:0.08 Acres
- Construction Materials:Frame
- Foundation Description:Slab
- Levels:3 Story
Schools
- High school:LAUREL
- Middle school:MARTIN LUTHER KING JR.
- Elementary school:BOND MILL
Utilities
- Water:Public
- Sewer:Public Sewer
Finances and disclosures
- Price:$559,000
- Price per sq. ft.:$212.71
- Tax amount:$10,813 (2026)
Features and amenities
- Laundry features:Dryer In Unit, Has Laundry, Washer In Unit
- Amenities:Cable TV Available, Carpet, Ceiling Fan(s), Electric Available, Natural Gas Available, Recessed Lighting
Parking
- Parking description:Attached Garage, Garage - Front Entry, Garage Door Opener, Inside Access
- Garage:Yes
- Garage spaces:2
New listings near 1076 Overlook Way
- Coming Soon
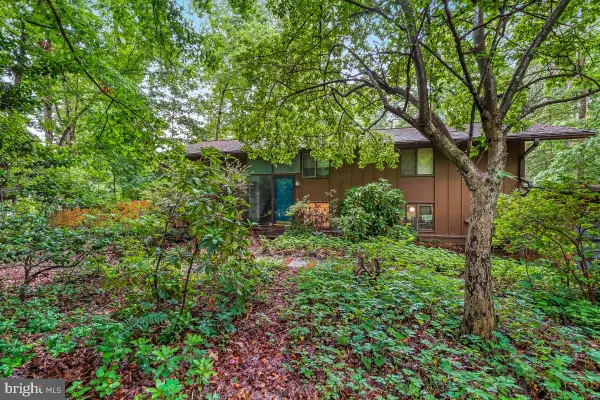 $750,000Coming Soon4 beds 3 baths
8545 Pineway Ct, LAUREL, MD 20723
MLS# MDHW2072186Listed by: PERENNIAL REAL ESTATE - Coming Soon
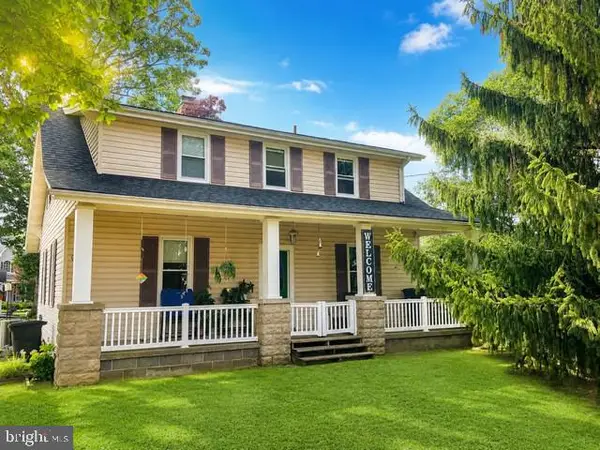 $549,000Coming Soon4 beds 2 baths
10695 Harding Rd, LAUREL, MD 20723
MLS# MDHW2072158Listed by: SAMSON PROPERTIES - Coming Soon
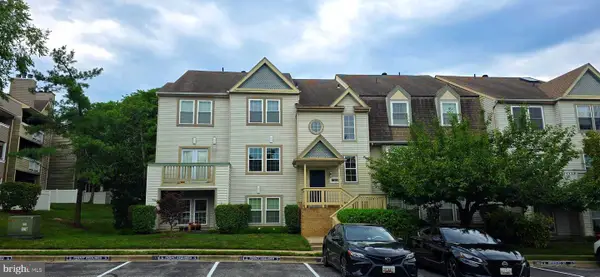 $259,500Coming Soon2 beds 2 baths
7808 Spinnaker Rd #32, LAUREL, MD 20707
MLS# MDPG2212838Listed by: ARGENT REALTY,LLC 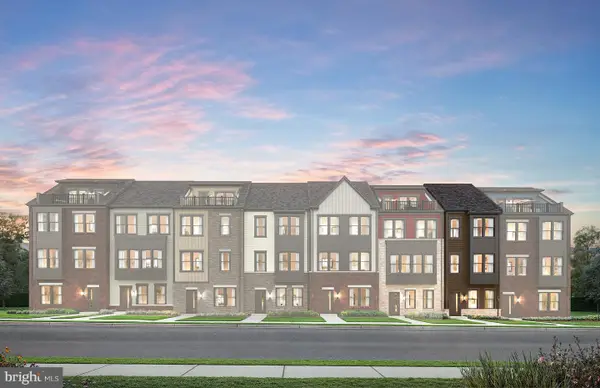 $517,080Pending3 beds 4 baths1,563 sq. ft.
607 Beachgrass Ln, LAUREL, MD 20724
MLS# MDAA2152580Listed by: MONUMENT SOTHEBY'S INTERNATIONAL REALTY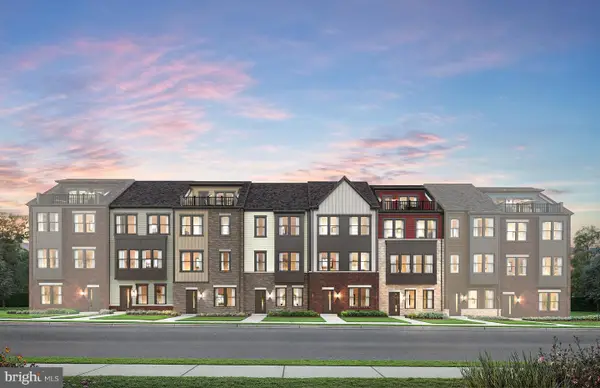 $576,430Pending3 beds 4 baths1,948 sq. ft.
704 Shellbark Ln, LAUREL, MD 20724
MLS# MDAA2152584Listed by: MONUMENT SOTHEBY'S INTERNATIONAL REALTY- Coming Soon
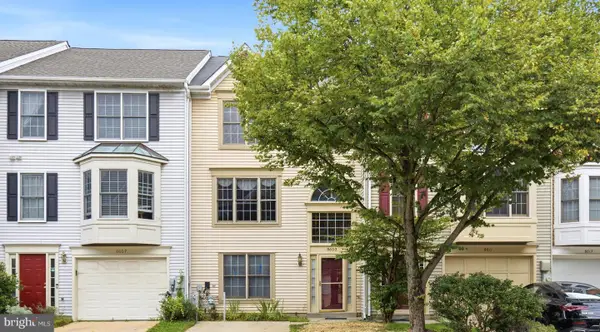 $459,900Coming Soon3 beds 3 baths
8609 Woodland Manor Dr, LAUREL, MD 20724
MLS# MDAA2152436Listed by: BENNETT REALTY SOLUTIONS - New
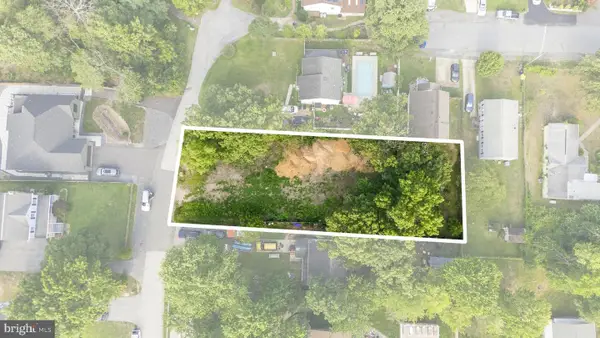 $130,000Active0.21 Acres
9505 Washington Ave, LAUREL, MD 20723
MLS# MDHW2072084Listed by: THE AGENCY DC - Coming Soon
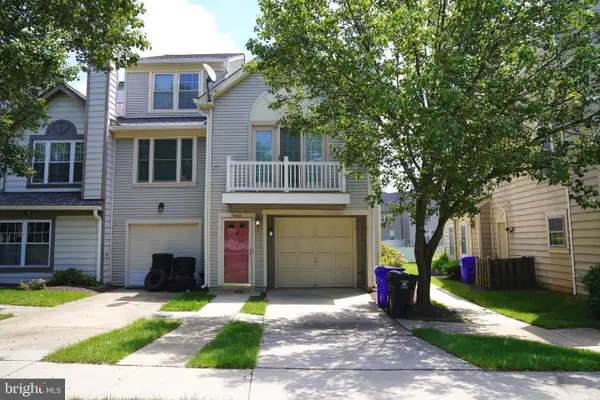 $320,000Coming Soon3 beds 2 baths
9443 Trevino Ter #82, LAUREL, MD 20708
MLS# MDPG2212552Listed by: SAMSON PROPERTIES - New
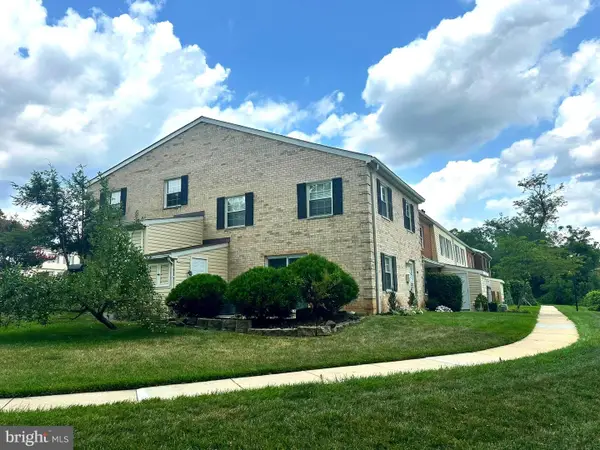 $299,900Active3 beds 2 baths1,152 sq. ft.
9170 Hitching Post Ln #g, LAUREL, MD 20723
MLS# MDHW2072078Listed by: SIGNATURE HOME REALTY LLC - Coming Soon
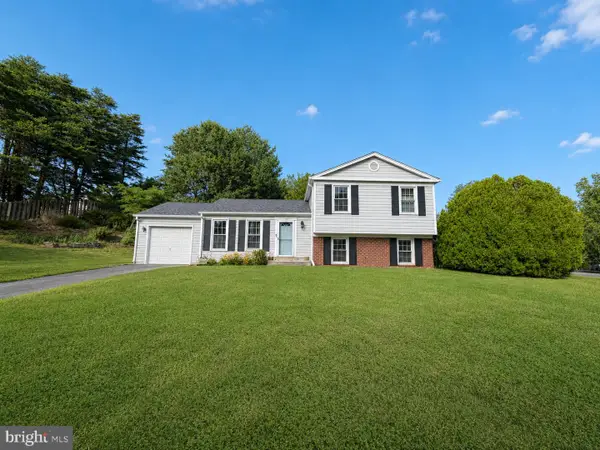 $465,000Coming Soon3 beds 2 baths
9684 Baltimore Ave, LAUREL, MD 20723
MLS# MDHW2071094Listed by: KELLER WILLIAMS REALTY CENTRE


Protect your home and budget from life's surprises with an Assurant Home Warranty, backed by a partner that supports you through every step of homeownership. Explore Plans.
©2026 Century 21 Real Estate LLC. All rights reserved. CENTURY 21®, the CENTURY 21 Logo and C21® are service marks owned by Century 21 Real Estate LLC. Century 21 Real Estate LLC fully supports the principles of the Fair Housing Act and the Equal Opportunity Act. Each office is independently owned and operated. Listing information is deemed reliable but not guaranteed accurate.