
11361 Laurelwalk Dr #134, Laurel, MD 20708
Local realty services provided by:CENTURY 21 Rauh & Johns
11361 Laurelwalk Dr #134,Laurel, MD 20708
$300,000
- 3 Beds
- 3 Baths
- 1,315 sq. ft.
- Townhouse
- Active
Listed by: patricia y diggs, barak sky
Office: serhant
MLS#:MDPG2215096
Source:BRIGHTMLS
Price summary
- Price:$300,000
- Price per sq. ft.:$228.14
About this home
Welcome home!
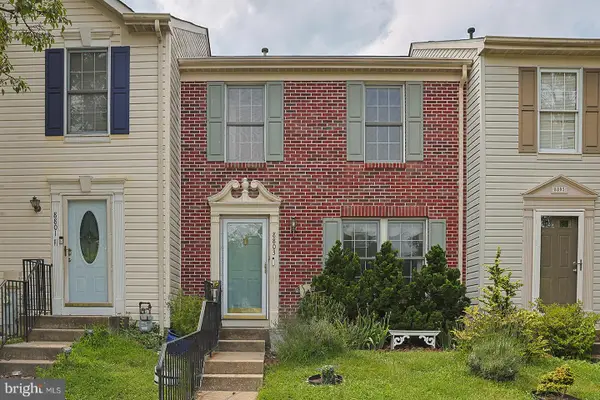
This is the one that feels like home the moment you walk through the door. Tucked into the friendly Applewalk community in Laurel, this sun-filled 3-bedroom, 2.5-bath two-level condo wraps you in warmth from the start, with rich hardwood floors, an open main level made for gathering, and leafy, tree-lined views from nearly every window. Custom-fit plantation blinds throughout let you soften the light or open the whole home to the sunshine.
The living room flows right into the dining area and a kitchen that will quickly become everyone's favorite spot — gather around the center island, cook on beautiful quartz countertops, and linger a little longer over coffee. When the weather is nice, slide open the doors to your private deck and take it outside — morning coffee, evening breezes, and green views all around.
Upstairs is pure comfort. The primary suite is your own private retreat, complete with a balcony for quiet moments and a private en-suite bath. Two more generous bedrooms mean space for everyone — kids, guests, or that home office you've been wanting — with a second full bath upstairs, a convenient half bath on the main level, and laundry right in the unit.
Life at Applewalk is easy: a quiet, well-kept community with tot lots and playgrounds, your pets welcome, and unassigned parking with plenty of spaces. And the location could not be kinder to your commute — minutes to the BW Parkway, I-95, and Route 1 for DC, Baltimore, Fort Meade, and Columbia, with shopping, dining, and entertainment at Laurel Towne Centre just around the corner.
Offered at $300,000 — a warm welcome home for first-time buyers, a comfortable next chapter for downsizers, and a smart find for investors. We would love to show you around — contact us today to schedule your private tour, and come see how good home can feel.
*Some photos have been virtually staged.*...
Contact an agent
Home facts
- Year built:1973
- Subdivision & Development:APPLEWALK CONDO
- Listing ID #:MDPG2215096
- Added:7 day(s) ago
- Updated:October 23, 2026 at 02:00 PM
Rooms and interior
- Bedrooms:3
- Total bathrooms:3
- Full bathrooms:2
- Half bathrooms:1
- Dining Description:Dining Area
- Bathrooms Description:Primary Bath(s)
- Kitchen Description:Dishwasher, Disposal, Kitchen - Island, Oven/Range - Electric, Pantry, Recessed Lighting, Refrigerator
- Living area:1,315 sq. ft.
Heating and cooling
- Cooling:Central A/C
- Heating:Electric, Heat Pump(s)
Structure and exterior
- Roof:Architectural Shingle
- Year built:1973
- Building area:1,315 sq. ft.
- Architectural Style:Colonial, Traditional
- Construction Materials:Concrete, Vinyl Siding
- Foundation Description:Concrete Perimeter, Slab
- Levels:2 Stories
Utilities
- Water:Public
- Sewer:Public Sewer
Finances and disclosures
- Price:$300,000
- Price per sq. ft.:$228.14
- Tax amount:$3,247 (2025)
Features and amenities
- Laundry features:Dryer, Dryer In Unit, Washer, Washer In Unit
- Amenities:Double Hung Windows, Recessed Lighting, Window Treatments
Parking
- Parking description:Parking Lot, Unassigned
New listings near 11361 Laurelwalk Dr #134
- Coming Soon
 $399,000Coming Soon3 beds 3 baths1,976 sq. ft.
15709 Wayne Ave, LAUREL, MD 20707
MLS# MDPG2223616Listed by: COMPASS - Coming Soon
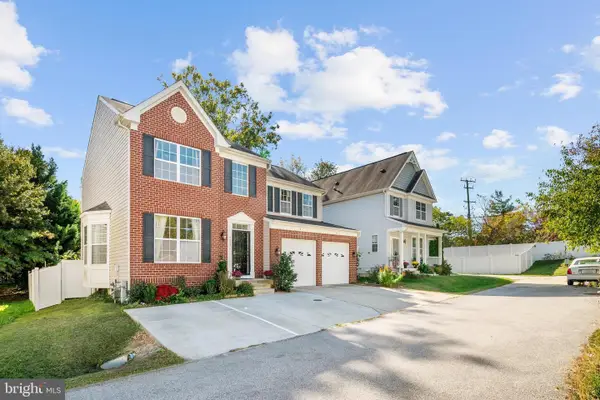 $735,000Coming Soon4 beds 4 baths3,197 sq. ft.
9037 Melody Dr, LAUREL, MD 20723
MLS# MDHW2075578Listed by: SAMSON PROPERTIES - Coming SoonOpen Sun, 11am to 1pm
 $665,000Coming Soon5 beds 3 baths2,414 sq. ft.
8703 Graystone Ln, LAUREL, MD 20708
MLS# MDPG2223448Listed by: BERKSHIRE HATHAWAY HOMESERVICES PENFED REALTY - Coming Soon
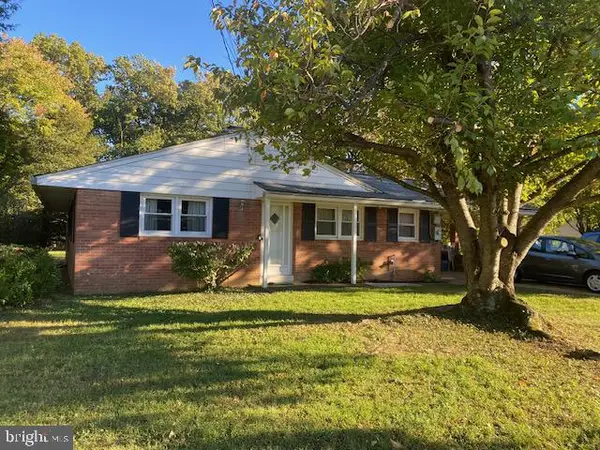 $415,000Coming Soon3 beds 2 baths1,302 sq. ft.
8705 Susini Dr, LAUREL, MD 20723
MLS# MDHW2075548Listed by: RE/MAX REALTY GROUP - Coming Soon
 $200,000Coming Soon0.37 Acres
Susini Dr, LAUREL, MD 20723
MLS# MDHW2075568Listed by: RE/MAX REALTY GROUP - Coming Soon
 $335,000Coming Soon3 beds 3 baths1,438 sq. ft.
9130 Canterbury Rdng #111, LAUREL, MD 20723
MLS# MDHW2075242Listed by: KELLER WILLIAMS LUCIDO AGENCY - Coming Soon
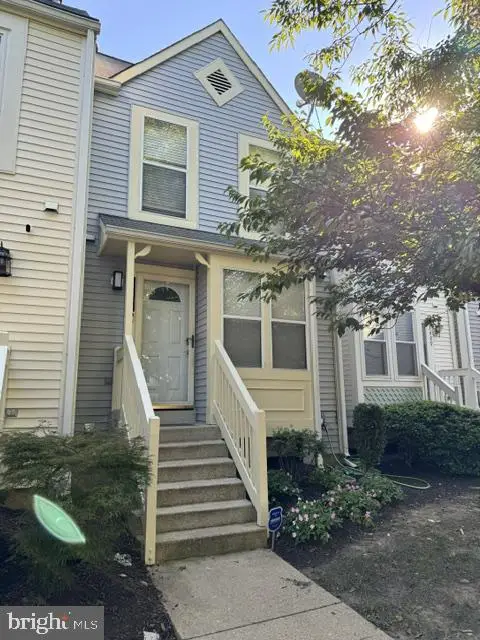 $350,000Coming Soon3 beds 3 baths1,532 sq. ft.
3407 Lindenwood Dr, LAUREL, MD 20724
MLS# MDAA2157966Listed by: EXP REALTY, LLC - Coming Soon
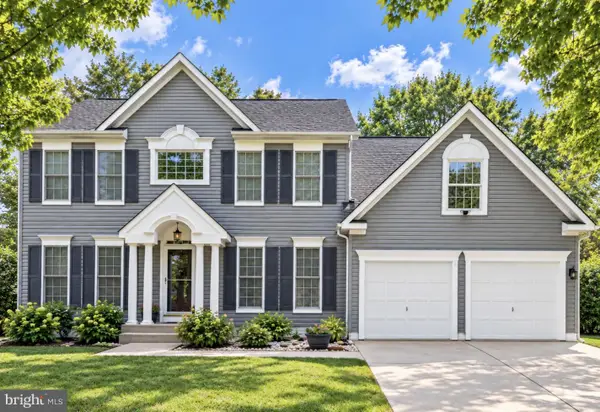 $735,000Coming Soon4 beds 3 baths3,148 sq. ft.
8016 Moss Bank Dr, LAUREL, MD 20724
MLS# MDAA2157014Listed by: CUMMINGS & CO. REALTORS - New
 $399,900Active2 beds 2 baths1,720 sq. ft.
8803 Castlebury Ct, LAUREL, MD 20723
MLS# MDHW2074932Listed by: RE/MAX SOLUTIONS - New
 $269,000Active3 beds 3 baths1,272 sq. ft.
7620 N Arbory Way #110, LAUREL, MD 20707
MLS# MDPG2222176Listed by: TTR SOTHEBY'S INTERNATIONAL REALTY


Protect your home and budget from life's surprises with an Assurant Home Warranty, backed by a partner that supports you through every step of homeownership. Explore Plans.
©2026 Century 21 Real Estate LLC. All rights reserved. CENTURY 21®, the CENTURY 21 Logo and C21® are service marks owned by Century 21 Real Estate LLC. Century 21 Real Estate LLC fully supports the principles of the Fair Housing Act and the Equal Opportunity Act. Each office is independently owned and operated. Listing information is deemed reliable but not guaranteed accurate.